
Search Homes for Sale in Chicago’s Western Suburbs
417 S 6 AvenueMaywood, IL 60153
Mortgage Calculator
Monthly Payment (Est.)
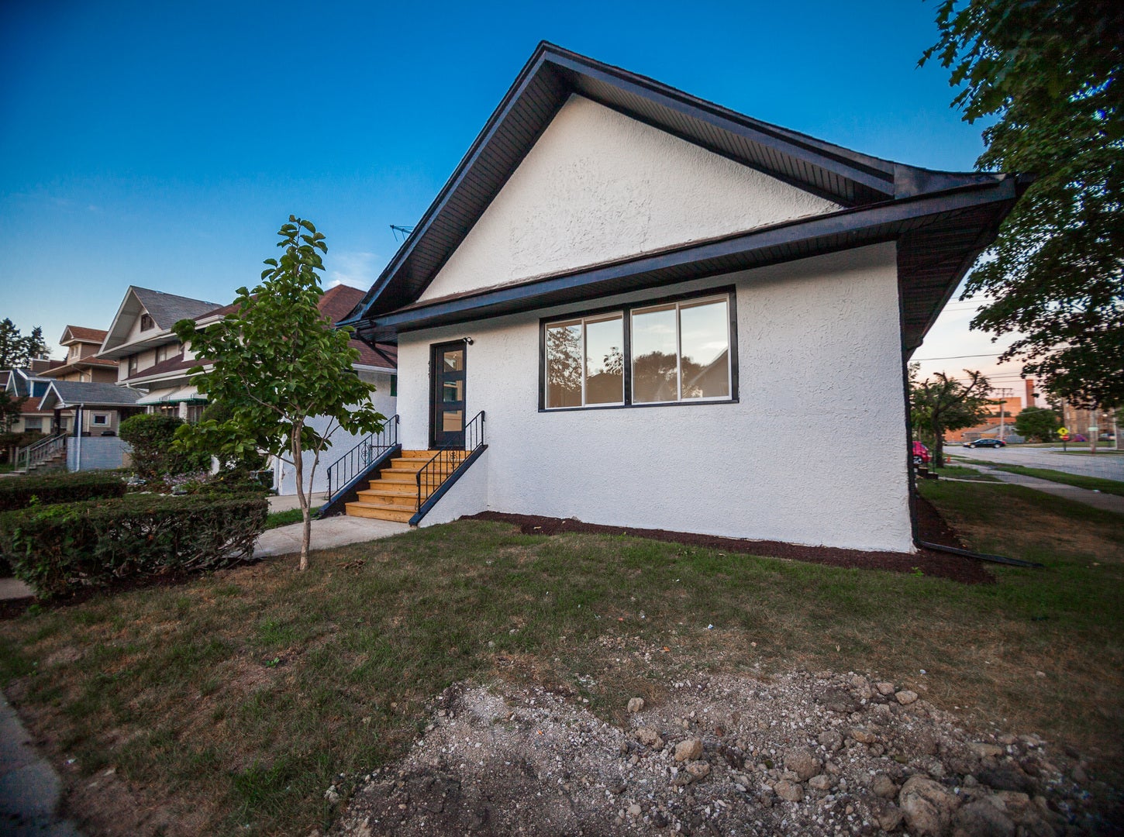
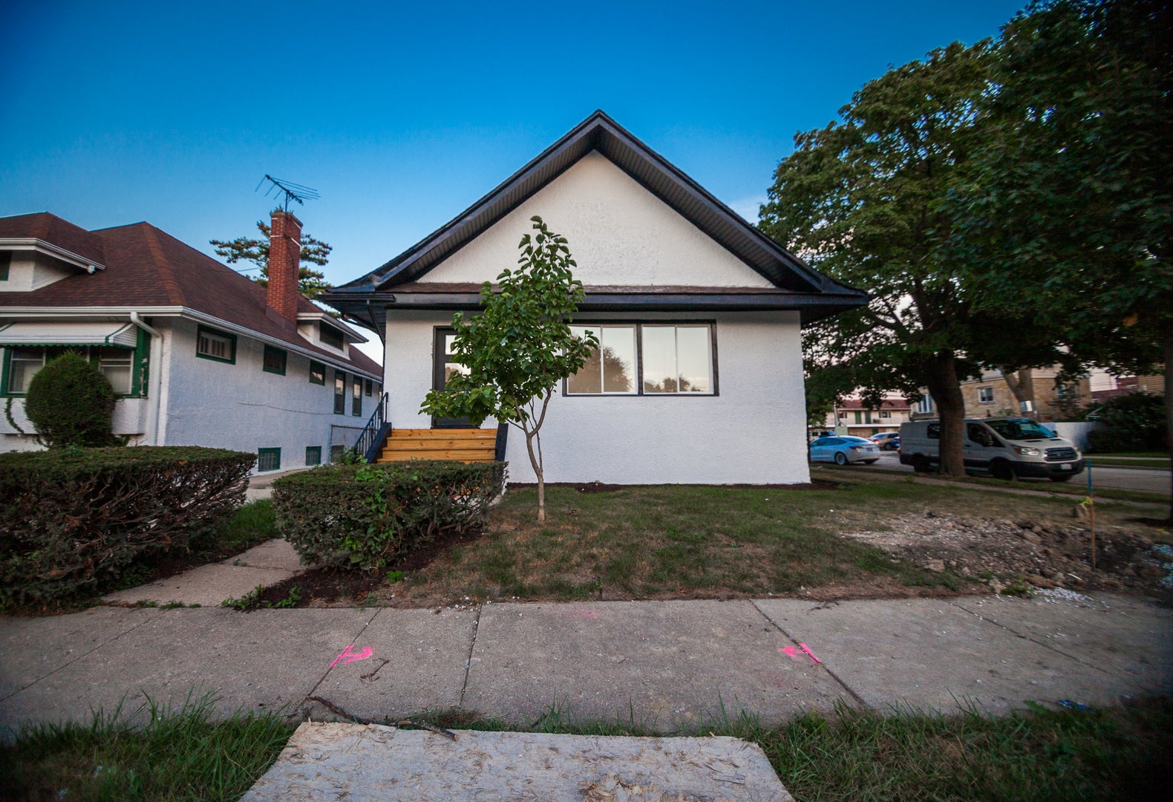
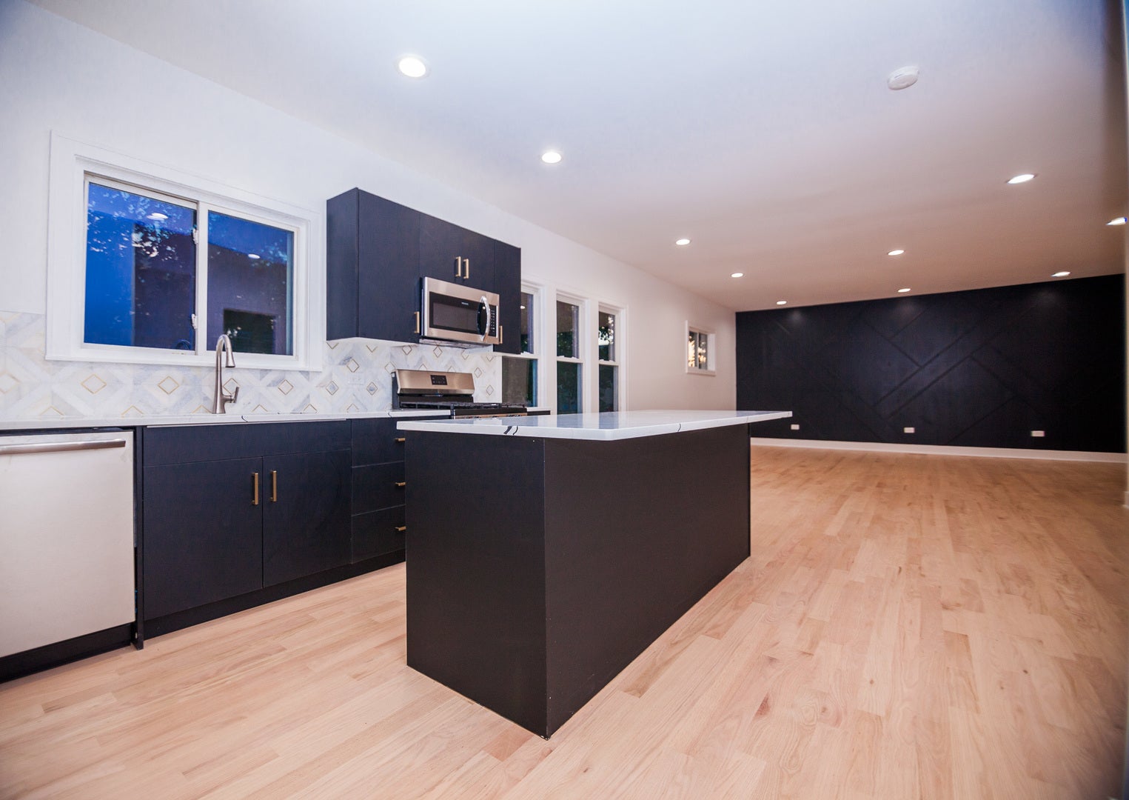
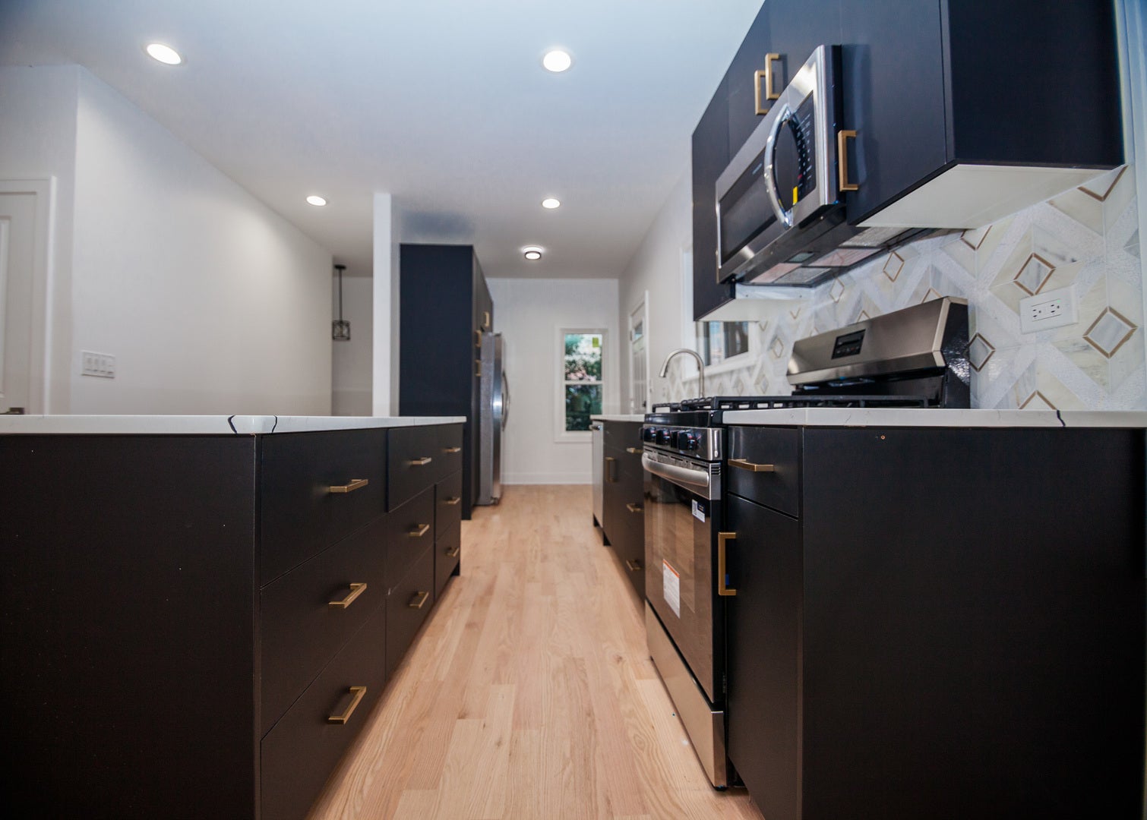
Enter an interest rate to see your estimated monthly payment.Completely Rehabbed 5-Bedroom Home with Dual Master Suites - 2,482 Sq Ft Renovated from top to bottom this year, this stunning 2,482 square foot home offers space, style, and peace of mind. Two private master suites provide flexible living for large families, guests, or multi-generational households, while three brand-new full bathrooms feature custom vanities and beautifully tiled showers. The all-new kitchen is the heart of the home, complete with a quartz island, fresh cabinetry, and a full suite of brand-new appliances - ready for everything from weeknight dinners to holiday gatherings. The spacious living room makes an immediate impression with a designer accent wall that adds warmth and character to the main living space. Outside, a detached 2-car garage offers secure parking plus room for storage or a workshop. Behind the walls, this home has been updated with a new 200-amp electrical service, so you can move in with confidence knowing the big-ticket items are already handled. Nothing left to do but unpack. Schedule your showing today.
| a month ago | Listing updated with changes from the MLS | |
| a month ago | Status changed to Active | |
| a month ago | Listing first seen on site |

Based on information submitted to the MLS GRID as of 2026-10-22 08:48 PM UTC. All data is obtained from various sources and may not have been verified by broker or MLS GRID. Supplied Open House Information is subject to change without notice. All information should be independently reviewed and verified for accuracy. Properties may or may not be listed by the office/agent presenting the information.
Last checked: 2026-10-22 08:48 PM UTC
MRED DMCA Copyright Information Copyright © 2026 Midwest Real Estate Data LLC. All rights reserved.
Did you know? You can invite friends and family to your search. They can join your search, rate and discuss listings with you.