
Search Homes for Sale in Chicago’s Western Suburbs
454 Chesterfield LaneNorth Aurora, IL 60542
Mortgage Calculator
Monthly Payment (Est.)
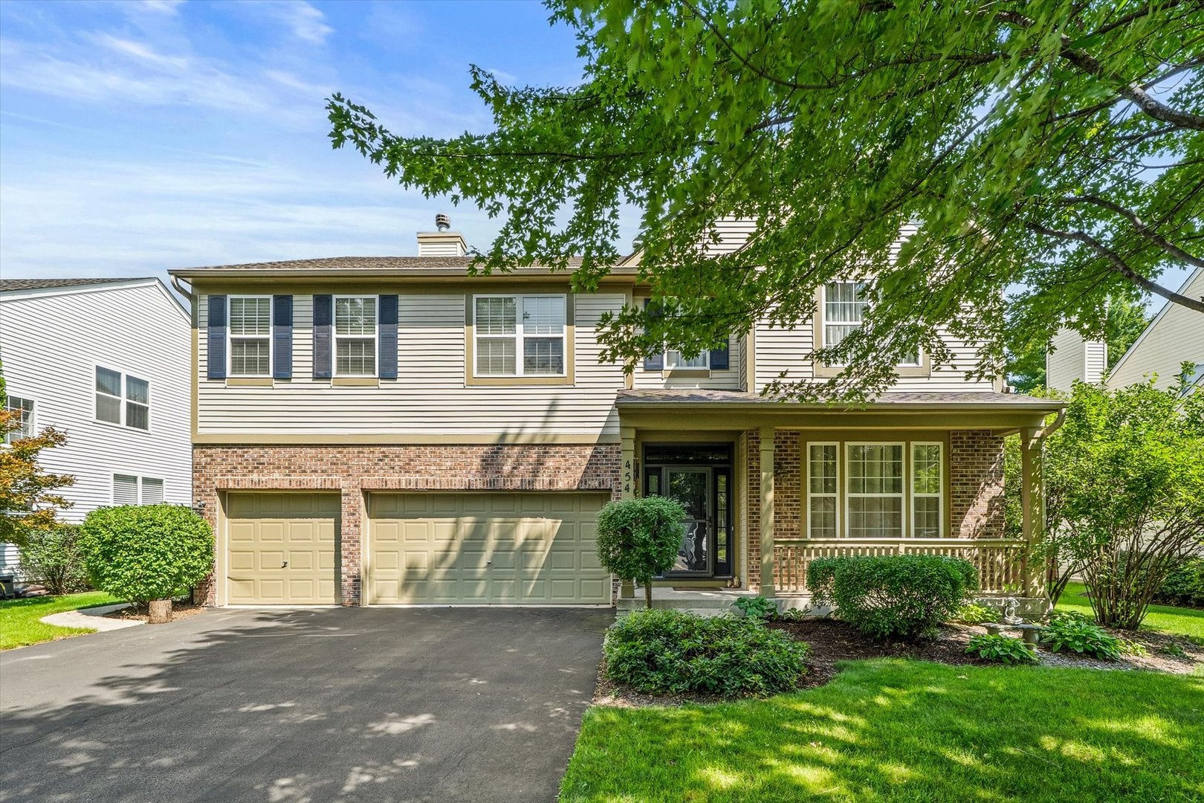
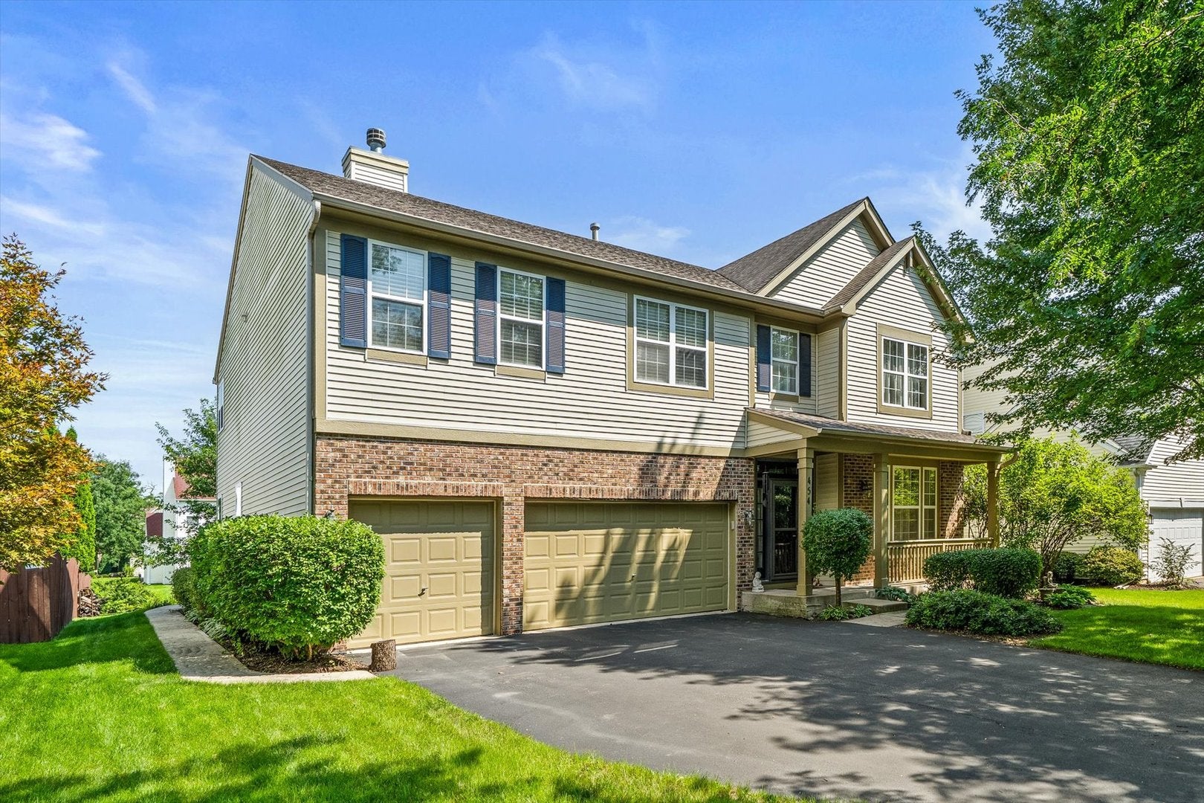
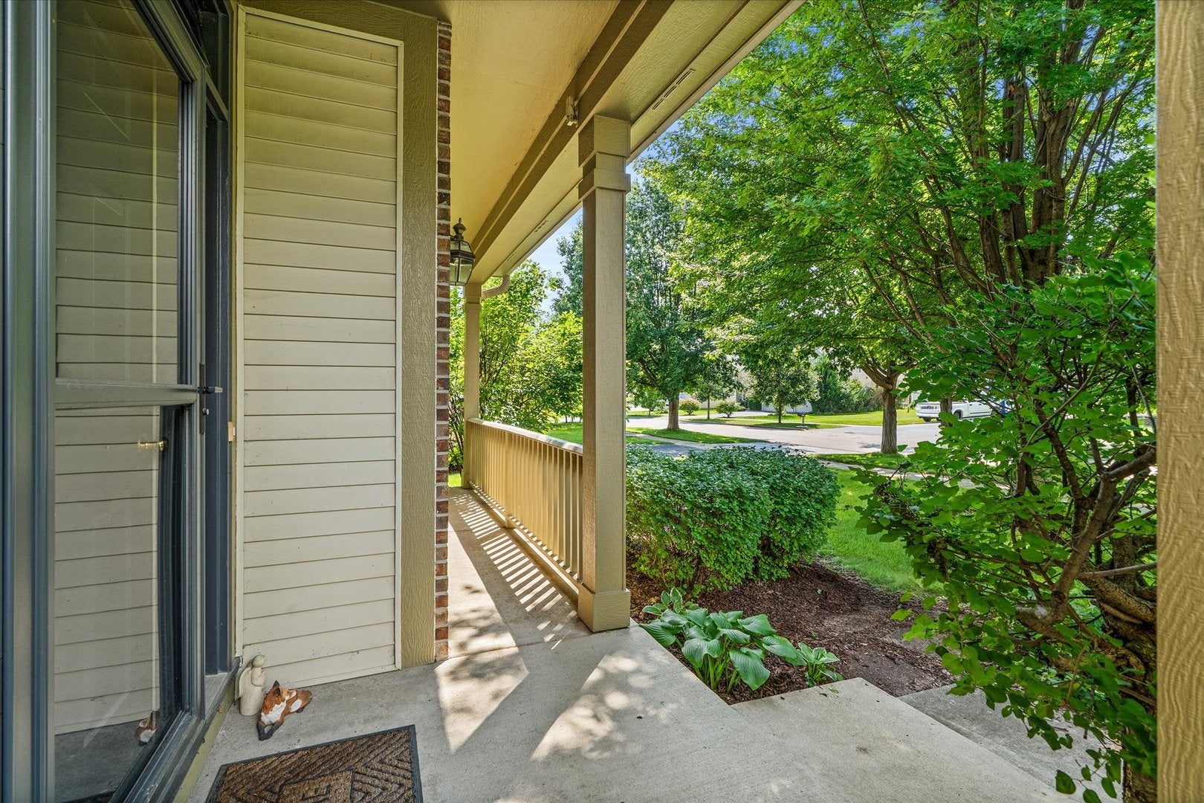
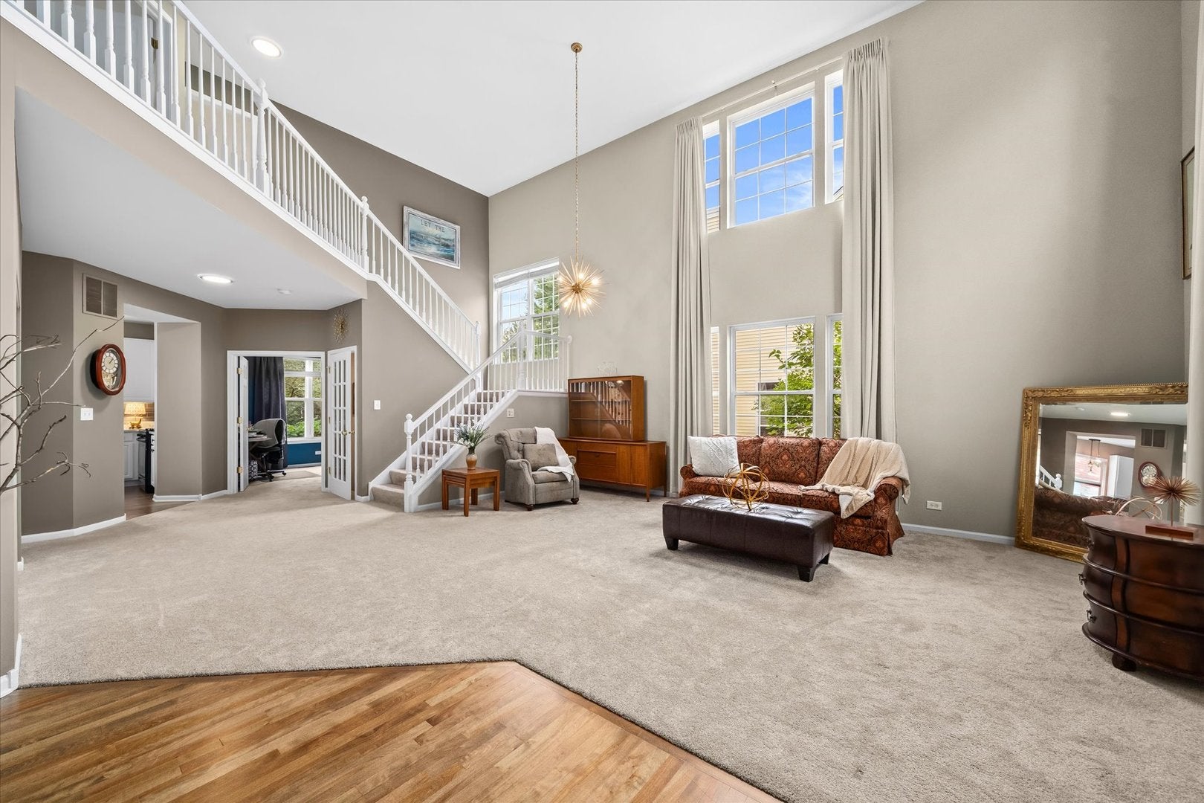
Enter an interest rate to see your estimated monthly payment.Welcome to this stunning two-story home with a three-car garage where timeless elegance meets modern updates. Proudly owned and meticulously maintained by the original owners, this exceptional home offers thoughtful updates, spacious living areas and beautiful finishes throughout. Step inside the grand two-story foyer and discover the breathtaking open concept layout living room and dining room for entertaining. This move-in ready home boasts abundant natural light, plus a dedicated home office. Adjacent is the updated kitchen featuring elegant quartz counter tops and attractive coordinating tile back splash as it serves as the heart of the home. A main-floor laundry room adds everyday convenience which is currently being used as a mud room. Second laundry area with washer and dryer is located in the basement utility room (current owner uses this basement laundry) Family room has custom-built oak bookshelves and gas start fireplace. The luxurious primary suite includes vaulted ceilings. A spacious en-suite bathroom includes two closets, one walk-in closet, one regular wall closet. A tub with tile surround, separate shower, double sink and a separate water closet. Three additional bedrooms and a full hall bath offer ample space for family and guests. The finished basement provides versatile living space. Custom cabinets and sink provide convenience for entertaining and a large room ideal for a 5th bedroom, gym or recreation area - plus generous unfinished storage room with built-in shelves. Full custom bathroom, large linen closet with full size shower. The three car garage has plenty of built in storage, includes a motorized garage gorilla lift and ceiling is professionally insulated. Outdoors, enjoy expansive patio, surrounded by professional landscaping, mature perennial gardens feels like a private retreat. Large patio for summer entertainment and side walkway. Updates include kitchen in 2022, HVAC system, furnace and AC approximately 2023, custom curtains in living room. Owned water softener, carpet installed 2022, birch wood flooring refinished in 2022, whole house fan with quiet cool system and larson retractable storm door, most interior lighting replaced with modern touches in 2022. The home has been professionally painted inside and out in neutral tones. A modest $345 annual HOA fee. This stunning home blends classic charm with contemporary functionality in a prime location close to shopping outlet, casino, dining, parks, bike trails, Fox river, transportation, and major roadways I-88. The home offers a wonderful opportunity to enjoy everything the area has to offer with just over four thousand square feet of living space. Don't miss this exceptional opportunity!
| 4 weeks ago | Listing updated with changes from the MLS | |
| 4 weeks ago | Status changed to Active Under Contract | |
| a month ago | Listing first seen on site |

Based on information submitted to the MLS GRID as of 2026-11-05 08:14 AM UTC. All data is obtained from various sources and may not have been verified by broker or MLS GRID. Supplied Open House Information is subject to change without notice. All information should be independently reviewed and verified for accuracy. Properties may or may not be listed by the office/agent presenting the information.
Last checked: 2026-11-05 08:14 AM UTC
MRED DMCA Copyright Information Copyright © 2026 Midwest Real Estate Data LLC. All rights reserved.
Did you know? You can invite friends and family to your search. They can join your search, rate and discuss listings with you.