
Search Homes for Sale in Chicago’s Western Suburbs
11755 Woodward StreetHuntley, IL 60142
Mortgage Calculator
Monthly Payment (Est.)
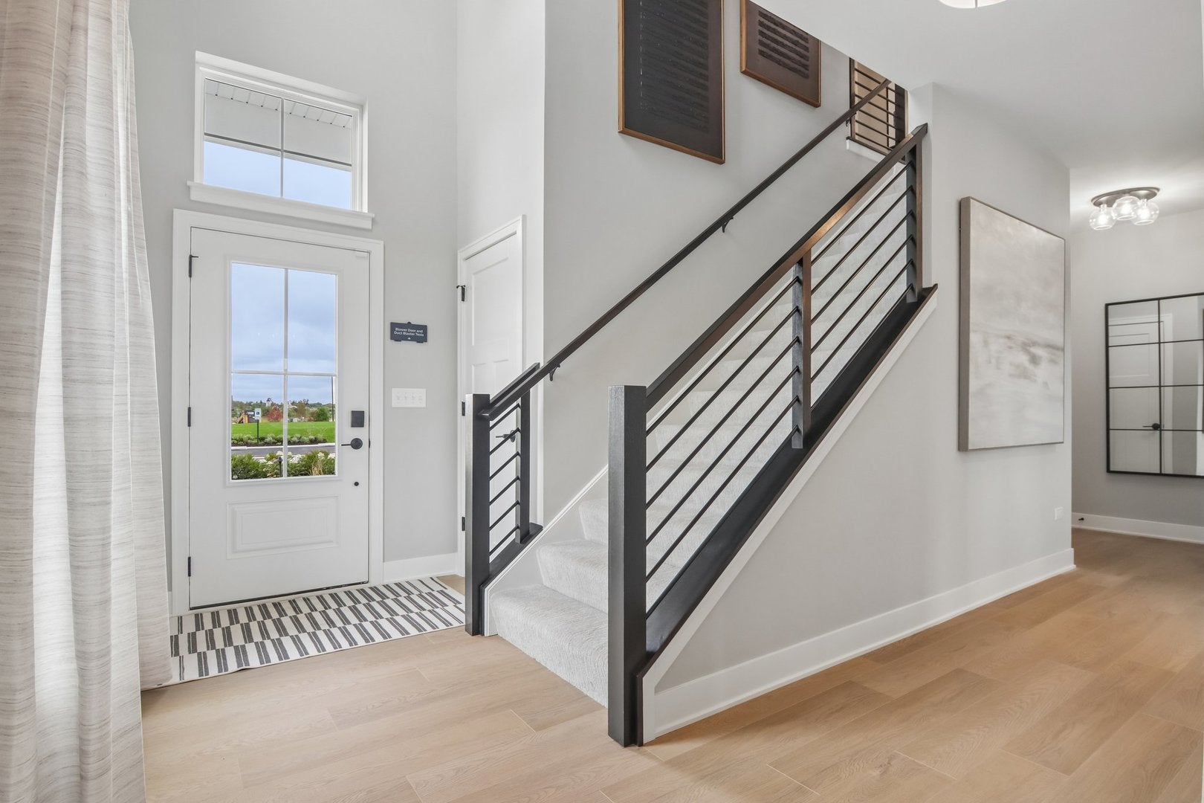
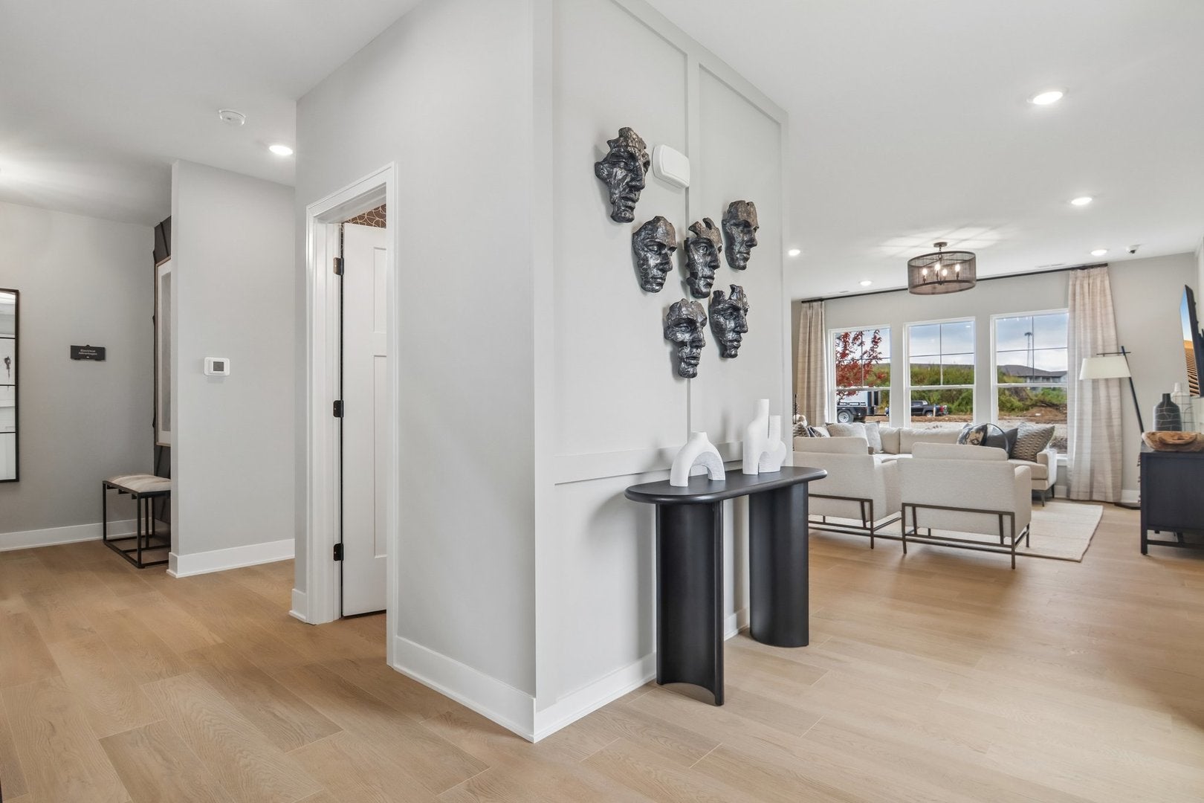
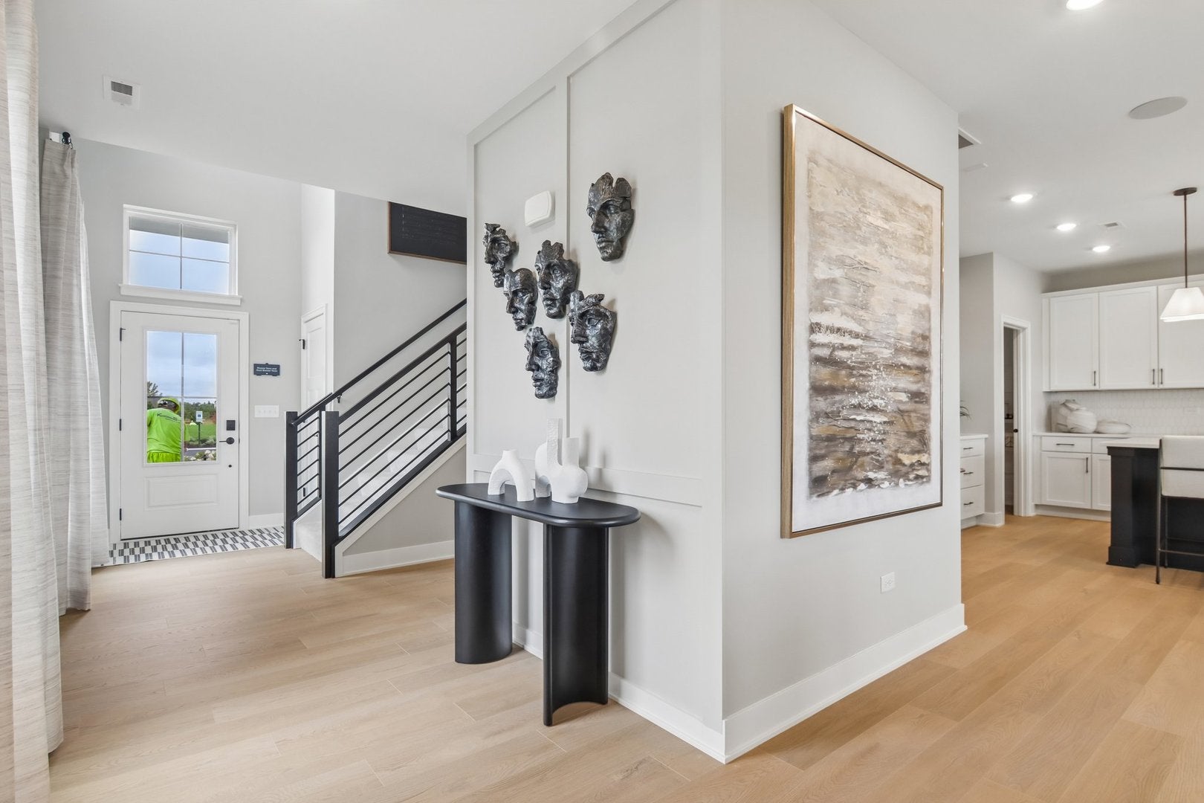
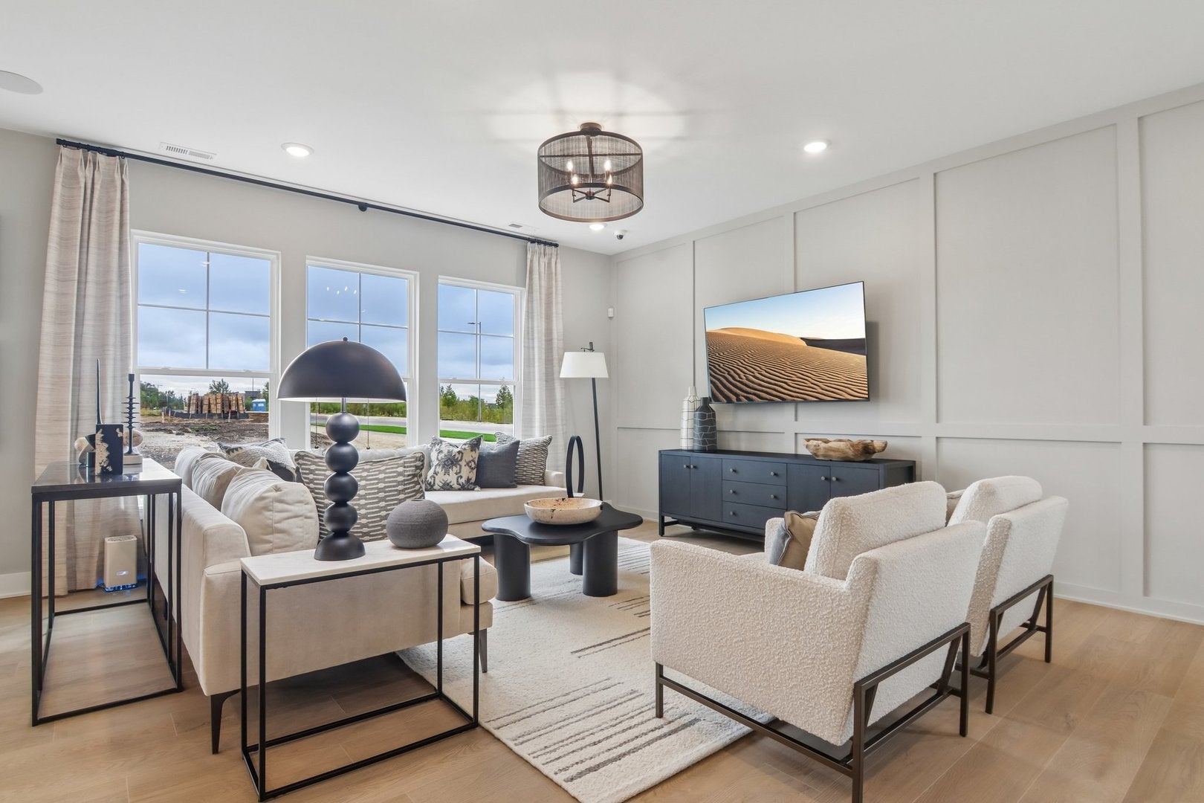
Enter an interest rate to see your estimated monthly payment.The Norwood plan offers a spacious and thoughtfully arranged layout that blends open gathering areas with well defined private spaces. With approximately 2,379 square feet, three bedrooms, two full baths, and one half bath, this home provides a comfortable balance of everyday functionality and flexible living space. The first floor welcomes you through a covered porch and defined foyer that leads into an open main living area. The family room flows into the kitchen and breakfast area, creating a central space designed for both daily living and entertaining. The kitchen features a large island and efficient layout, making it easy to stay connected while preparing meals. A conveniently located powder bath, along with a mud room and additional storage area, adds practicality and organization, with direct access to the two car garage. The second floor is designed with privacy and comfort in mind. The owner's suite serves as a spacious retreat with a large walk in closet and a well appointed bath. Two additional bedrooms are positioned nearby and share a full bath, offering comfortable accommodations for family members or guests. A centrally located laundry room enhances everyday convenience, while a loft area provides added flexibility for work, relaxation, or play. With its open first floor layout and flexible upper level living spaces the Norwood plan delivers a well balanced home designed to adapt to the way you live. Photos are of a model home, not subject home. Broker must be present at clients first visit to any M/I Homes Community. Lot 99
| 6 hours ago | Listing updated with changes from the MLS | |
| 6 hours ago | Status changed to Active | |
| 6 days ago | Price changed to $537,840 | |
| 2 months ago | Listing first seen on site |

Based on information submitted to the MLS GRID as of 2026-11-09 12:05 PM UTC. All data is obtained from various sources and may not have been verified by broker or MLS GRID. Supplied Open House Information is subject to change without notice. All information should be independently reviewed and verified for accuracy. Properties may or may not be listed by the office/agent presenting the information.
Last checked: 2026-11-09 12:05 PM UTC
MRED DMCA Copyright Information Copyright © 2026 Midwest Real Estate Data LLC. All rights reserved.
Did you know? You can invite friends and family to your search. They can join your search, rate and discuss listings with you.