O'Neil Property Group

Search Homes for Sale in Chicago’s Western Suburbs

Save
Ask
Tour
Hide
Share
$3,200,000
58 Days On Site

710 N Prospect Avenue
Park Ridge, IL 60068

For Sale|Single Family Residence|Active
4
Beds
4
Total Baths
3
Full Baths
1
Partial Bath
3,208
SqFt
$998
/SqFt
1951
Built
County:
Cook
Listing Courtesy of MRED as distributed by MLS Grid of RE/MAX Properties Northwest
710 N Prospect Avenue710 N Prospect Avenue710 N Prospect Avenue710 N Prospect Avenue
Save
Ask
Tour
Hide
Share

Mortgage Calculator

Monthly Payment (Est.)

Enter an interest rate to see your estimated monthly payment.
Calculator powered by Showcase IDX, a Constellation1 Company. Copyright Β©2026 Information is deemed reliable but not guaranteed.

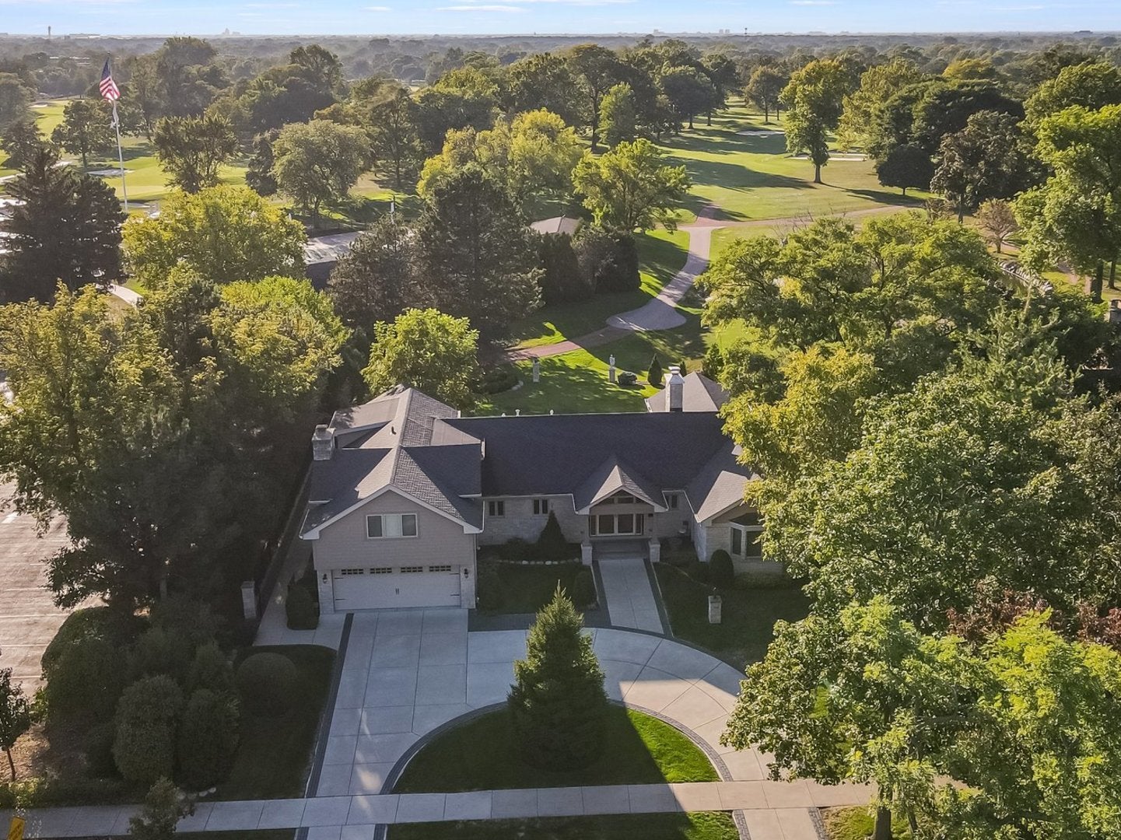
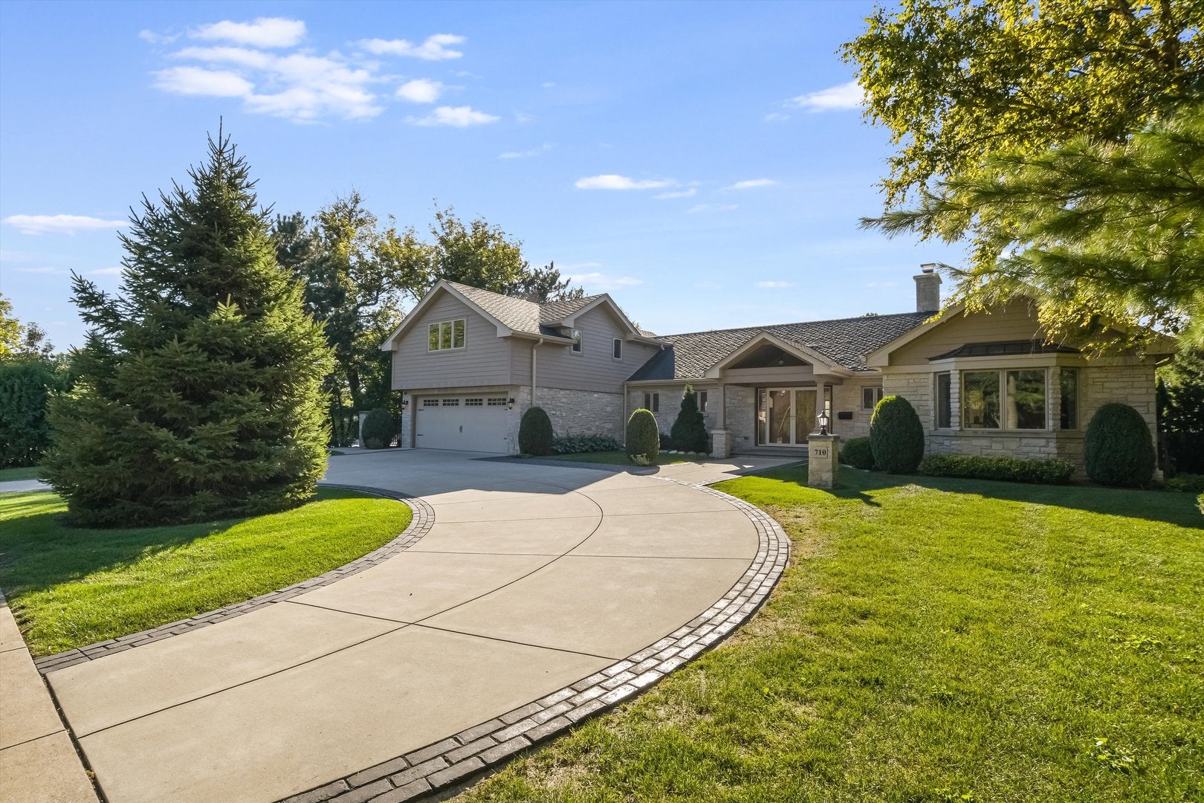
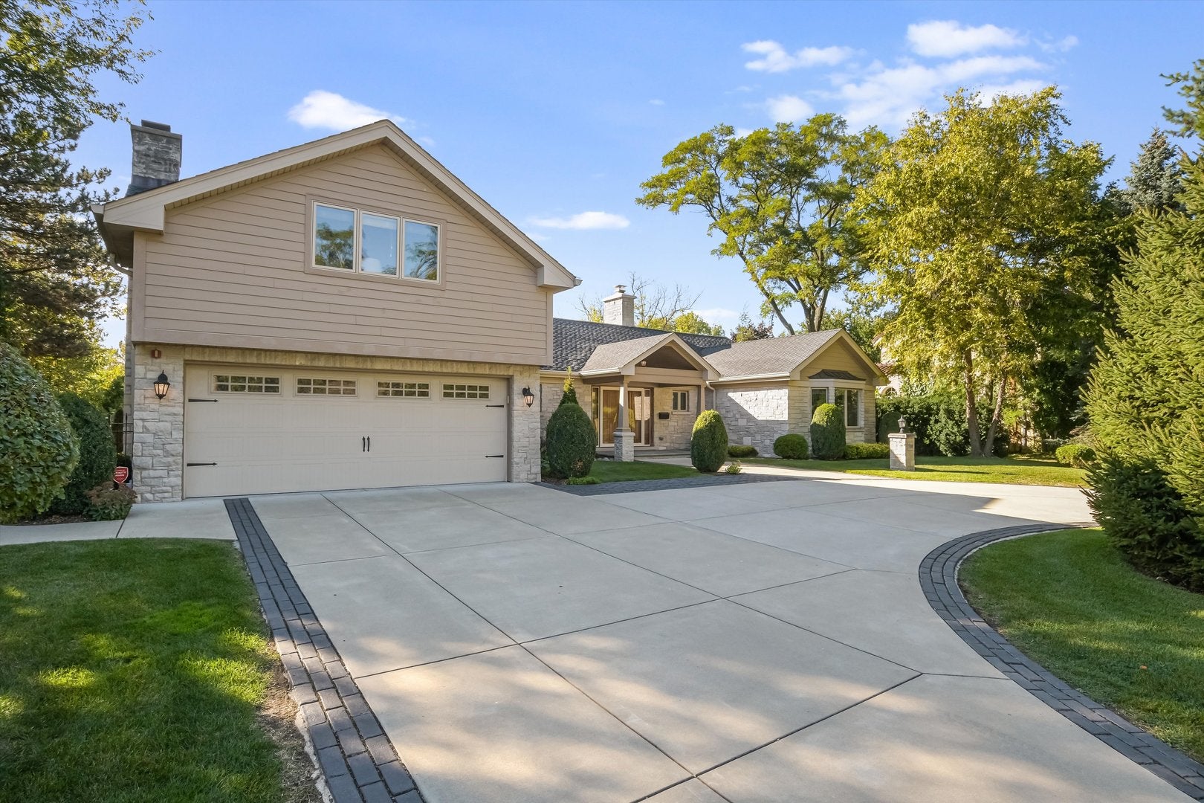
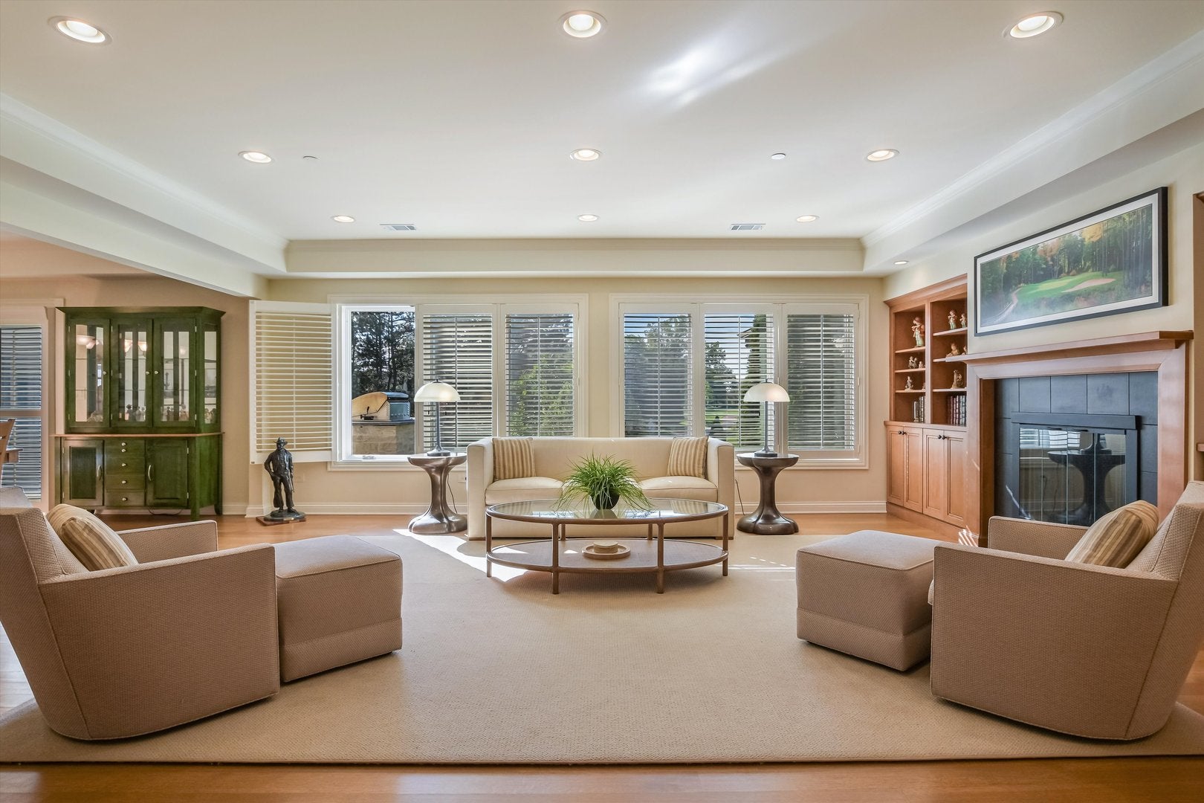
A rare opportunity to own one of the most unique properties in Park Ridge, 710 Prospect. This estate sits on an oversized 100x175 lot directly overlooking the Park Ridge Country Club and its 10th hole, while also being across the street from Prospect Park and walking distance to Uptown Park Ridge. From the moment you arrive, the circular drive and stately curb appeal set the tone for a home that blends sophistication, privacy, and walkability. Inside, you are immediately greeted by windows that show the sweeping views of the Country Club and bring natural light into the formal living room with a stunning fireplace. The dining room flows seamlessly into the kitchen and connects directly to the expansive family room with cathedral ceilings. It serves as the true heart of the home, opening seamlessly to the stone deck with views of the private backyard and golf course beyond. The first floor offers the ease of single level living with a luxurious primary suite that overlooks the yard and feels like your own private retreat. There is a second en-suite bedroom on this floor with a walk-in closet. This level also includes a powder room, convenient laundry, and direct access to the attached garage. Upstairs, an expansive bedroom with wet bar and another en-suite bedroom provide versatility for guests, extended family, or an incredible office. Thoughtful details such as heated bathroom floors, ample storage, and a whole-house generator add comfort and peace of mind. From sunsets past the pond to evenings entertaining on the deck, this property offers an unparalleled lifestyle with Country Club views, Prospect Park across the street, and Uptown Park Ridge just blocks away.

Save
Ask
Tour
Hide
Share
Listing Snapshot
PriceΒ 
$3,200,000
Days On SiteΒ 
58 Days
BedroomsΒ 
4
Inside Area (SqFt)Β 
3,208 sqft
Total BathsΒ 
4
Full BathsΒ 
3
Partial BathsΒ 
1
Lot SizeΒ 
N/A
Year BuiltΒ 
1951
MLS NumberΒ 
12757310
StatusΒ 
Active
Property TaxΒ 
$20,382
HOA/Condo/Coop FeesΒ 
N/A
Sq Ft SourceΒ 
Assessor
Friends & Family
Recent Activity
a month agoListing updated with changes from the MLS
a month agoStatus changed to Active
2 months agoListing first seen on site
General Features
Attached GarageΒ 
Yes
FoundationΒ 
Concrete Perimeter
GarageΒ 
Yes
Garage SpacesΒ 
2
ParkingΒ 
Circular DrivewayGarage Door OpenerAttachedGarage
Parking SpacesΒ 
2
Property Sub TypeΒ 
Single Family Residence
SewerΒ 
Public Sewer
SqFt TotalΒ 
3208
Water SourceΒ 
Public
Interior Features
AppliancesΒ 
RangeMicrowaveDishwasherWasherDryerDisposalStainless Steel Appliance(s)Wine Refrigerator
BasementΒ 
None
CoolingΒ 
Ceiling Fan(s)Central Air
FireplaceΒ 
Yes
Fireplace FeaturesΒ 
Living RoomGas Log
FireplacesΒ 
1
FlooringΒ 
Hardwood
HeatingΒ 
Natural GasForced AirRadiant Floor
InteriorΒ 
Cathedral Ceiling(s)Wet BarBuilt-in FeaturesWalk-In Closet(s)
Laundry FeaturesΒ 
Main LevelSink
Window FeaturesΒ 
Screens
AtticΒ 
Dimensions - 54X14Level - Second
Bedroom 2Β 
Dimensions - 15X18Level - Main
Bedroom 3Β 
Dimensions - 21X24Level - Second
Bedroom 4Β 
Dimensions - 16X13Level - Second
Bonus RoomΒ 
Dimensions - 8X6Level - Second
Dining RoomΒ 
Dimensions - 19X12Level - Main
Family RoomΒ 
Dimensions - 15X20Level - Main
KitchenΒ 
Dimensions - 15X12Level - MainDescription - Eating Area-Breakfast Bar,Island,Pantry-Closet
LaundryΒ 
Dimensions - 12X8Level - Main
Living RoomΒ 
Dimensions - 21X24Level - Main
Master BedroomΒ 
Dimensions - 15X36Level - Main
Save
Ask
Tour
Hide
Share
Exterior Features
Construction DetailsΒ 
Stone
ExteriorΒ 
BarbecueOutdoor Grill
Lot FeaturesΒ 
On Golf Course
Patio And PorchΒ 
Patio
RoofΒ 
Asphalt
Windows/DoorsΒ 
Screens
Community Features
Accessibility FeaturesΒ 
Accessible Full BathAccessible Entrance
Community FeaturesΒ 
ClubhouseParkPoolTennis Court(s)LakeCurbsSidewalksStreet Lights
MLS AreaΒ 
Park Ridge
School DistrictΒ 
Maine South High School
TownshipΒ 
Maine
Schools
School District
Maine South High School
Elementary School
Eugene Field Elementary School
Middle School
Emerson Middle School
High School
Maine South High School
Listing Courtesy of MRED as distributed by MLS Grid of RE/MAX Properties Northwest


Based on information submitted to the MLS GRID as of 2026-11-09 05:05 AM UTC. All data is obtained from various sources and may not have been verified by broker or MLS GRID. Supplied Open House Information is subject to change without notice. All information should be independently reviewed and verified for accuracy. Properties may or may not be listed by the office/agent presenting the information.
Last checked: 2026-11-09 05:05 AM UTC
MRED DMCA Copyright Information Copyright Β© 2026 Midwest Real Estate Data LLC. All rights reserved.

Neighborhood & Commute
Source: Walkscore
Disclosure: Community information and market data powered by Constellation Data Labs. Information is deemed reliable but not guaranteed.
Save
Ask
Tour
Hide
Share