O'Neil Property Group
Save
Ask
Tour
Hide
Share
$242,000
16 Days On Site

212 Highmoor Drive
Round Lake Park, IL 60073

For Sale|Single Family Residence|Active Under Contract
3
Beds
2
Total Baths
1
Full Bath
1
Partial Bath
1,154
SqFt
$210
/SqFt
1941
Built
County:
Lake
Listing Courtesy of MRED as distributed by MLS Grid of Re/Max Advantage
212 Highmoor Drive212 Highmoor Drive212 Highmoor Drive212 Highmoor Drive
Save
Ask
Tour
Hide
Share

Mortgage Calculator

Monthly Payment (Est.)

Enter an interest rate to see your estimated monthly payment.
Calculator powered by Showcase IDX, a Constellation1 Company. Copyright ©2026 Information is deemed reliable but not guaranteed.

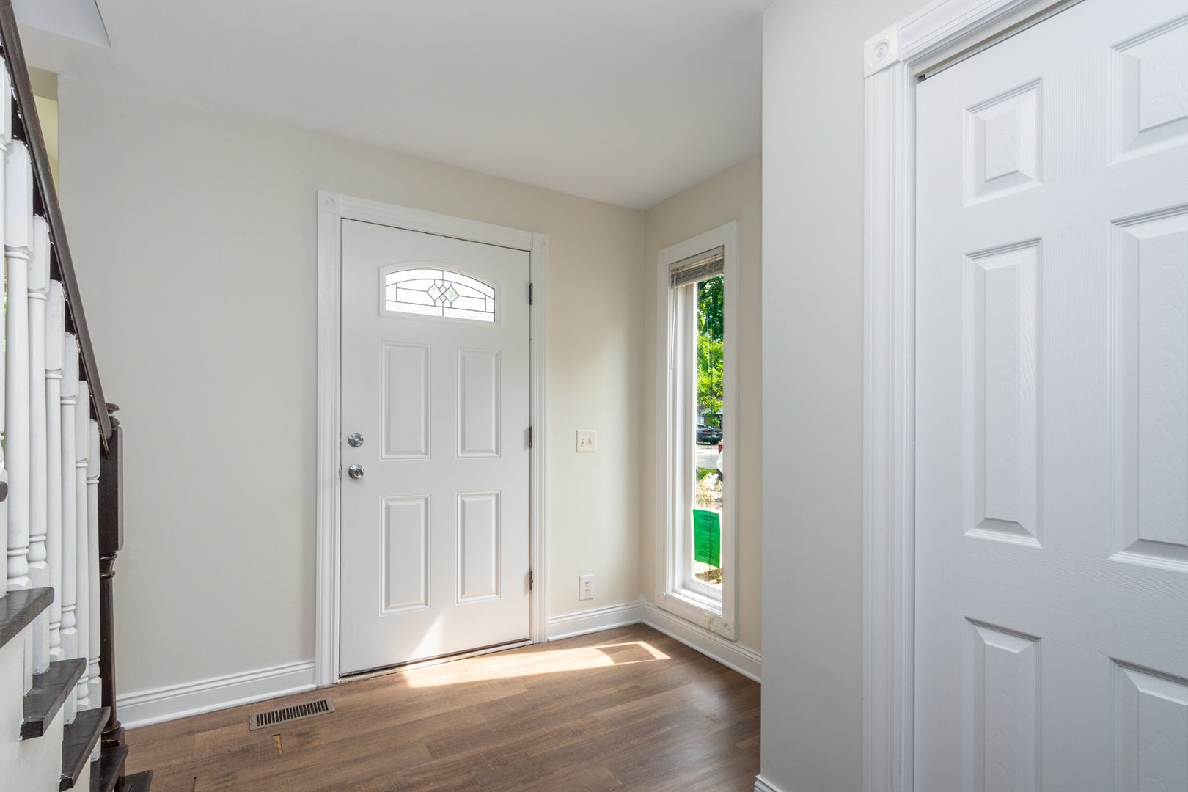
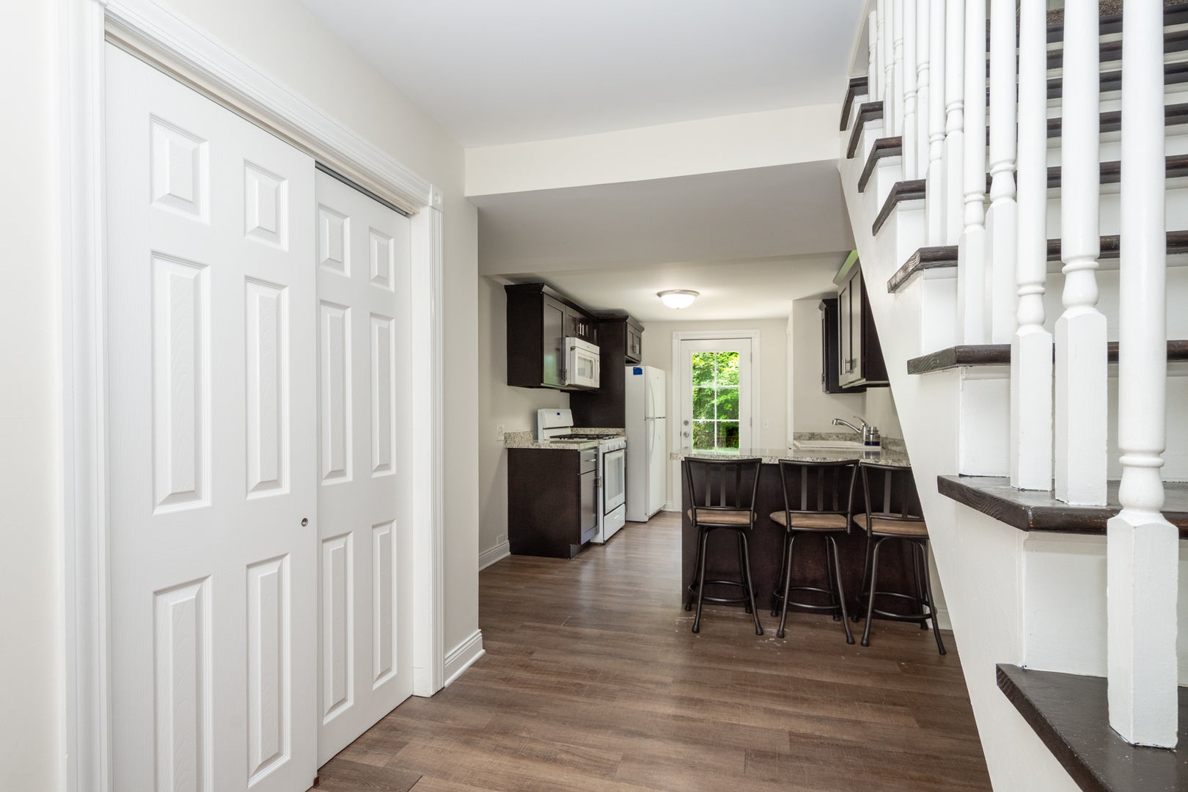
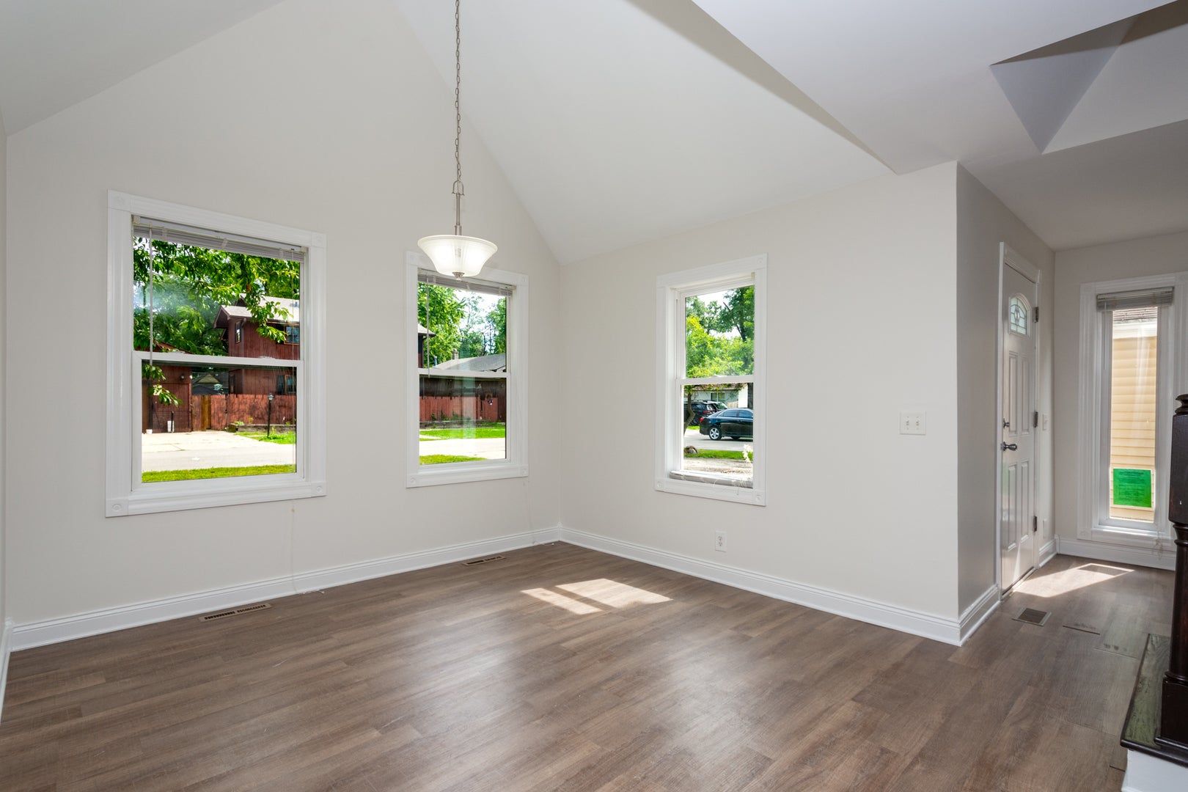
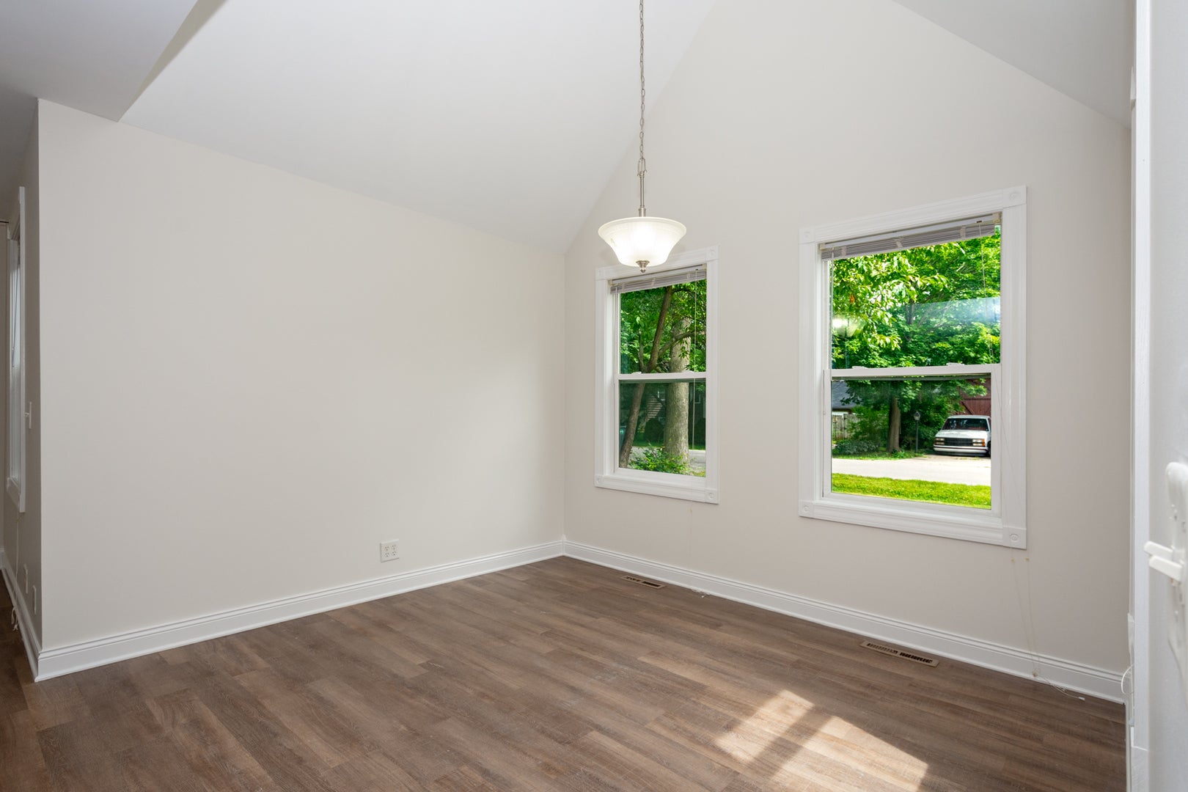
Rare detached tandem 4-car garage! Extensively rehabbed in 2016, this 3-bedroom, 1.5-bath home combines an updated interior, practical living space, and exceptional garage capacity for vehicles, storage, equipment, projects, or hobbies. The updated kitchen features soft-close drawers and a breakfast bar for casual dining and everyday prep. A convenient main-level bedroom adds flexibility, while the upper level includes a spacious primary bedroom, third bedroom, and laundry. The home also features updated dual-pane vinyl windows. Brand-new central air conditioning was installed in 2025. Outside, the fully fenced backyard includes a cement patio for an inviting setting for grilling, outdoor dining, or relaxing. The detached tandem 4-car garage is the standout feature, delivering uncommon room for multiple vehicles as well as workshop, storage, recreational-equipment, or hobby space. Conveniently located near schools and parks, this updated home offers a compelling combination of interior improvements, outdoor space, and hard-to-find garage capacity. Schedule your private showing today to see all it has to offer before it is gone.

Save
Ask
Tour
Hide
Share
Listing Snapshot
Price 
$242,000
Days On Site 
16 Days
Bedrooms 
3
Inside Area (SqFt) 
1,154 sqft
Total Baths 
2
Full Baths 
1
Partial Baths 
1
Lot Size 
0.173 Acres
Year Built 
1941
MLS® Number 
12757314
Status 
Active Under Contract
Property Tax 
$5,540
HOA/Condo/Coop Fees 
N/A
Sq Ft Source 
Assessor
Friends & Family
Recent Activity
2 weeks agoListing updated with changes from the MLS®
2 weeks agoStatus changed to Active Under Contract
2 weeks agoListing first seen on site
General Features
Acres 
0.173
Garage 
Yes
Garage Spaces 
4
Parking 
AsphaltGarage Door OpenerTandemDetachedDrivewayGarage
Parking Spaces 
8
Property Sub Type 
Single Family Residence
Sewer 
Public Sewer
Water Source 
Public
Interior Features
Appliances 
RangeMicrowaveDishwasherRefrigeratorWasherDryer
Basement 
Crawl Space
Cooling 
Central Air
Electric 
Circuit Breakers100 Amp Service
Heating 
Natural GasForced Air
Interior 
Vaulted Ceiling(s)
Laundry Features 
Gas Dryer HookupIn Unit
Window Features 
Double Pane Windows
Bedroom 2 
Dimensions - 10X9Level - Main
Bedroom 3 
Dimensions - 11X8Level - Second
Bedroom 4 
Dining Room 
Dimensions - 11X8Level - Main
Family Room 
Kitchen 
Dimensions - 11X10Level - MainDescription - Eating Area-Breakfast Bar,Updated Kitchen
Laundry 
Living Room 
Dimensions - 20X17Level - Main
Master Bedroom 
Dimensions - 21X13Level - Second
Save
Ask
Tour
Hide
Share
Exterior Features
Construction Details 
Vinyl Siding
Fencing 
Fenced
Lot Features 
Landscaped
Patio And Porch 
Patio
Roof 
Asphalt
Windows/Doors 
Double Pane Windows
Community Features
Community Features 
Park
MLS Area 
Round Lake Beach / Round Lake / Round Lake Heights / Round Lake Park
School District 
116
Township 
Avon
Schools
School District
116
Elementary School
Unknown
Middle School
Unknown
High School
Unknown
Listing Courtesy of MRED as distributed by MLS Grid of Re/Max Advantage


Based on information submitted to the MLS GRID as of 2026-09-27 07:29 PM UTC. All data is obtained from various sources and may not have been verified by broker or MLS GRID. Supplied Open House Information is subject to change without notice. All information should be independently reviewed and verified for accuracy. Properties may or may not be listed by the office/agent presenting the information.
Last checked: 2026-09-27 07:29 PM UTC
MRED DMCA Copyright Information Copyright © 2026 Midwest Real Estate Data LLC. All rights reserved.

Neighborhood & Commute
Source: Walkscore
Disclosure: Community information and market data powered by Constellation Data Labs. Information is deemed reliable but not guaranteed.
Save
Ask
Tour
Hide
Share