
Search Homes for Sale in Chicago’s Western Suburbs
6300 N SHERIDAN Road 204Chicago, IL 60660
Mortgage Calculator
Monthly Payment (Est.)
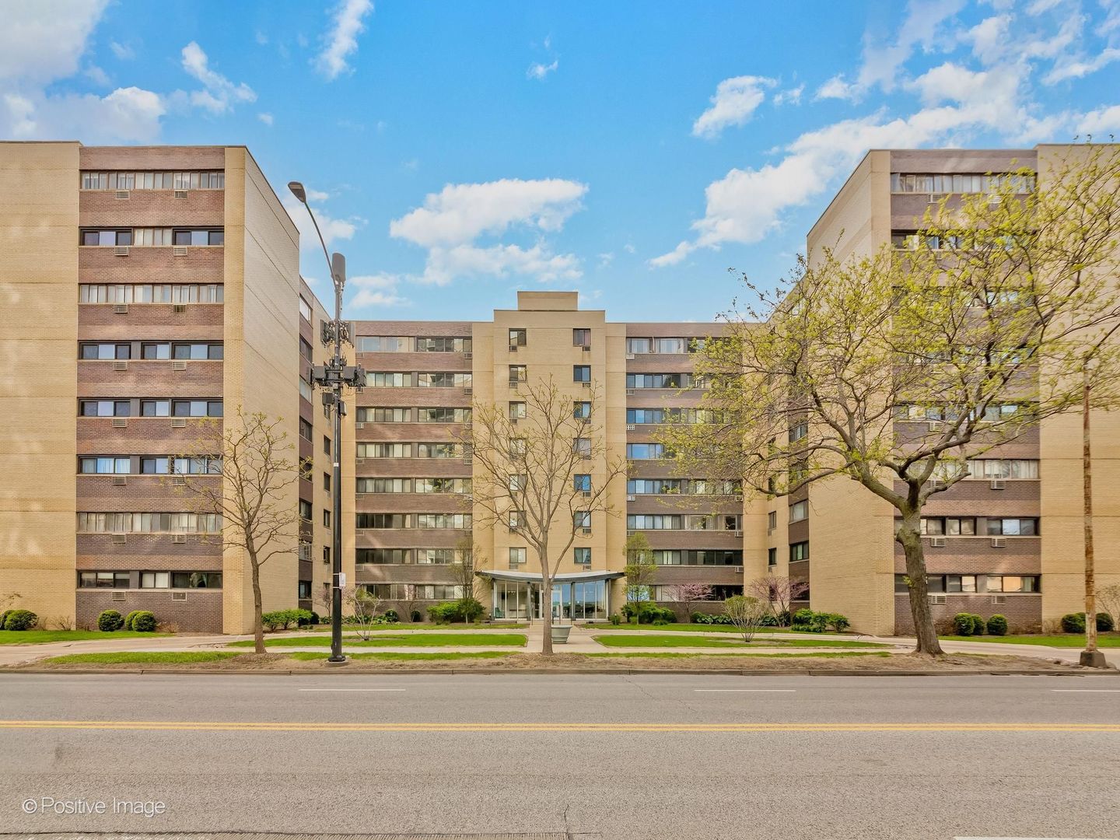
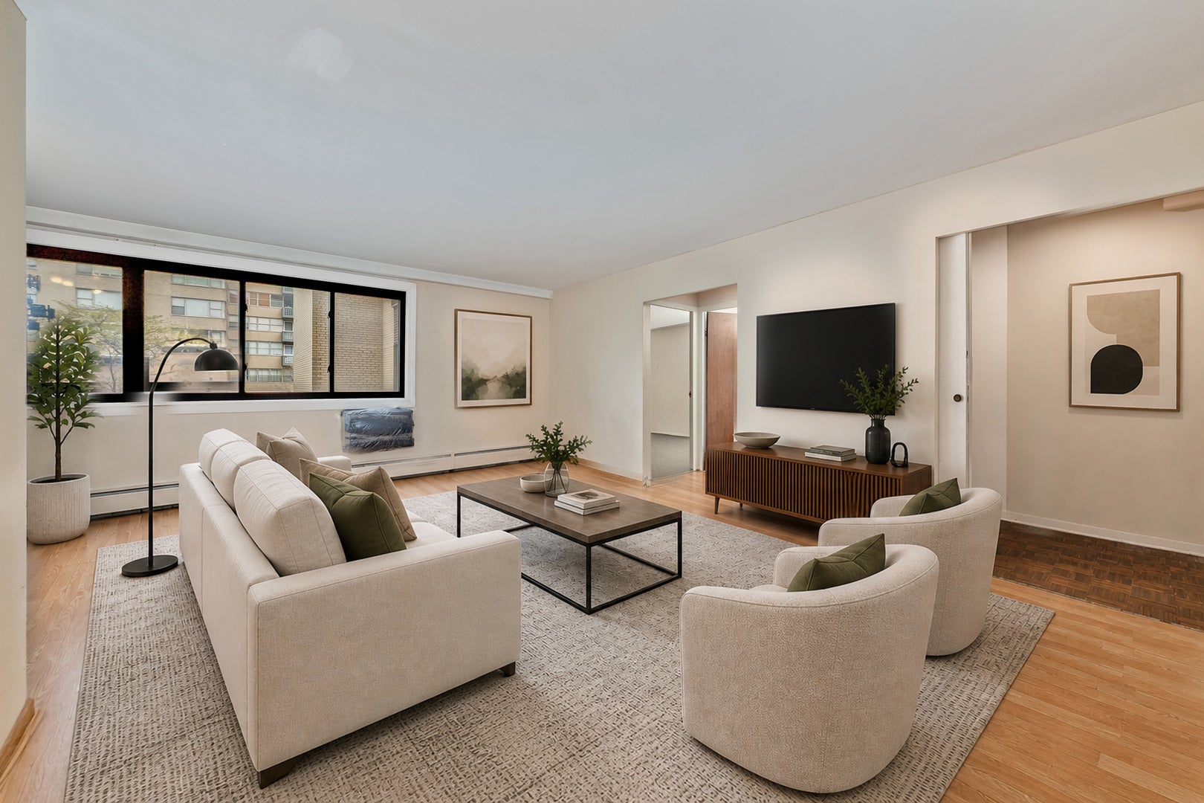
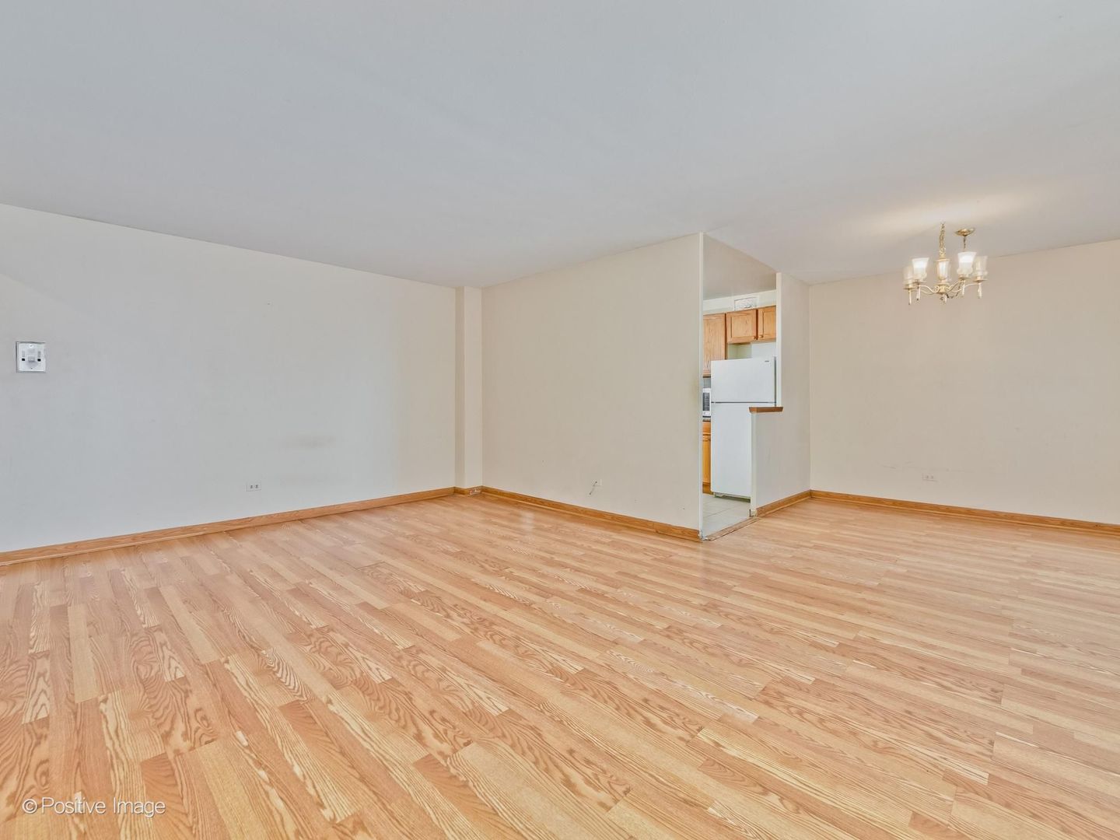
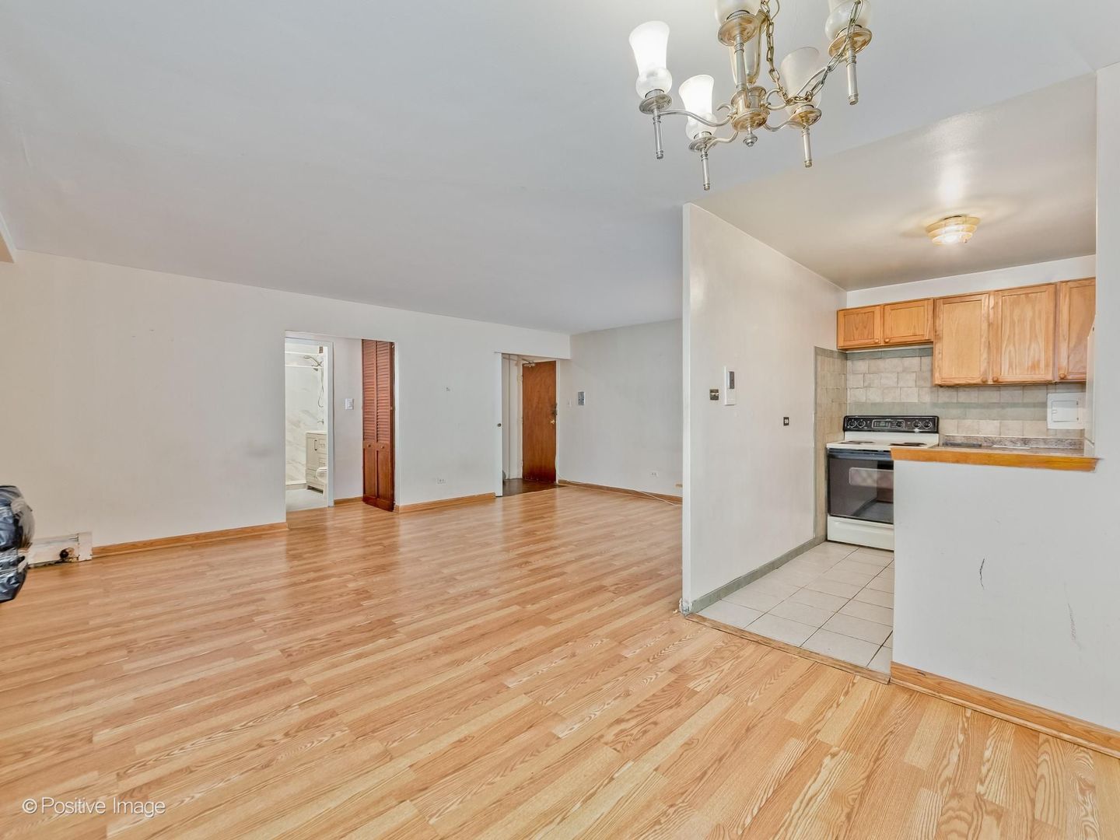
Enter an interest rate to see your estimated monthly payment.Welcome to this beautifully bright and inviting 1-bedroom, 1-bath home, ideally situated on the main level for easy, everyday living. Thoughtfully designed with a functional open layout, the spacious living and dining areas are enhanced by warm laminate flooring, while the cozy bedroom offers plush carpeting for added comfort. Sunlight pours in through brand-new windows (2023), filling the space with a light, airy feel that instantly feels like home. The recently renovated bathroom (2023) showcases modern finishes and a clean, contemporary style. The kitchen is well-equipped with a full suite of appliances, including a newer microwave (2021), offering both convenience and practicality. Vacant and move-in ready, this charming residence presents a fantastic opportunity for first-time buyers and anyone seeking a comfortable and low-maintenance urban retreat. Exterior parking is $80 per month and garage is $105 per month
| 2 months ago | Listing updated with changes from the MLS | |
| 2 months ago | Status changed to Active | |
| 2 months ago | Listing first seen on site |

Based on information submitted to the MLS GRID as of 2026-11-10 03:46 PM UTC. All data is obtained from various sources and may not have been verified by broker or MLS GRID. Supplied Open House Information is subject to change without notice. All information should be independently reviewed and verified for accuracy. Properties may or may not be listed by the office/agent presenting the information.
Last checked: 2026-11-10 03:46 PM UTC
MRED DMCA Copyright Information Copyright © 2026 Midwest Real Estate Data LLC. All rights reserved.
Did you know? You can invite friends and family to your search. They can join your search, rate and discuss listings with you.