
Search Homes for Sale in Chicago’s Western Suburbs
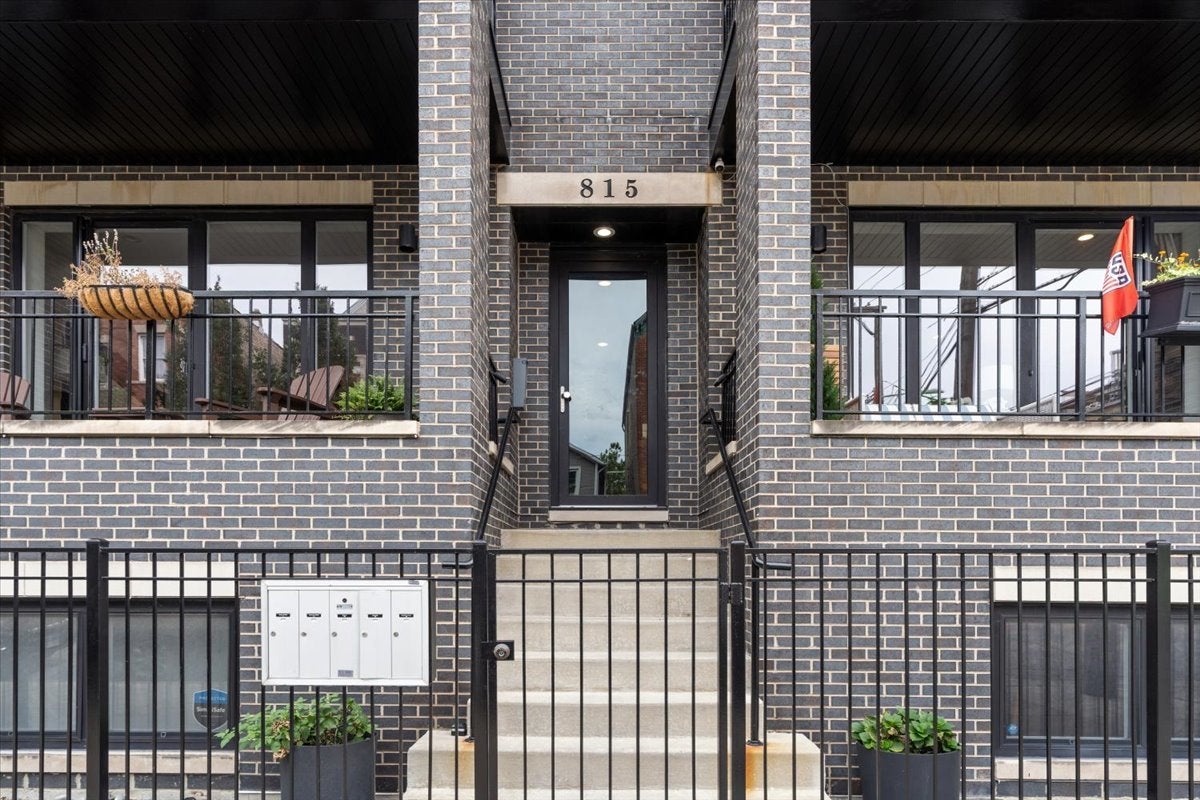
815 N PAULINA Street 2NChicago, IL 60622
Mortgage Calculator
Monthly Payment (Est.)
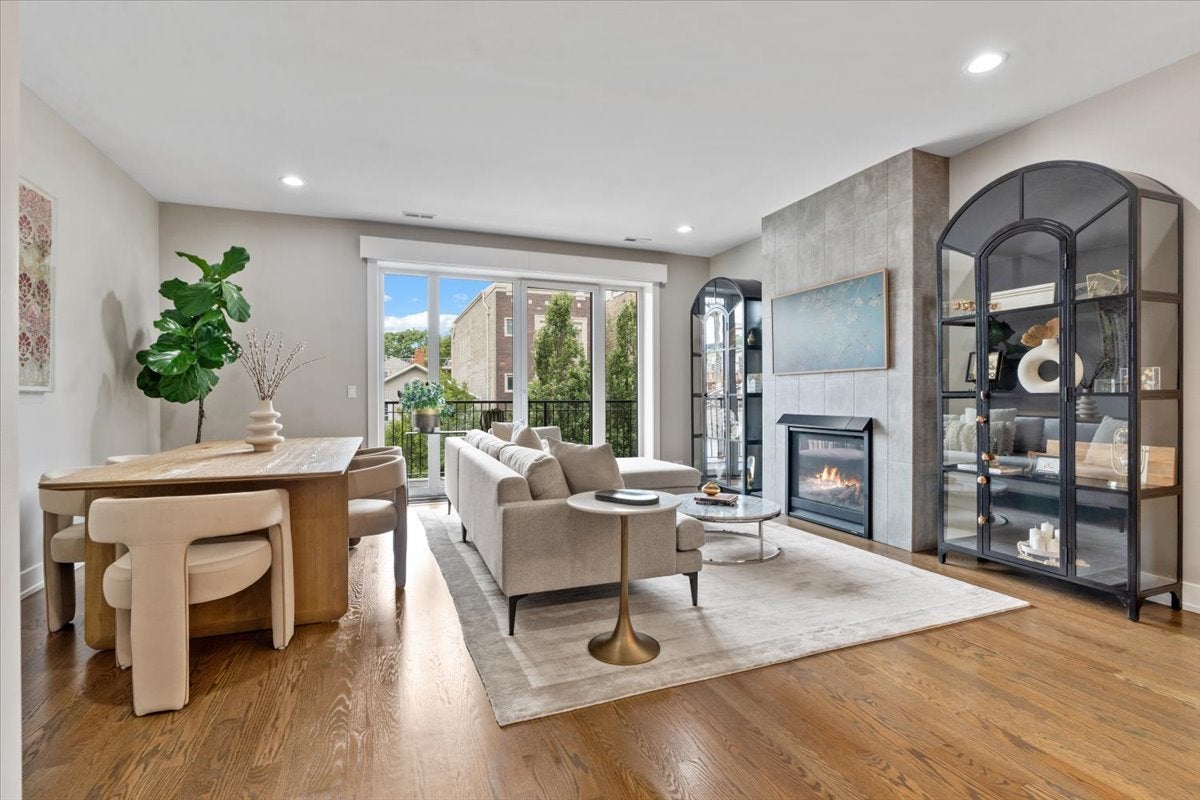
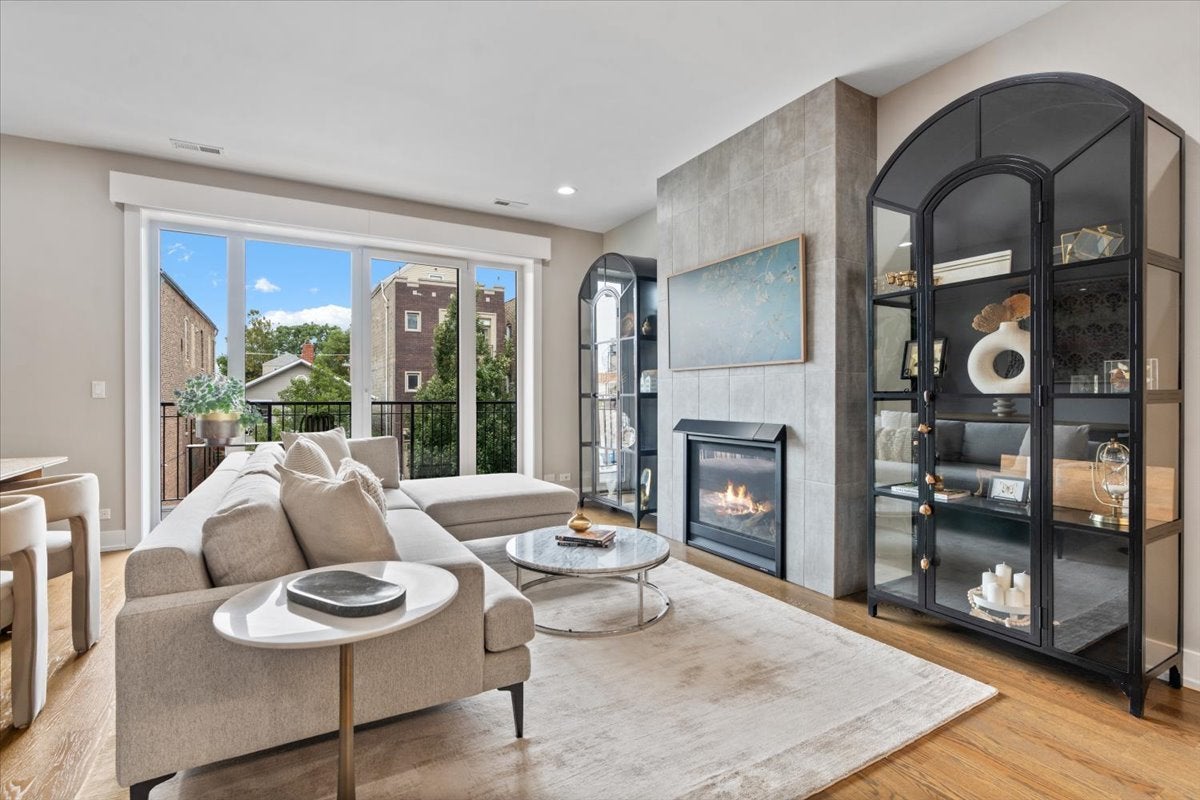
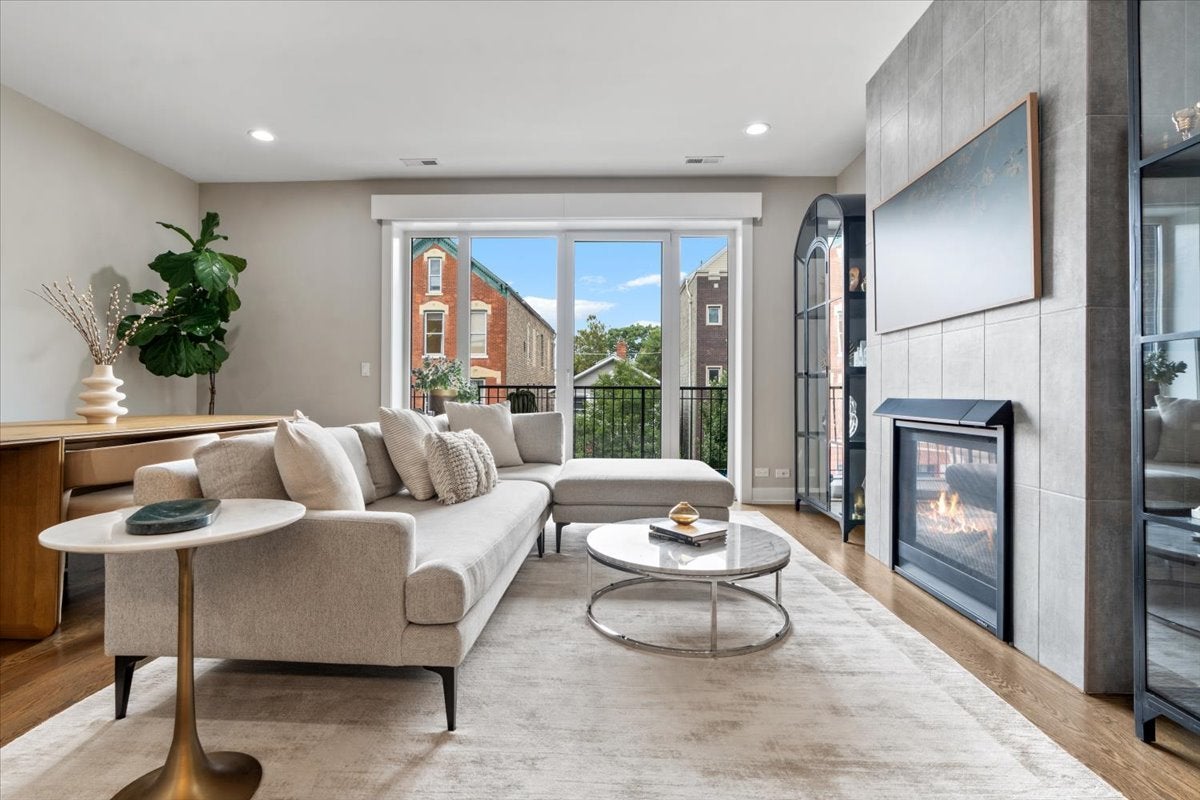
Enter an interest rate to see your estimated monthly payment.Welcome to The Paulina Collection, where this extra-wide, barely lived-in 2-bedroom, 2-bath home offers the feel and condition of new construction without the wait. Built in 2019 and meticulously maintained, the home offers approximately 1,350 square feet of beautifully designed living space in a boutique 5-unit East Village building. The wider footprint, soaring 11-foot ceilings, hardwood floors, and incredible natural light create an open and airy feel the moment you walk in. The open-concept kitchen features custom white and grey cabinetry, quartz countertops, a herringbone marble backsplash, stainless steel appliances, and an oversized peninsula with plenty of room for seating. The sun-filled living room is anchored by a gas fireplace and floor-to-ceiling sliding doors that open to the private front balcony overlooking the tree-lined street. Start your morning outside with a cup of coffee, leave the doors open to bring in the fresh air on a crisp fall morning, or wind down with a glass of wine as the neighborhood comes alive in the evening. The spacious primary suite features a walk-in closet and spa-like bath with heated floors, dual vanity, and oversized walk-in shower. A generous second bedroom and adjacent full bath provide flexibility for guests, a home office, or both. Out back, a second private deck creates another extension of the living space with plenty of room to dine, grill, and entertain. Additional features include remote-controlled living room blinds, custom window treatments throughout, in-unit laundry, smart thermostat, and garage parking. Ideally situated between East Village and Wicker Park, you're just moments from neighborhood restaurants, coffee shops, shopping, Mariano's, and the Division Blue Line. Impeccably maintained, truly move-in ready, and offering an extra-wide floor plan, elevated finishes, and two private outdoor spaces, this is city living at its best.
| 2 weeks ago | Listing updated with changes from the MLS | |
| 2 weeks ago | Status changed to Active Under Contract | |
| a month ago | Listing first seen on site |

Based on information submitted to the MLS GRID as of 2026-11-04 07:25 AM UTC. All data is obtained from various sources and may not have been verified by broker or MLS GRID. Supplied Open House Information is subject to change without notice. All information should be independently reviewed and verified for accuracy. Properties may or may not be listed by the office/agent presenting the information.
Last checked: 2026-11-04 07:25 AM UTC
MRED DMCA Copyright Information Copyright © 2026 Midwest Real Estate Data LLC. All rights reserved.