
Search Homes for Sale in Chicago’s Western Suburbs
6640 S CHAMPLAIN AvenueChicago, IL 60637
Mortgage Calculator
Monthly Payment (Est.)
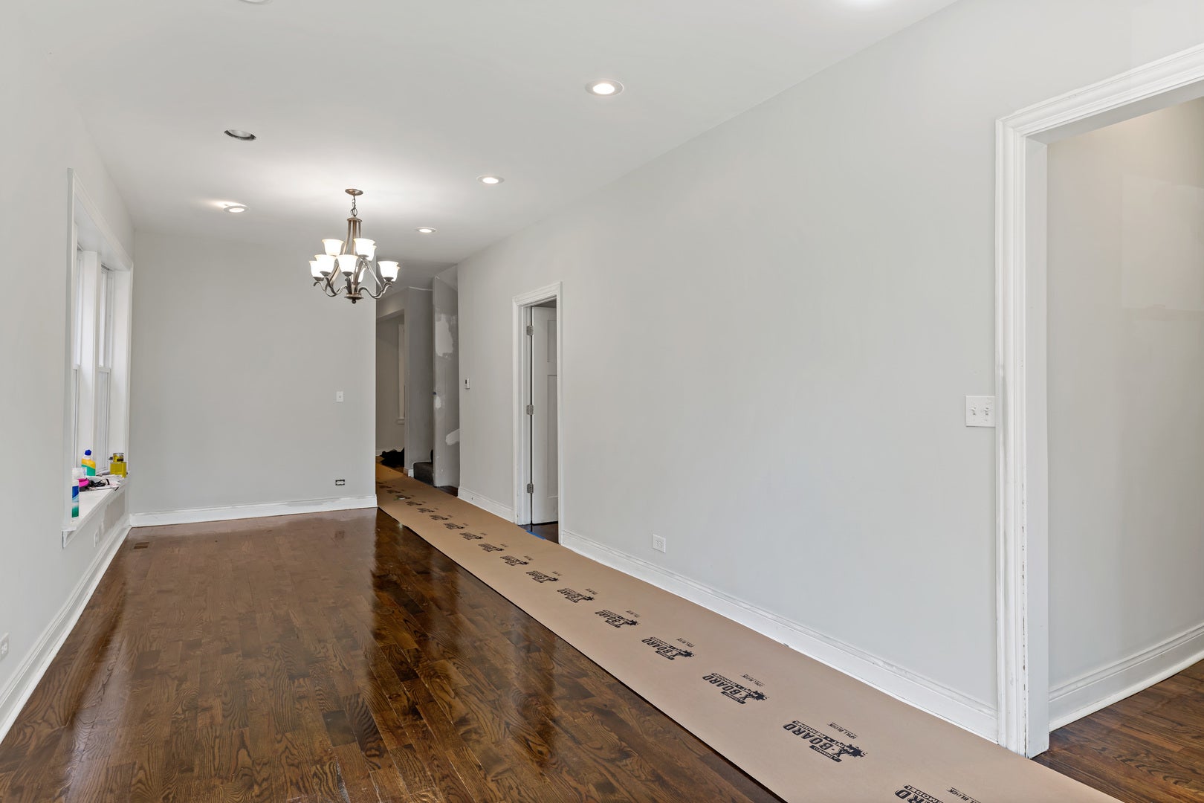
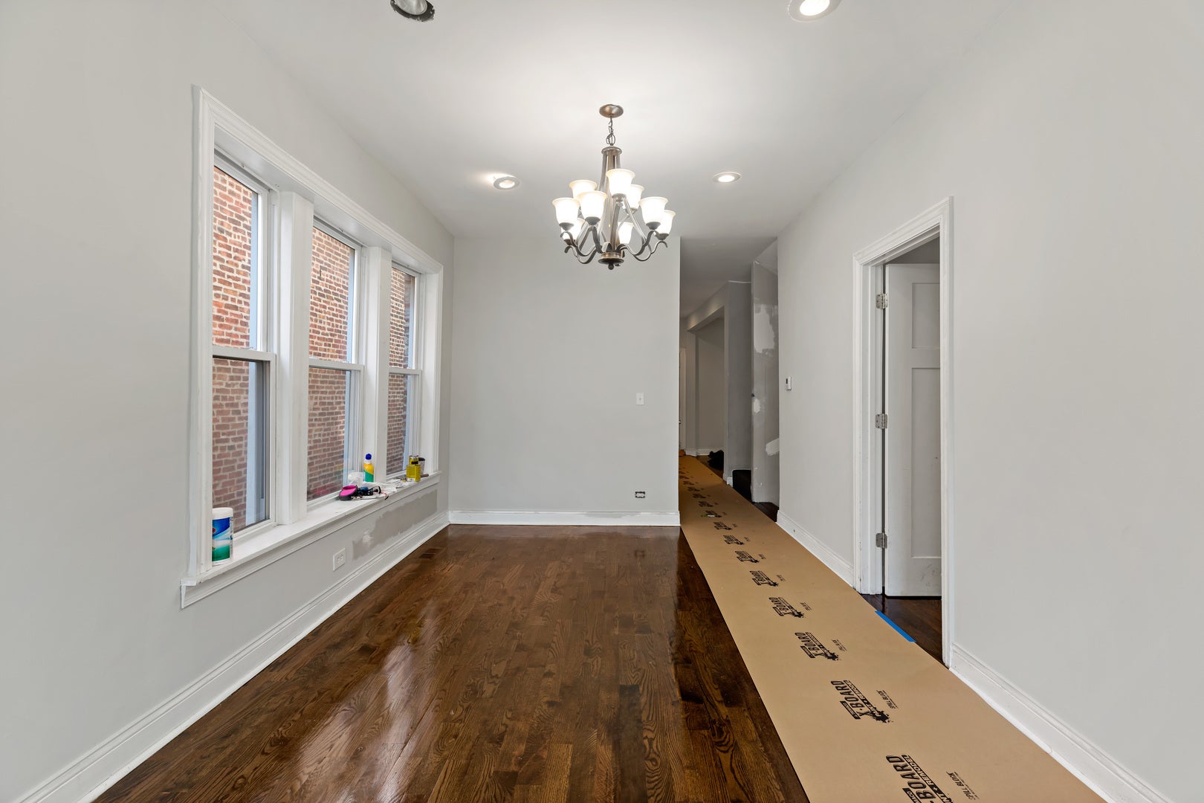
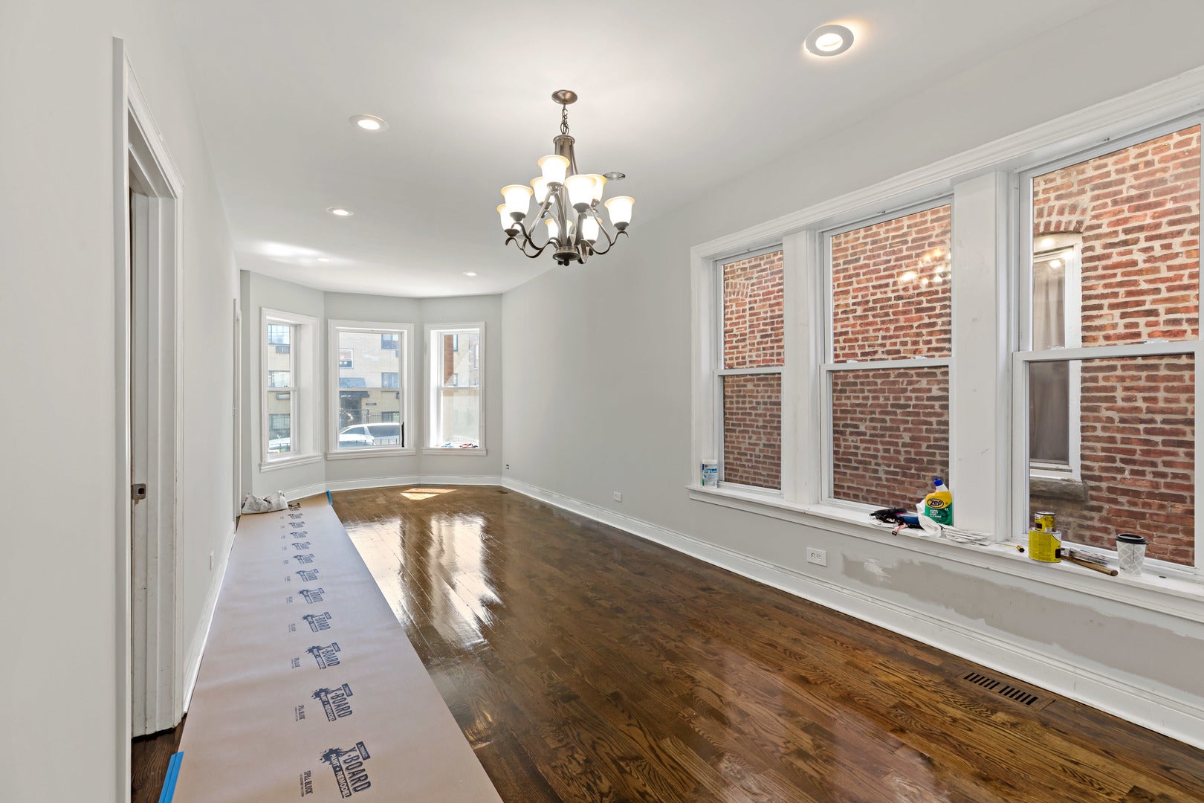
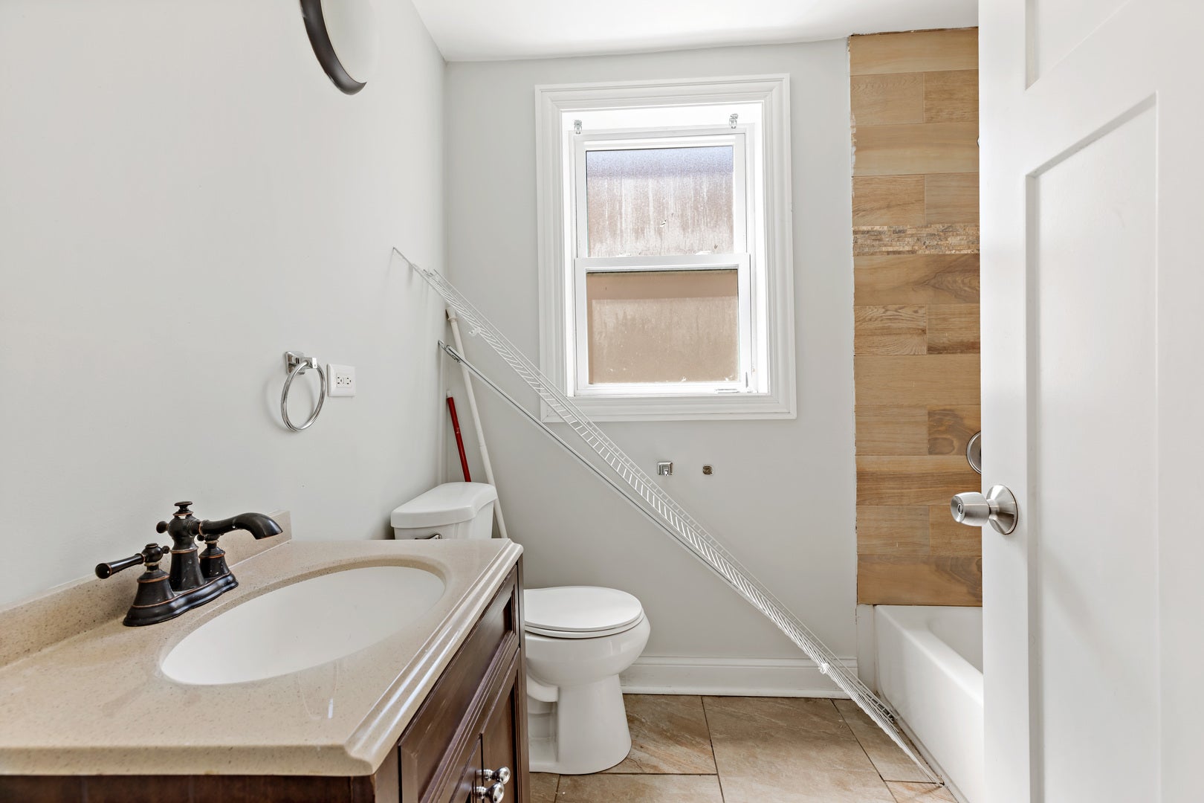
Enter an interest rate to see your estimated monthly payment.Welcome home to this beautifully renovated and spacious single family residence offering 5 bedrooms and 4 full bathrooms with plenty of room to live, gather, and entertain. Thoughtfully renovated from top to bottom, the home features hardwood flooring throughout the first and second levels with ceramic tile in the finished basement. Major improvements include a new roof installed in July 2025, all new appliances purchased in 2026, an updated kitchen, updated bathrooms, new electrical, new plumbing, new windows, two furnaces, and two water heaters. Renovation work was completed with permits. The impressive primary suite features a private attached bathroom and generously sized closet, creating a comfortable retreat with excellent storage. The finished basement provides additional living space with a bedroom, full bathroom, and family room, offering flexibility for guests, recreation, entertaining, or additional household space. The new appliances were purchased after the listing photos were taken and may not be reflected in the current photos. Seller is motivated and ready to consider offers. Schedule your private showing today and see everything this move in ready home has to offer.
| 4 weeks ago | Listing updated with changes from the MLS | |
| a month ago | Status changed to Active | |
| a month ago | Price changed to $369,999 | |
| 2 months ago | Listing first seen on site |

Based on information submitted to the MLS GRID as of 2026-11-08 08:12 PM UTC. All data is obtained from various sources and may not have been verified by broker or MLS GRID. Supplied Open House Information is subject to change without notice. All information should be independently reviewed and verified for accuracy. Properties may or may not be listed by the office/agent presenting the information.
Last checked: 2026-11-08 08:12 PM UTC
MRED DMCA Copyright Information Copyright © 2026 Midwest Real Estate Data LLC. All rights reserved.
Did you know? You can invite friends and family to your search. They can join your search, rate and discuss listings with you.