
Search Homes for Sale in Chicago’s Western Suburbs
901 Providence LaneBuffalo Grove, IL 60089
Mortgage Calculator
Monthly Payment (Est.)
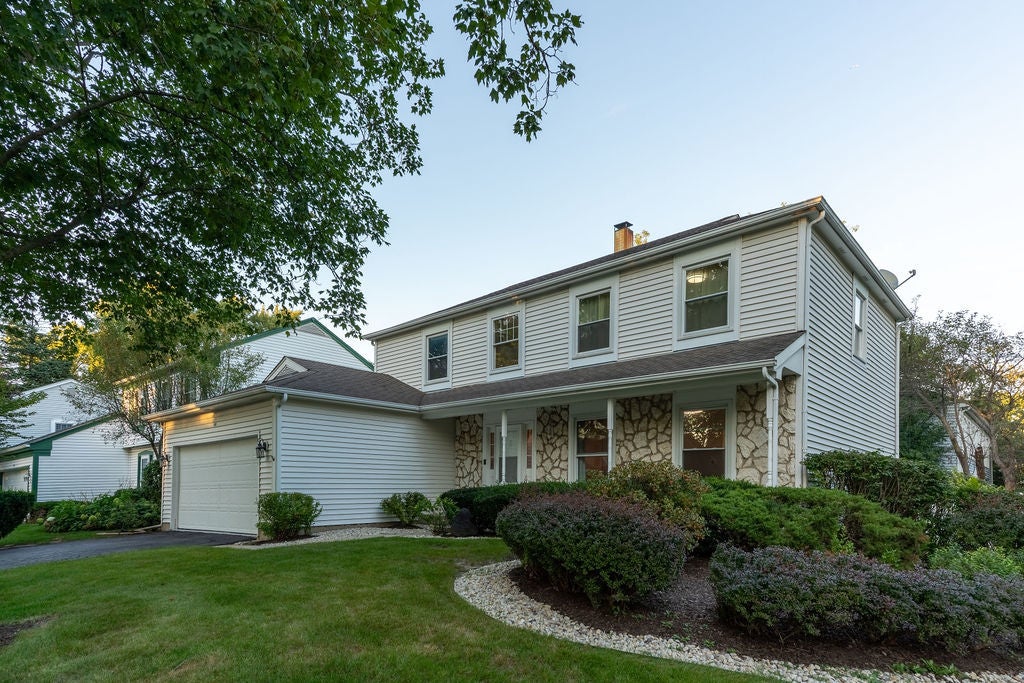
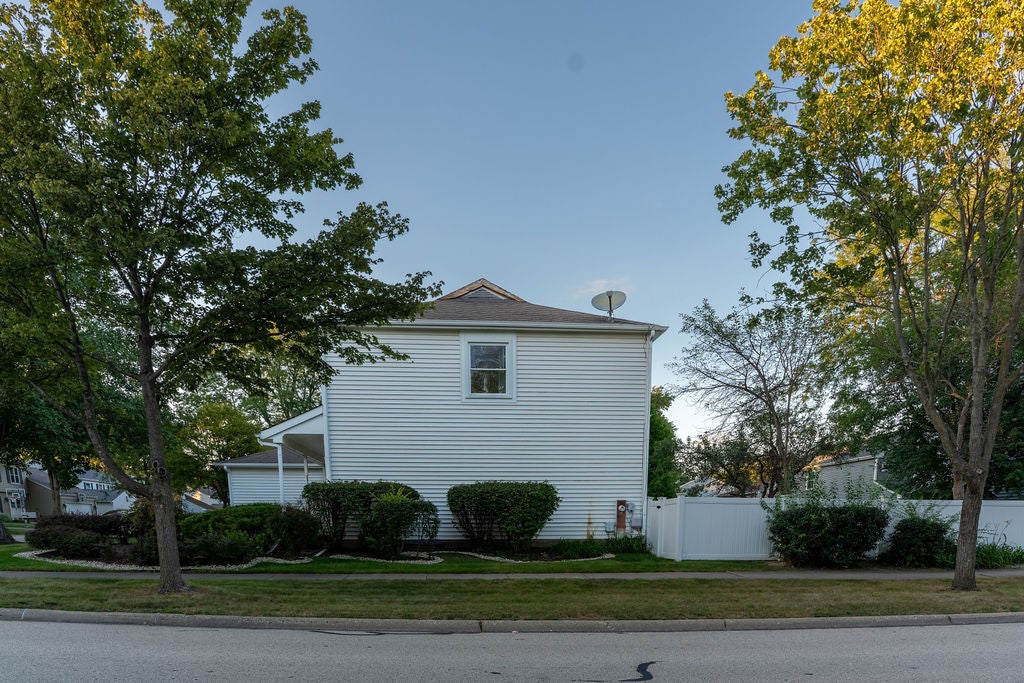
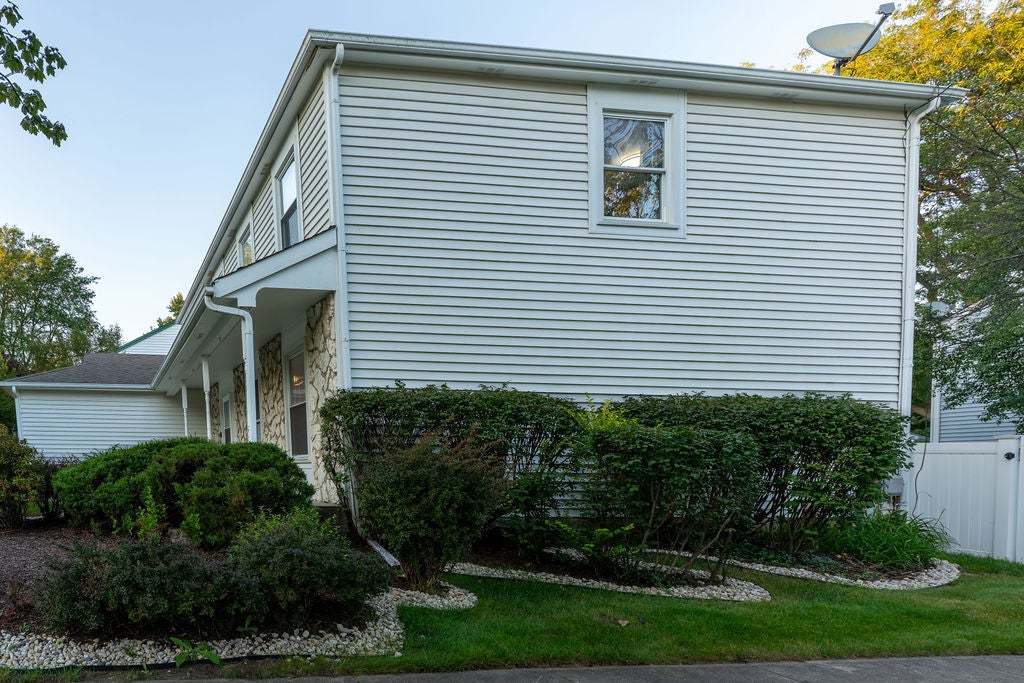
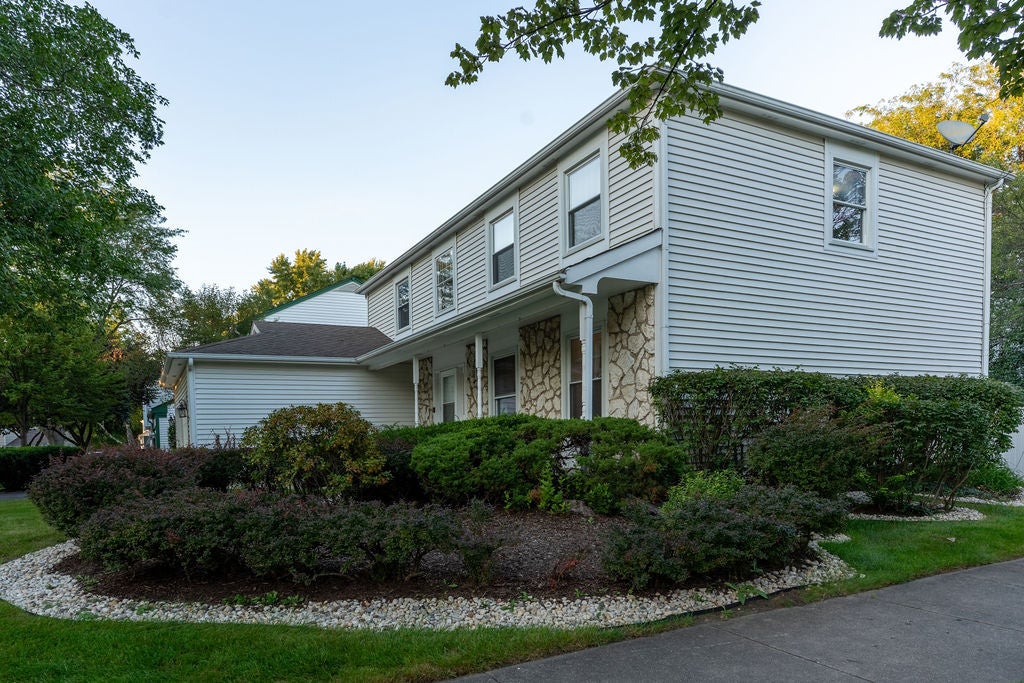
Enter an interest rate to see your estimated monthly payment.Welcome to 901 Providence, a spacious and beautifully updated 4-bedroom home in desirable Buffalo Grove featuring a new driveway and walkway, refinished hardwood floors, a fully finished basement, and numerous recent improvements throughout. Freshly painted throughout, the home offers a bright, functional main level with separate living and dining rooms, a generous family room, and an eat-in kitchen with stainless steel appliances. Flooring upgrades include maple hardwood in the kitchen and breakfast area, red oak hardwood in the family room, and laminate flooring in the living and dining rooms. Upstairs, you'll find four generously sized bedrooms, including a 19' x 12' primary suite with a private full bathroom featuring an updated James Martin vanity and Lexia faucet. Beautiful Belgian cherry hardwood flooring extends throughout the second floor and staircase. The fully finished basement provides exceptional additional living space with two additional rooms, a recreation/play area, sitting area, second kitchen with electric cooktop, and a full bathroom featuring a Jacuzzi tub-ideal for extended living, guests, a home office, or entertaining. Recent improvements include a brand-new driveway and walkway, refinished hardwood floors, fresh interior paint, a newer vinyl fence, updated landscaping with river rock and premium triple-ground mulch, and a furnace replaced in 2018. Additional features include easy-to-maintain tilt-in windows, stainless steel appliances, first-floor laundry, and multiple living and entertaining areas. With 4 bedrooms above grade, 2 additional finished rooms in the basement, 3 full bathrooms plus a main-level powder room, and an abundance of finished living space, 901 Providence offers the space, flexibility, and updates today's buyers are looking for in Buffalo Grove.
| 3 weeks ago | Listing updated with changes from the MLS | |
| 3 weeks ago | Status changed to Active | |
| 4 weeks ago | Price changed to $634,500 | |
| 2 months ago | Listing first seen on site |

Based on information submitted to the MLS GRID as of 2026-11-04 10:56 AM UTC. All data is obtained from various sources and may not have been verified by broker or MLS GRID. Supplied Open House Information is subject to change without notice. All information should be independently reviewed and verified for accuracy. Properties may or may not be listed by the office/agent presenting the information.
Last checked: 2026-11-04 10:56 AM UTC
MRED DMCA Copyright Information Copyright © 2026 Midwest Real Estate Data LLC. All rights reserved.
Did you know? You can invite friends and family to your search. They can join your search, rate and discuss listings with you.