
Search Homes for Sale in Chicago’s Western Suburbs
22W126 Buena Vista DriveGlen Ellyn, IL 60137
Mortgage Calculator
Monthly Payment (Est.)
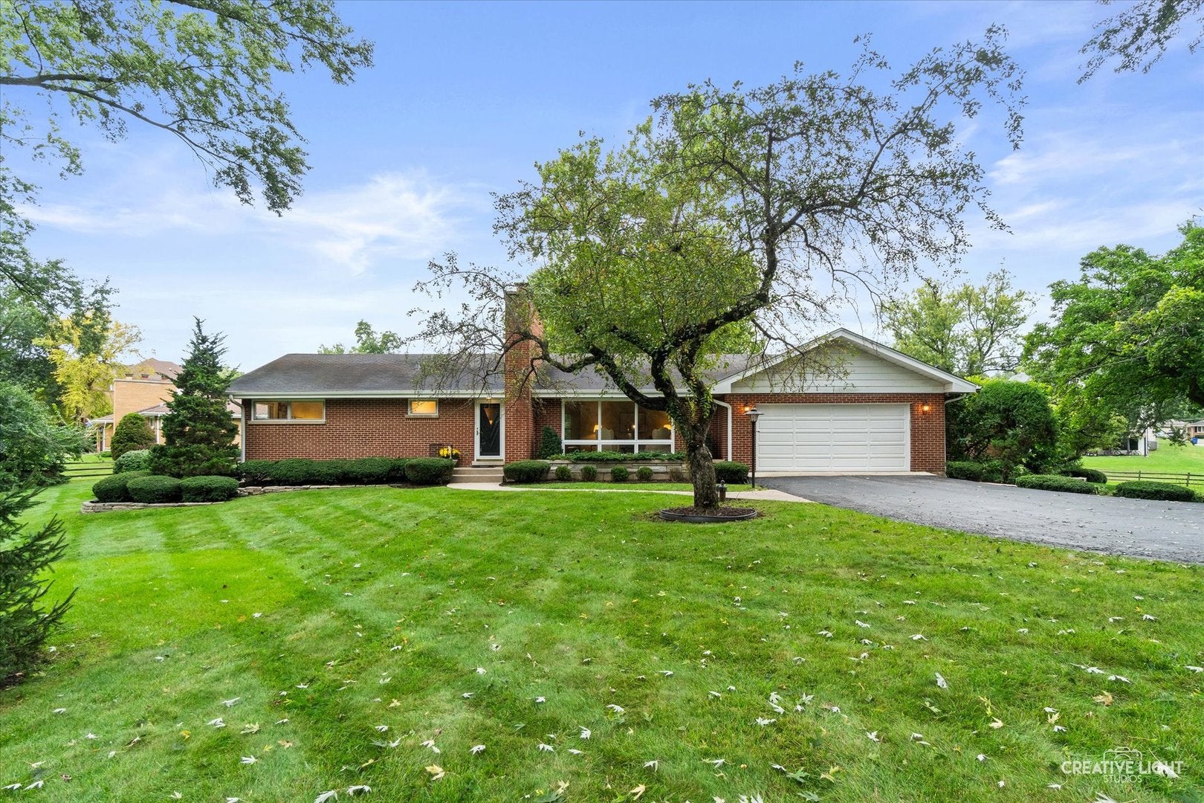
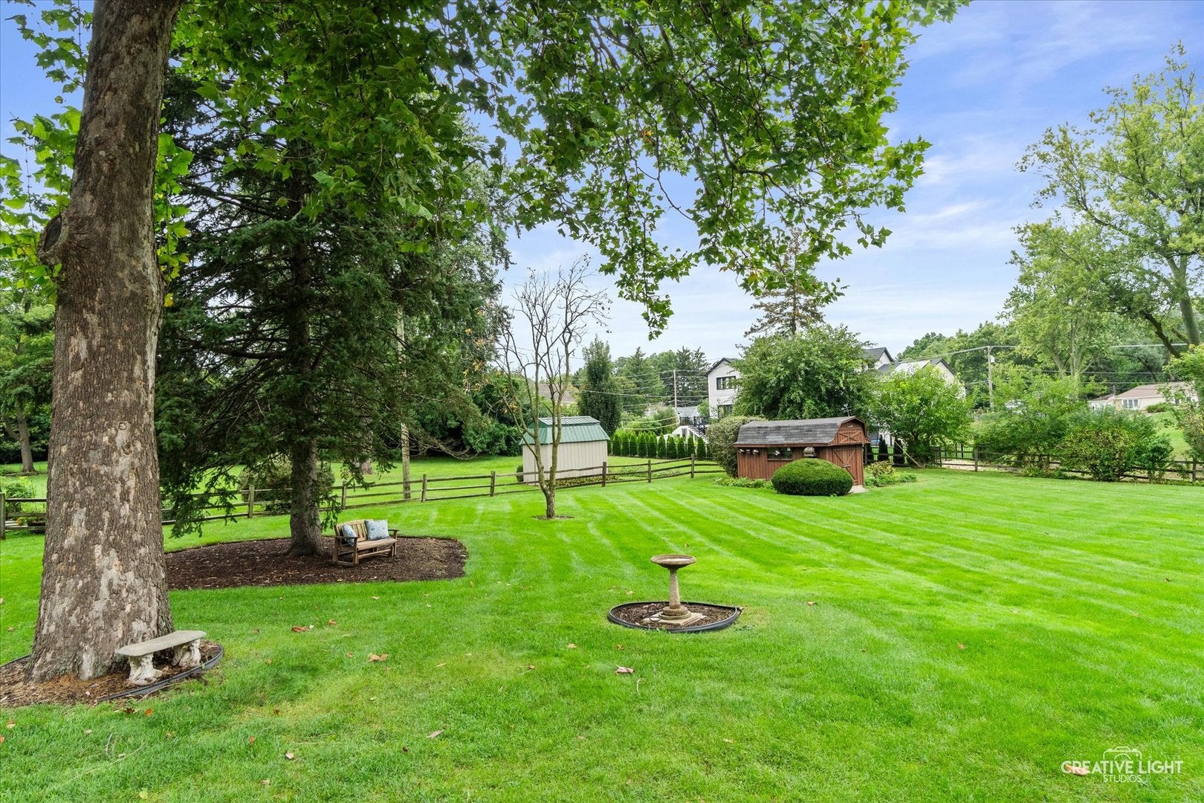
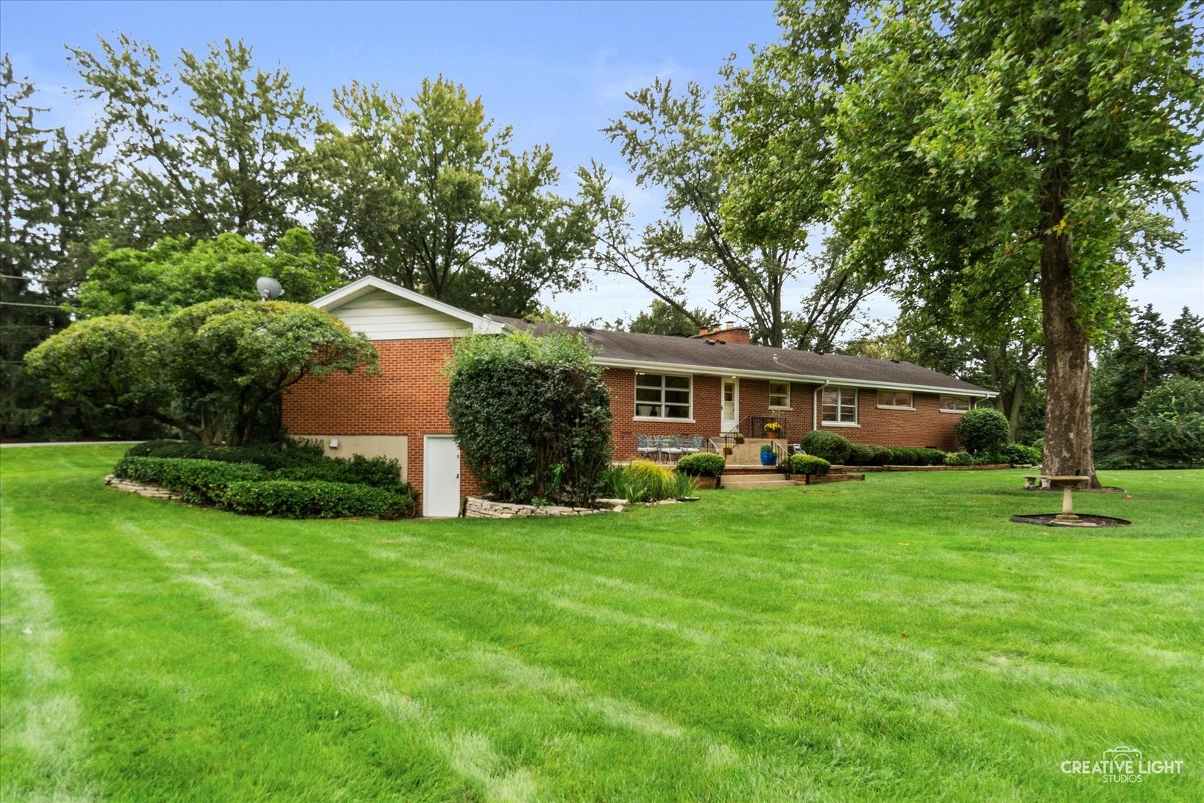
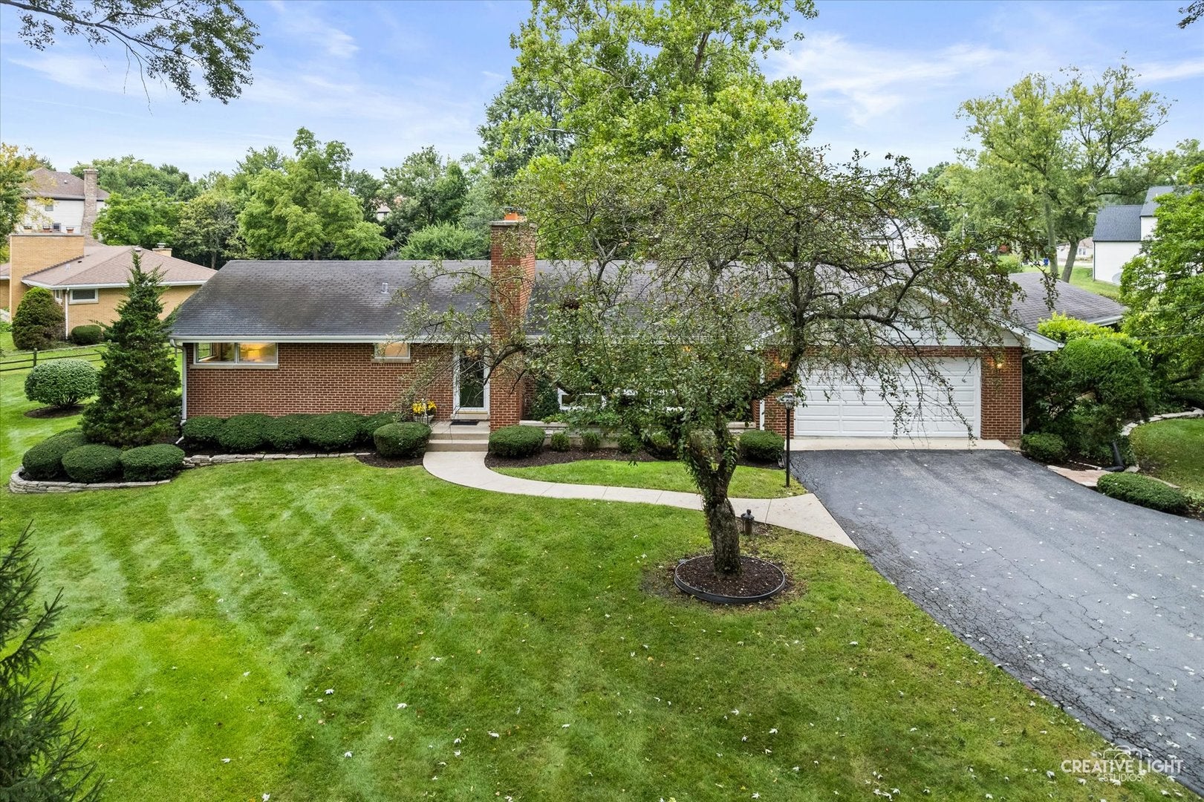
Enter an interest rate to see your estimated monthly payment.WELCOME TO 22W126 BUENA VISTA DRIVE - A RARE NEARLY 1-ACRE GLEN ELLYN PROPERTY WITH CHARACTER, SPACE & ENDLESS POTENTIAL! Discover the charm and possibilities of 22W126 Buena Vista Drive, a classic ranch home nestled on an exceptional nearly 1-acre property in one of Glen Ellyn's sought-after neighborhoods, Buena Vista Estates. Offering approximately 2,200 square feet of living space, this well-maintained home provides the space, privacy, and setting that are becoming increasingly difficult to find in Glen Ellyn. From the moment you arrive, you'll appreciate the generous lot, mature surroundings, peaceful setting, and pride of ownership evident throughout the property. This is a home that has been cared for over the years and offers an incredible opportunity for a buyer looking for a property with character, substantial land, and room to create something truly special. SPRAWLING RANCH LIVING: The spacious ranch floor plan offers the convenience of one-level living, with 3 bedrooms and 2 1/2 full bathrooms and generously sized living areas. Beautiful hardwood floors add warmth and character, while the home's traditional layout provides excellent flexibility for both everyday living and entertaining. One of the most appealing aspects of this home is that it hasn't been stripped of its original personality. There is an authenticity and charm here and the possibilities are exceptional. A BASEMENT FULL OF CHARACTER. The finished basement is one of the home's most unique features. With its distinctive mid-century character, this is not your typical modernized basement-and that's precisely what makes it so interesting. The space has a nostalgic feel offering plenty of room for recreation, games, hobbies, entertaining, a home office, or simply giving everyone additional space to spread out. It is the kind of space that invites imagination and offers a wonderful opportunity for the next owner to preserve its character or reimagine it for today's lifestyle. THE LOT: One of the greatest features of 22W126 Buena Vista is what surrounds the home. Situated on an expansive nearly 1-acre property, the grounds offer an extraordinary amount of space and privacy rarely found in Glen Ellyn. There is room for gardens, outdoor entertaining, recreation, pets, play areas, future improvements, or simply enjoying the peace and openness of your own private outdoor setting. The mature landscape and generous green space create a feeling that is increasingly rare in a community where larger parcels are difficult to find. Whether you're looking for a place to put down roots, envisioning a future renovation, or simply want land and privacy in a highly desirable Glen Ellyn location, this property offers an exceptional opportunity. WELL MAINTAINED & READY FOR YOUR VISION. This home has been well maintained and cared for, offering an excellent foundation for its next chapter. Bring your ideas, your style, and your vision and create the home of your dreams and the tremendous benefit of an exceptional property in an established Glen Ellyn location. A PREMIER GLEN ELLYN LOCATION: The location puts you close to everything that makes Glen Ellyn so desirable. Enjoy convenient access to downtown Glen Ellyn, shopping, dining, parks, recreation, award winning schools, Lake Ellyn, the Illinois Prairie Path, Morton Arboretum, College of DuPage, and Village Links of Glen Ellyn. Commuters will appreciate easy access to Metra, I-355, I-88, and O'Hare International Airport, making this an ideal location for enjoying the best of the western suburbs. Call to schedule your private tour today! URGENT! - Concerned about interest rates or monthly payment affordability? The seller is willing to consider a credit that may be used toward an eligible interest-rate buydown, potentially reduce the buyer's monthly mortgage paymnts significantly. Buyers and their agents are encouraged to explore how this opportunity may apply to their specific financing scenario.
| 2 weeks ago | Listing updated with changes from the MLS | |
| 2 weeks ago | Status changed to Active Under Contract | |
| a month ago | Listing first seen on site |

Based on information submitted to the MLS GRID as of 2026-11-04 09:23 AM UTC. All data is obtained from various sources and may not have been verified by broker or MLS GRID. Supplied Open House Information is subject to change without notice. All information should be independently reviewed and verified for accuracy. Properties may or may not be listed by the office/agent presenting the information.
Last checked: 2026-11-04 09:23 AM UTC
MRED DMCA Copyright Information Copyright © 2026 Midwest Real Estate Data LLC. All rights reserved.