O'Neil Property Group

Search Homes for Sale in Chicago’s Western Suburbs

Save
Ask
Tour
Hide
Share
$575,000
34 Days On Site

1905 CHESHIRE Lane
Wheaton, IL 60189

For Sale|Single Family Residence|Active Under Contract
4
Beds
2
Total Baths
2
Full Baths
1,344
SqFt
$428
/SqFt
1971
Built
Subdivision:
Briarcliffe
County:
DuPage
Listing Courtesy of MRED as distributed by MLS Grid of Compass
1905 CHESHIRE Lane1905 CHESHIRE Lane1905 CHESHIRE Lane1905 CHESHIRE Lane
Save
Ask
Tour
Hide
Share

Mortgage Calculator

Monthly Payment (Est.)

Enter an interest rate to see your estimated monthly payment.
Calculator powered by Showcase IDX, a Constellation1 Company. Copyright ©2026 Information is deemed reliable but not guaranteed.

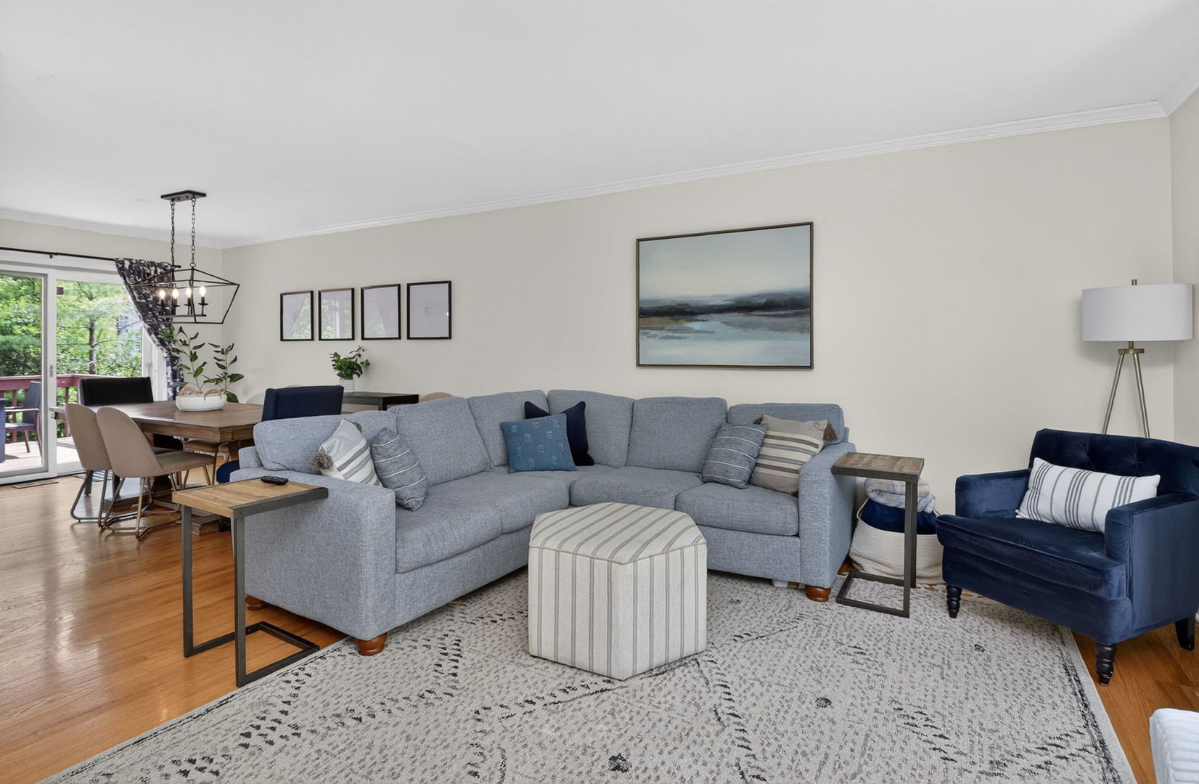
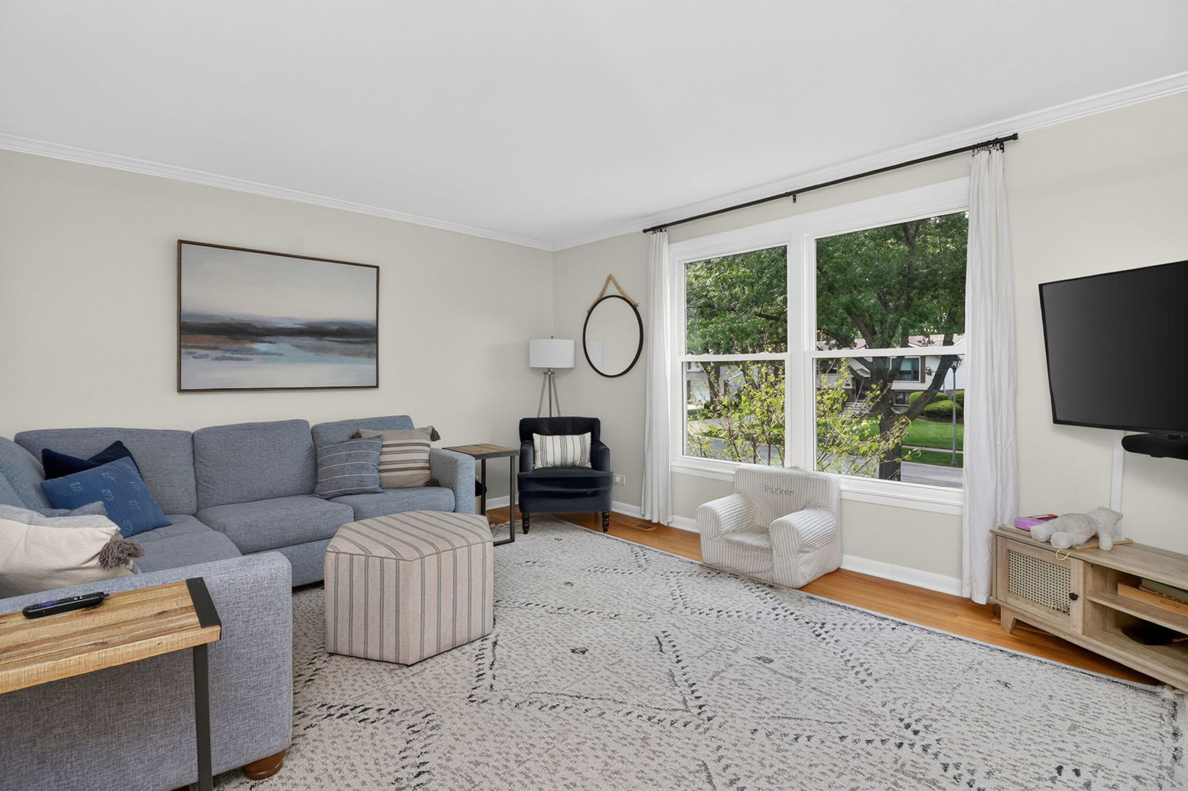
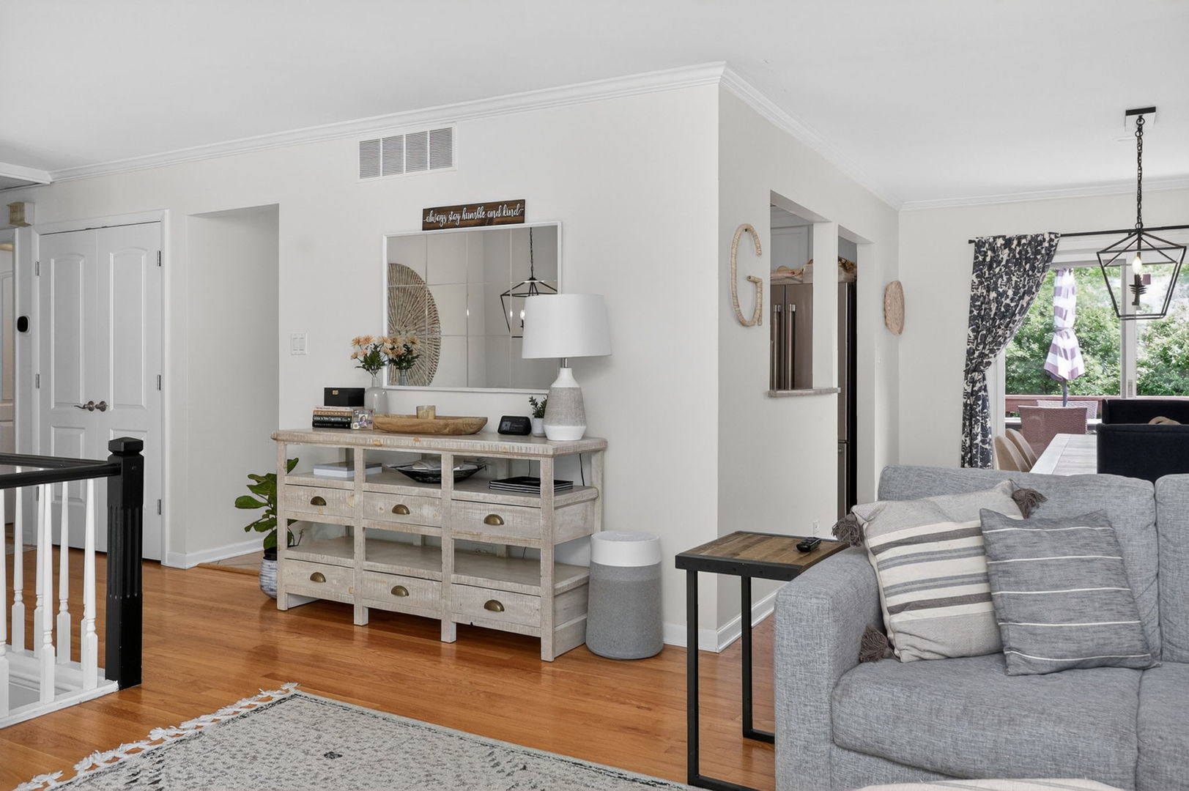
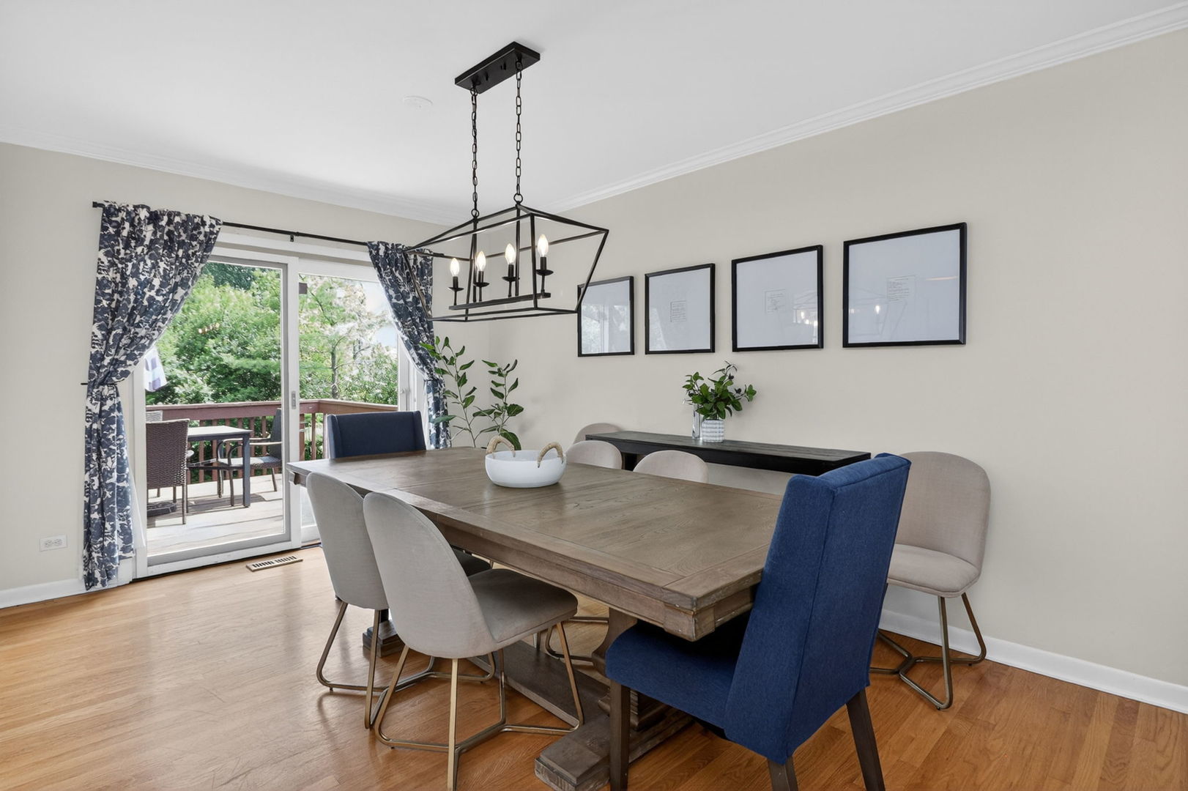
This is the home you will be happy you waited for! With almost 2200 square feet of finished living space you will find plenty of space to spread out and enjoy family time. This home has been updated and very well maintained. New Roof in 2020. New refrigerator, dishwasher, stove, microwave, washer, dryer, hot water heater and AC Compressor-- All NEW in past 5 years. Also every room has been painted in the past 5 years. This is MOVE-in ready! Main level bathroom also updated recently. This is a great location in this subdivision with a very large fenced lot. Enjoy the convenience of being a block from Briar Glen elementary school and near parks, College of DuPage, Danada Shopping and restaurants. Easy access to expressways for easy commuting! Enjoy top award winning Glen Ellyn schools, a huge plus for your family! Features include newer concrete driveway and walkway, newer exterior siding, soffits and fascia and exterior doors. Attached 2 car Heated Garage. Newer windows throughout the home. With a walk out sliding door in lower level you can enjoy a 2nd patio, hangout area which is great for entertaining! The lower level features a large Family room with cozy brick fireplace that was wood burning and now has gas logs, with French Doors into a 4th bedroom/office/play area. This is a gorgeous house on an outstanding lot and location, hurry, this won't last long!

Save
Ask
Tour
Hide
Share
Listing Snapshot
Price 
$575,000
Days On Site 
34 Days
Bedrooms 
4
Inside Area (SqFt) 
1,344 sqft
Total Baths 
2
Full Baths 
2
Partial Baths 
N/A
Lot Size 
0.2868 Acres
Year Built 
1971
MLS® Number 
12757417
Status 
Active Under Contract
Property Tax 
$9,253
HOA/Condo/Coop Fees 
N/A
Sq Ft Source 
Assessor
Friends & Family
Recent Activity
2 weeks agoListing updated with changes from the MLS®
2 weeks agoStatus changed to Active Under Contract
a month agoListing first seen on site
General Features
Acres 
0.2868
Attached Garage 
Yes
Foundation 
Concrete Perimeter
Garage 
Yes
Garage Spaces 
2
Parking 
ConcreteHeated GarageAttachedGarage
Parking Spaces 
2
Property Sub Type 
Single Family Residence
Sewer 
Public Sewer
SqFt Total 
2288
Style 
Bi-Level
Interior Features
Appliances 
RangeMicrowaveDishwasherRefrigeratorWasherDryer
Basement 
None
Cooling 
Central Air
Fireplace 
Yes
Fireplace Features 
Family RoomWood BurningGas Log
Fireplaces 
1
Flooring 
Hardwood
Heating 
Natural GasForced Air
Laundry Features 
In UnitSink
Window Features 
Screens
Bedroom 2 
Dimensions - 14X11Level - Main
Bedroom 3 
Dimensions - 11X11Level - Main
Bedroom 4 
Dimensions - 13X12Level - Lower
Dining Room 
Dimensions - 13X10Level - Main
Family Room 
Dimensions - 25X21Level - Lower
Kitchen 
Dimensions - 14X13Level - MainDescription - Island,Pantry-Closet
Laundry 
Dimensions - 8X6Level - Lower
Living Room 
Dimensions - 16X15Level - Main
Master Bedroom 
Dimensions - 15X13Level - Main
Save
Ask
Tour
Hide
Share
Exterior Features
Construction Details 
Aluminum SidingBrick
Fencing 
Fenced
Patio And Porch 
DeckPatio
Roof 
Asphalt
Windows/Doors 
Screens
Community Features
Community Features 
CurbsSidewalksStreet Lights
MLS Area 
Wheaton
School District 
Glenbard South High School
Township 
Milton
Schools
School District
Glenbard South High School
Elementary School
Briar Glen Elementary School
Middle School
Glen Crest Middle School
High School
Glenbard South High School
Listing Courtesy of MRED as distributed by MLS Grid of Compass


Based on information submitted to the MLS GRID as of 2026-10-16 06:37 PM UTC. All data is obtained from various sources and may not have been verified by broker or MLS GRID. Supplied Open House Information is subject to change without notice. All information should be independently reviewed and verified for accuracy. Properties may or may not be listed by the office/agent presenting the information.
Last checked: 2026-10-16 06:37 PM UTC
MRED DMCA Copyright Information Copyright © 2026 Midwest Real Estate Data LLC. All rights reserved.

Neighborhood & Commute
Source: Walkscore
Disclosure: Community information and market data powered by Constellation Data Labs. Information is deemed reliable but not guaranteed.
Save
Ask
Tour
Hide
Share