O'Neil Property Group

Search Homes for Sale in Chicago’s Western Suburbs

Save
Ask
Tour
Hide
Share
$1,094,000
46 Days On Site

607 S Cedar Avenue
Elmhurst, IL 60126

For Sale|Single Family Residence|Active
4
Beds
3
Total Baths
3
Full Baths
3,330
SqFt
$329
/SqFt
1951
Built
County:
DuPage
Listing Courtesy of MRED as distributed by MLS Grid of RE/MAX FUTURE
607 S Cedar Avenue607 S Cedar Avenue607 S Cedar Avenue607 S Cedar Avenue
Save
Ask
Tour
Hide
Share

Mortgage Calculator

Monthly Payment (Est.)

Enter an interest rate to see your estimated monthly payment.
Calculator powered by Showcase IDX, a Constellation1 Company. Copyright Β©2026 Information is deemed reliable but not guaranteed.

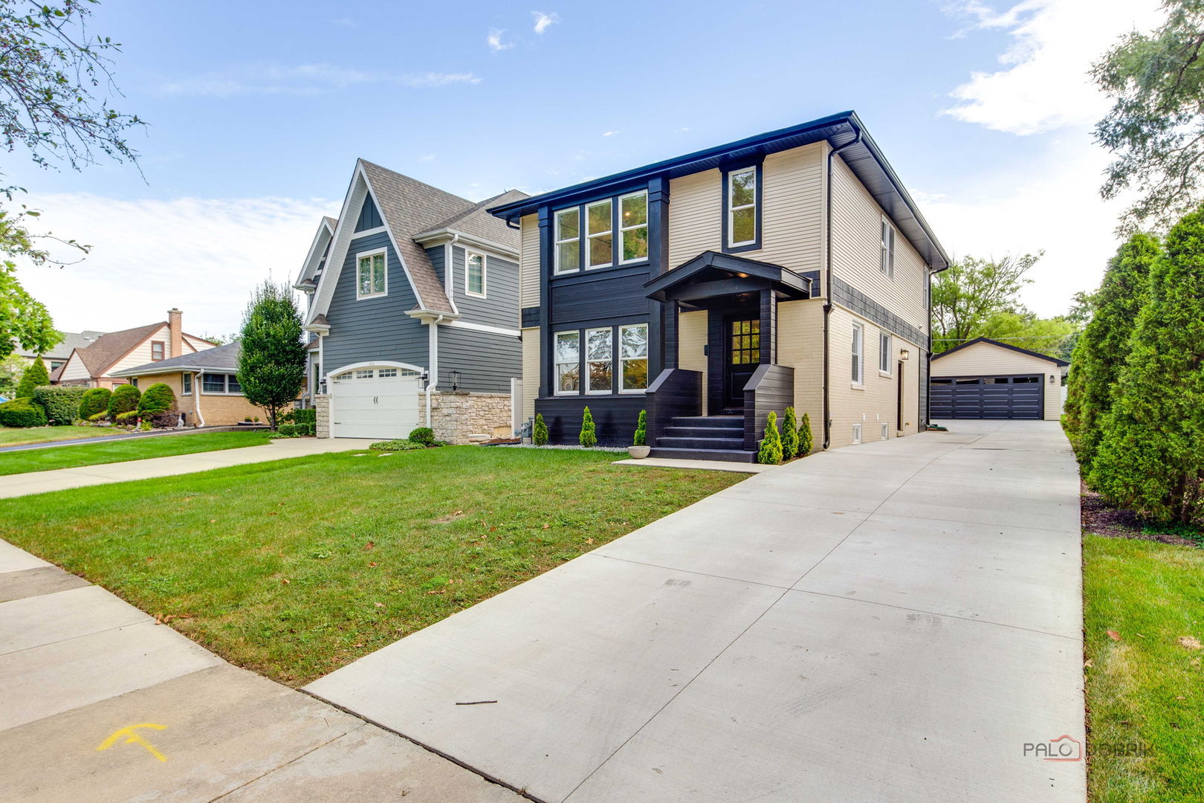
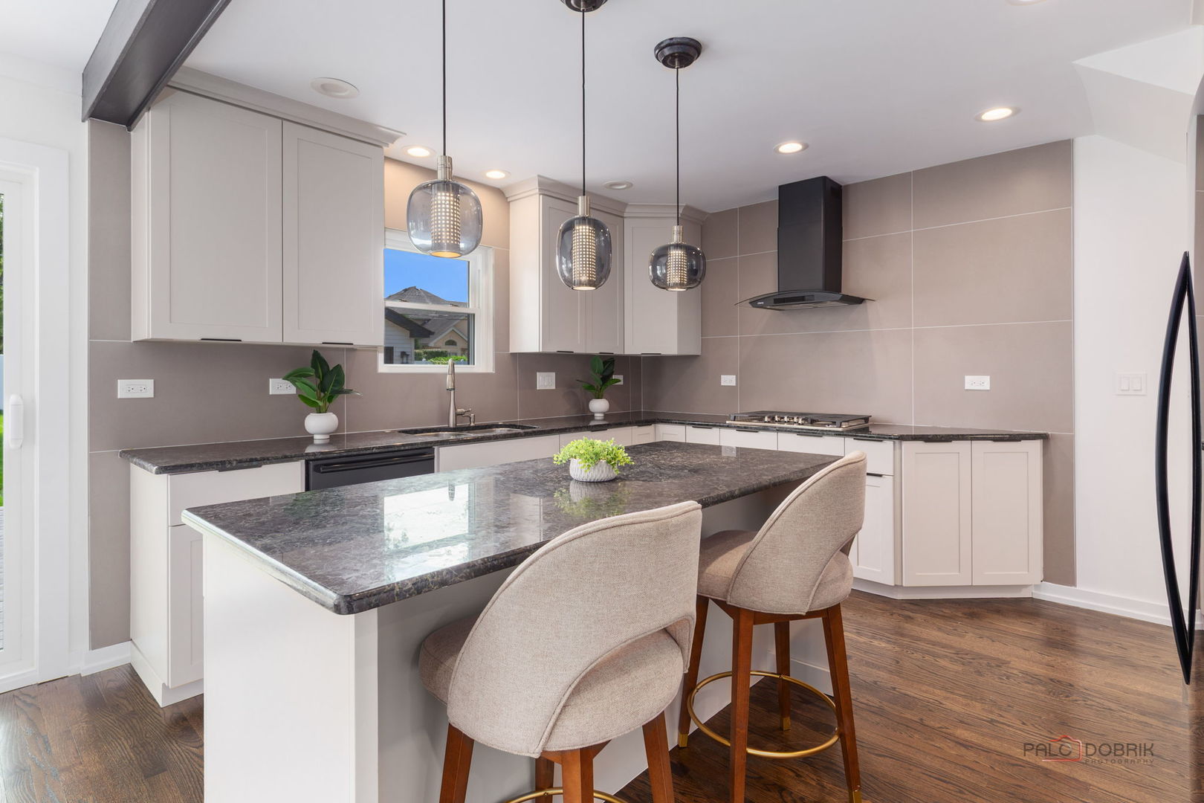
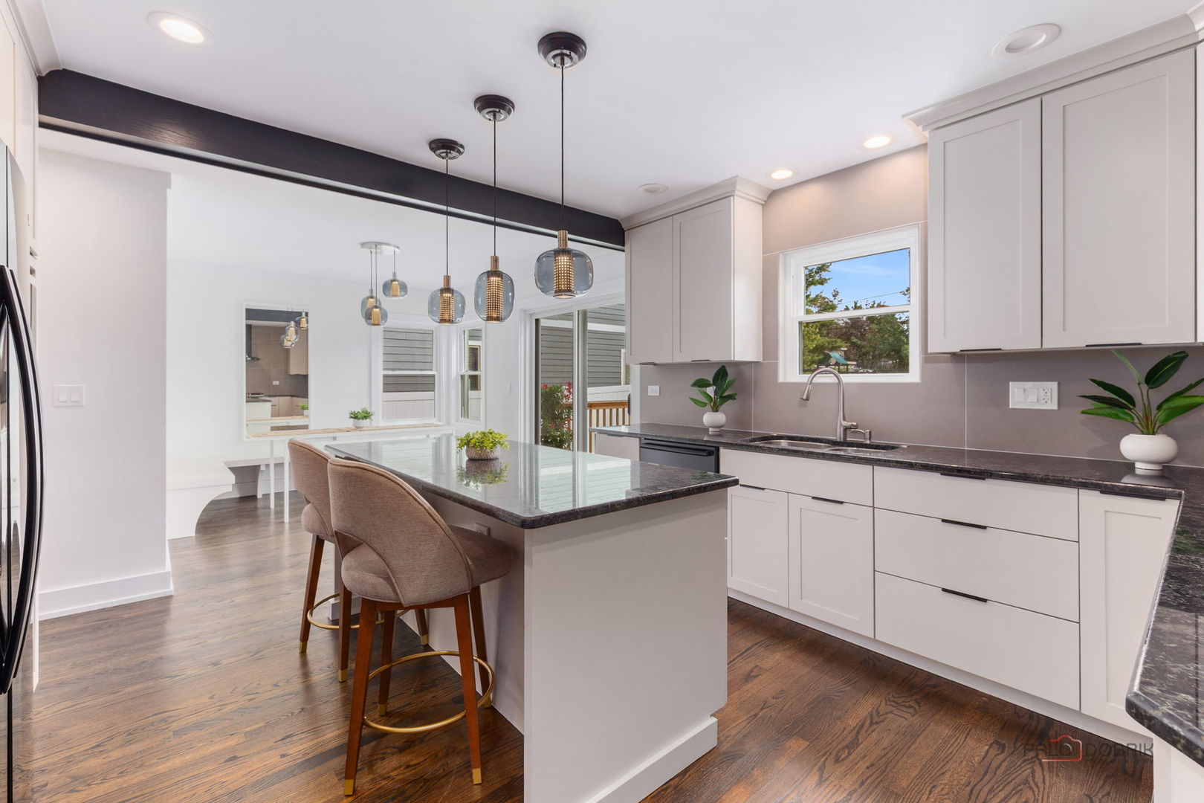
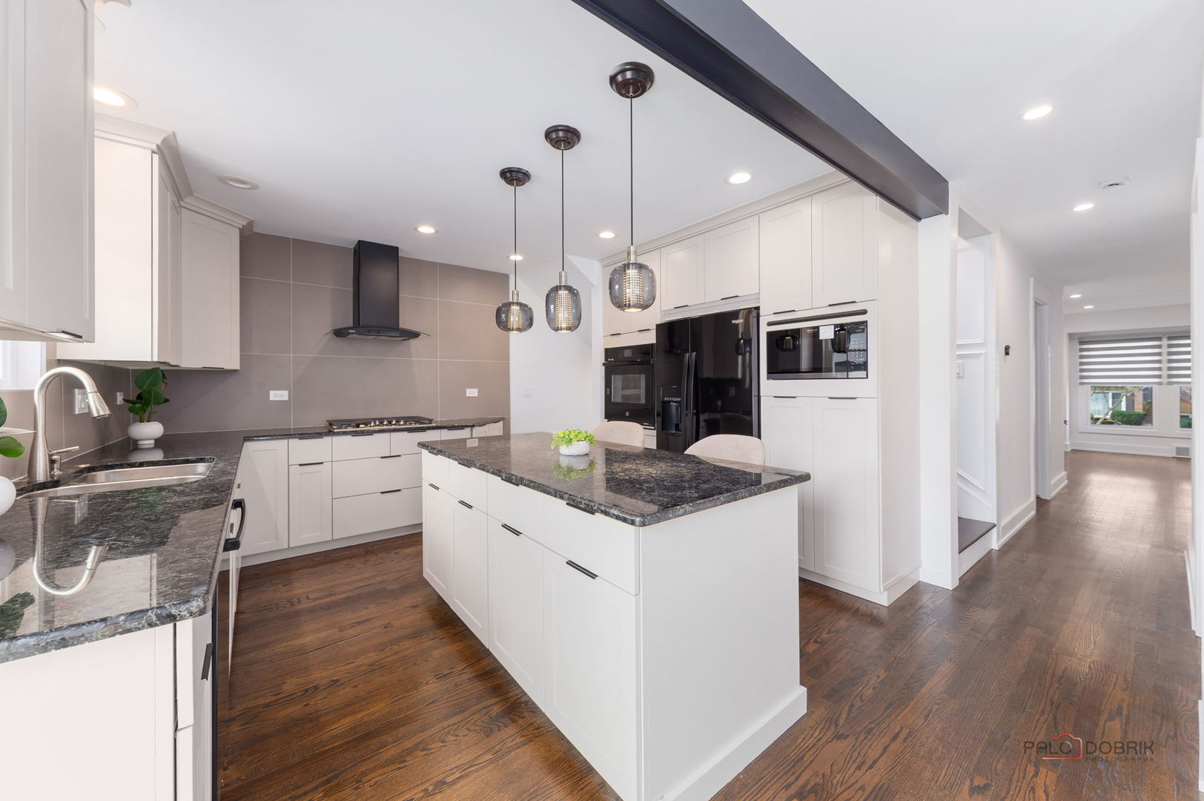
Completely reimagined and move-in ready, this Craftsman-style Elmhurst home delivers the space, updates and neighborhood buyers are searching for but rarely find in this price range. Set on a deep 50x160 fenced lot, the home blends classic character with a full-scale modern renovation inside and out (2025) Major exterior improvements include a new roof (2025), new concrete driveway (2025), new two-car garage (2025), and an oversized new deck (2026) overlooking the private backyard. The distinctive exterior combines brick, vinyl siding and cedar shake for standout curb appeal. The main level offers a bright, open flow anchored by a fully updated kitchen with custom cabinetry, quartz surfaces, oversized island, and all-new appliances-designed for both everyday living and entertaining. A spacious living area with a sleek gas fireplace and built-in shelving creates a warm, modern focal point, while dedicated flex space supports work-from-home or additional living needs. Dark hardwood floors throughout Upstairs, vaulted ceilings and generous room sizes provide comfort and separation, including a large primary suite with beautifully updated bath. Large east-facing loft with a picture window welcomes the sun and offers expansive views of the yard and neighborhood. The full footprint finished basement expands the living space, offering versatile recreation, play and work areas that are ideal for guests, fitness, work-from-home and media. Located in a highly desirable Elmhurst neighborhood served by nearby award-winning Jefferson Elementary, Sandburg Middle School, and York High School, this home offers a rare opportunity to step into a fully updated property without taking on a renovation and at a price point with limited comparable inventory.

Save
Ask
Tour
Hide
Share
Listing Snapshot
PriceΒ 
$1,094,000
Days On SiteΒ 
46 Days
BedroomsΒ 
4
Inside Area (SqFt)Β 
3,330 sqft
Total BathsΒ 
3
Full BathsΒ 
3
Partial BathsΒ 
N/A
Lot SizeΒ 
N/A
Year BuiltΒ 
1951
MLS NumberΒ 
12757449
StatusΒ 
Active
Property TaxΒ 
$9,626
HOA/Condo/Coop FeesΒ 
N/A
Sq Ft SourceΒ 
Estimated
Friends & Family
Recent Activity
4 days agoListing updated with changes from the MLS
5 days agoPrice changed to $1,094,000
5 days agoStatus changed to Active
2 months agoListing first seen on site
General Features
FoundationΒ 
Concrete Perimeter
GarageΒ 
Yes
Garage SpacesΒ 
2
ParkingΒ 
ConcreteGarage Door OpenerDetachedGarage
Parking SpacesΒ 
2
Property Sub TypeΒ 
Single Family Residence
SewerΒ 
Public Sewer
Water SourceΒ 
Public
Interior Features
AppliancesΒ 
RangeMicrowaveDishwasherRefrigeratorDisposalRange Hood
BasementΒ 
FinishedFull
CoolingΒ 
Central Air
ElectricΒ 
200+ Amp Service
FireplaceΒ 
Yes
Fireplace FeaturesΒ 
Living RoomElectric
FireplacesΒ 
1
FlooringΒ 
Hardwood
InteriorΒ 
Entrance FoyerCathedral Ceiling(s)
Laundry FeaturesΒ 
Gas Dryer HookupIn UnitSink
Window FeaturesΒ 
Skylight(s)
Bedroom 2Β 
Dimensions - 13X13
Bedroom 3Β 
Dimensions - 12X13
Bedroom 4Β 
Dimensions - 14X25Level - Main
Dining RoomΒ 
Dimensions - 10X13Level - Main
Family RoomΒ 
FoyerΒ 
Dimensions - 9X12Level - Main
KitchenΒ 
Dimensions - 11X13Level - MainDescription - Eating Area-Breakfast Bar,Eating Area-Table Space,Island,Pantry-Closet
LaundryΒ 
Dimensions - 4X8Level - Basement
Living RoomΒ 
Dimensions - 15X23Level - Main
LoftΒ 
Dimensions - 12X14
Master BedroomΒ 
Dimensions - 14X23
Play RoomΒ 
Dimensions - 9X15Level - Basement
Recreation RoomΒ 
Dimensions - 20X15Level - Basement
Save
Ask
Tour
Hide
Share
Exterior Features
Construction DetailsΒ 
Vinyl SidingBrickCedar
FencingΒ 
Fenced
Other StructuresΒ 
Shed(s)
Patio And PorchΒ 
Deck
RoofΒ 
Asphalt
Windows/DoorsΒ 
Skylight(s)
Community Features
Accessibility FeaturesΒ 
Therapeutic Whirlpool
Community FeaturesΒ 
CurbsSidewalksStreet Lights
MLS AreaΒ 
Elmhurst
School DistrictΒ 
York Community High School
TownshipΒ 
York
Schools
School District
York Community High School
Elementary School
Jefferson Elementary School
Middle School
Sandburg Middle School
High School
York Community High School
Listing Courtesy of MRED as distributed by MLS Grid of RE/MAX FUTURE


Based on information submitted to the MLS GRID as of 2026-11-03 04:52 PM UTC. All data is obtained from various sources and may not have been verified by broker or MLS GRID. Supplied Open House Information is subject to change without notice. All information should be independently reviewed and verified for accuracy. Properties may or may not be listed by the office/agent presenting the information.
Last checked: 2026-11-03 04:52 PM UTC
MRED DMCA Copyright Information Copyright Β© 2026 Midwest Real Estate Data LLC. All rights reserved.

Neighborhood & Commute
Source: Walkscore
Disclosure: Community information and market data powered by Constellation Data Labs. Information is deemed reliable but not guaranteed.
Save
Ask
Tour
Hide
Share