
509 E Bronson StreetStreator, IL 61364
Mortgage Calculator
Monthly Payment (Est.)
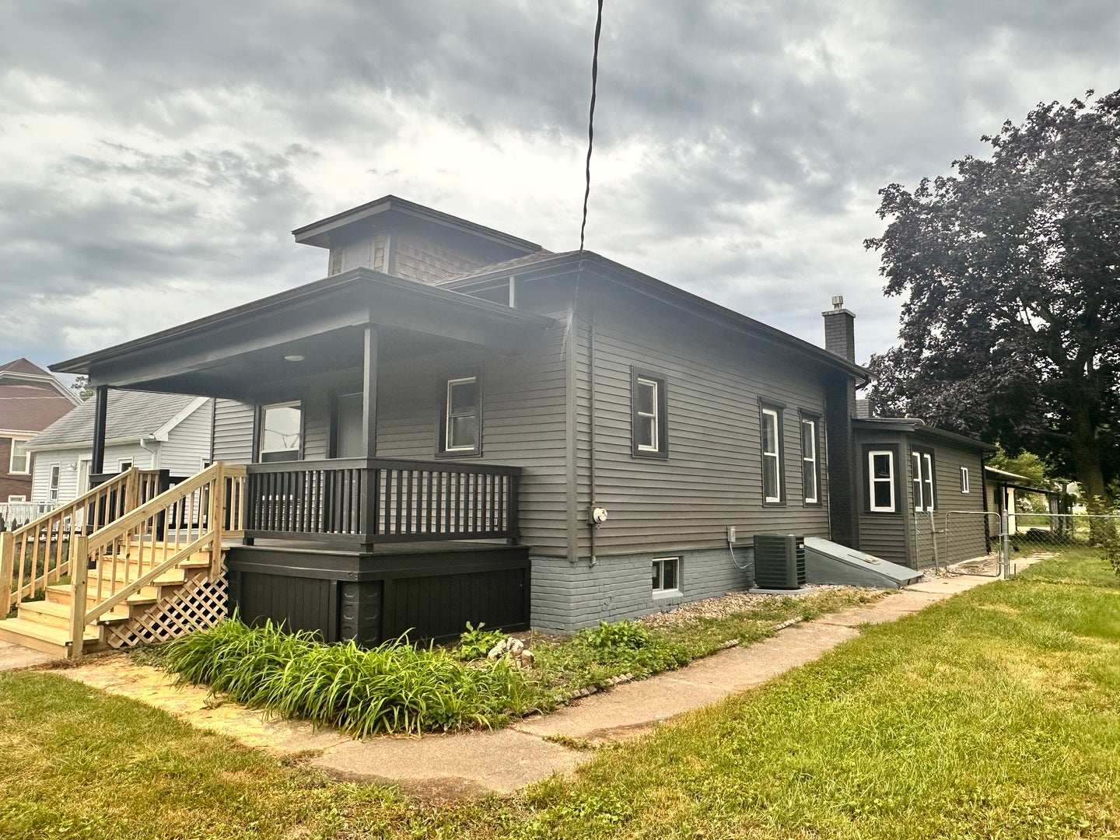
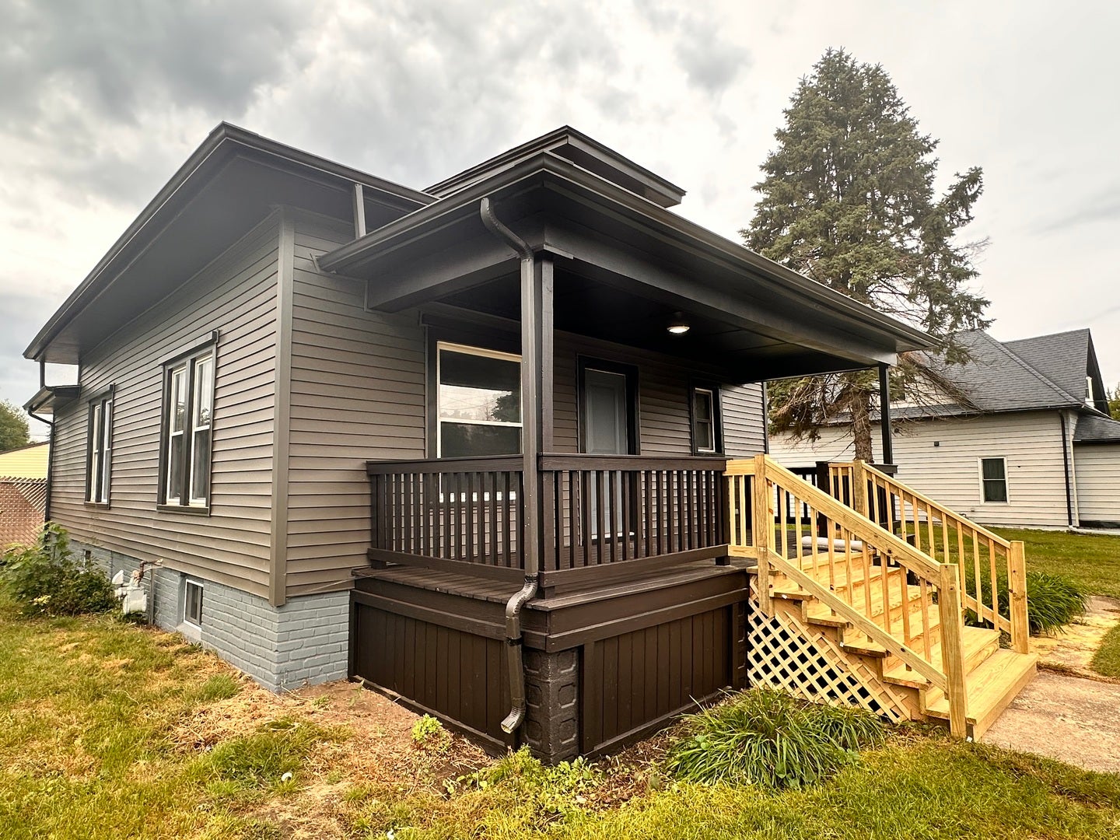
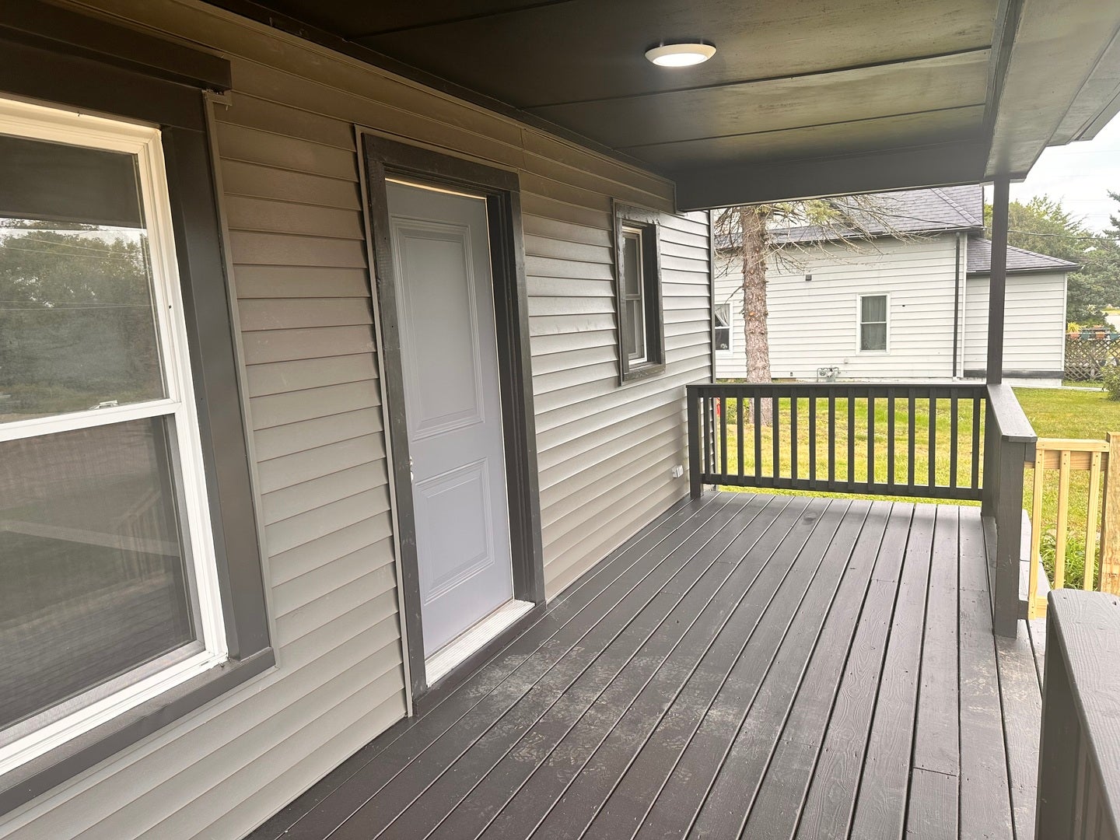
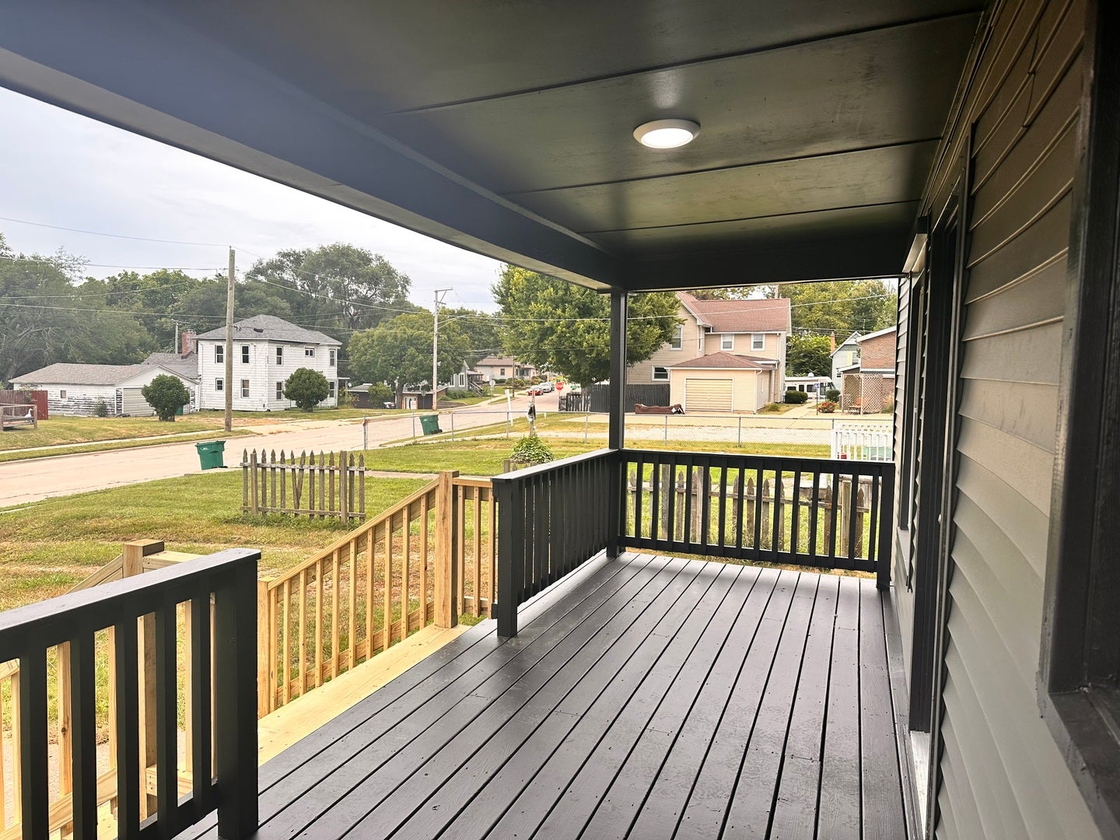
Enter an interest rate to see your estimated monthly payment.Welcome home! This wonderful updated 3-bedroom, 2-full-bath home is completely redone and ready for you to move right in. Featuring modern updates throughout, spacious living areas, and an incredible yard, this home offers the perfect combination of comfort, style, and functionality. The brand-new kitchen features beautiful new cabinets, granite countertops, and stainless-steel appliances. Both full bathrooms have been tastefully updated, while additional improvements include new flooring, new carpet, new light fixtures, interior freshly painted, new vinyl siding on house, vinyl windows. All three bedrooms offer walk-in closets. The spacious master suite includes its own private bathroom, creating a comfortable retreat. The home also offers a full basement, providing plenty of room for storage and recreation. A 2-car garage and a huge shed provide even more storage and workspace options. Step outside and enjoy the huge yard, perfect for entertaining, relaxing, gardening, or enjoying time with family and friends. The welcoming front porch adds to the home's curb appeal and provides the perfect spot to sit and enjoy your morning coffee. With so many updates already completed, this home is truly move-in ready - just bring your belongings and make it your own!
| a week ago | Listing updated with changes from the MLS® | |
| a week ago | Status changed to Active Under Contract | |
| 2 weeks ago | Listing first seen on site |

Based on information submitted to the MLS GRID as of 2026-09-29 09:21 AM UTC. All data is obtained from various sources and may not have been verified by broker or MLS GRID. Supplied Open House Information is subject to change without notice. All information should be independently reviewed and verified for accuracy. Properties may or may not be listed by the office/agent presenting the information.
Last checked: 2026-09-29 09:21 AM UTC
MRED DMCA Copyright Information Copyright © 2026 Midwest Real Estate Data LLC. All rights reserved.
Did you know? You can invite friends and family to your search. They can join your search, rate and discuss listings with you.