O'Neil Property Group
Save
Ask
Tour
Hide
Share
$800,000
2 Days On Site

2237 Keim Road
Naperville, IL 60565

For Sale|Single Family Residence|Active
4
Beds
3
Total Baths
3
Full Baths
3,002
SqFt
$266
/SqFt
1986
Built
Subdivision:
Walnut Ridge
County:
Will
Listing Courtesy of MRED as distributed by MLS Grid of Baird & Warner
Upcoming Open Houses
Sun, Sep 20, 12:00 PM - 2:00 PM
2237 Keim Road2237 Keim Road2237 Keim Road2237 Keim Road
Save
Ask
Tour
Hide
Share

Mortgage Calculator

Monthly Payment (Est.)

$3,650
Calculator powered by Showcase IDX, a Constellation1 Company. Copyright ©2026 Information is deemed reliable but not guaranteed.

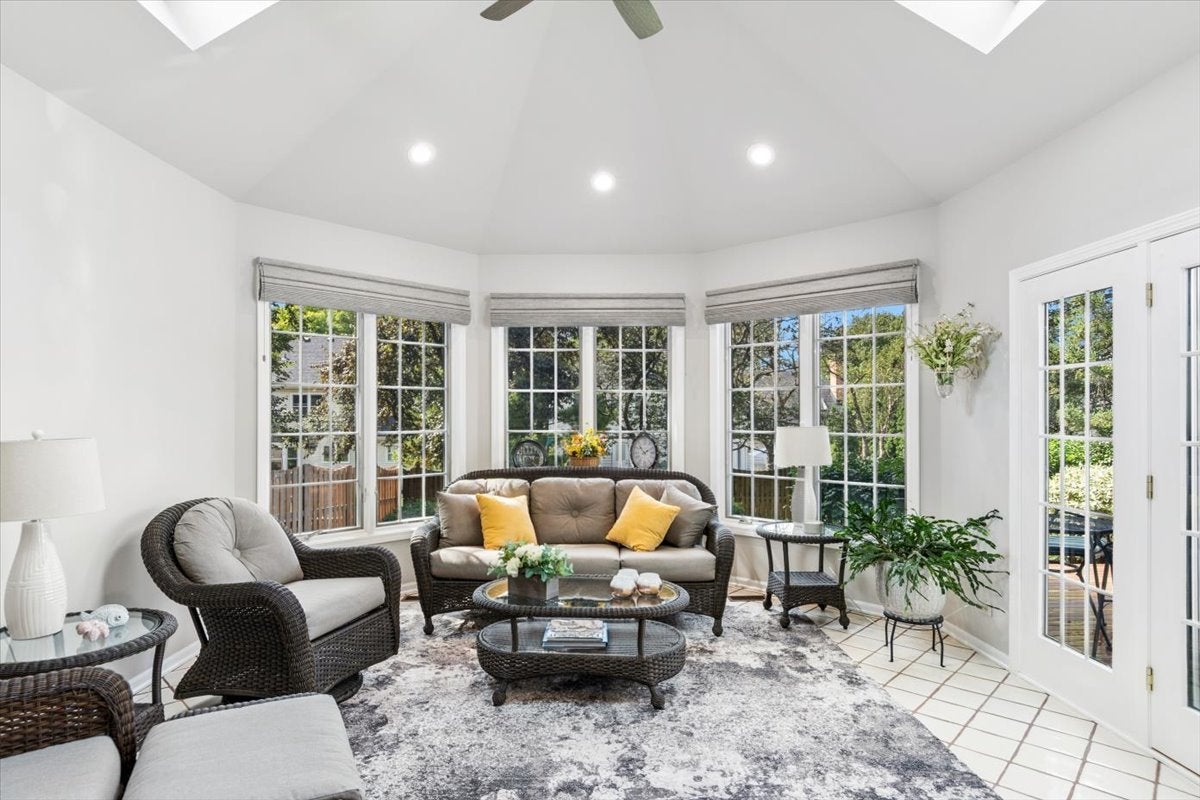
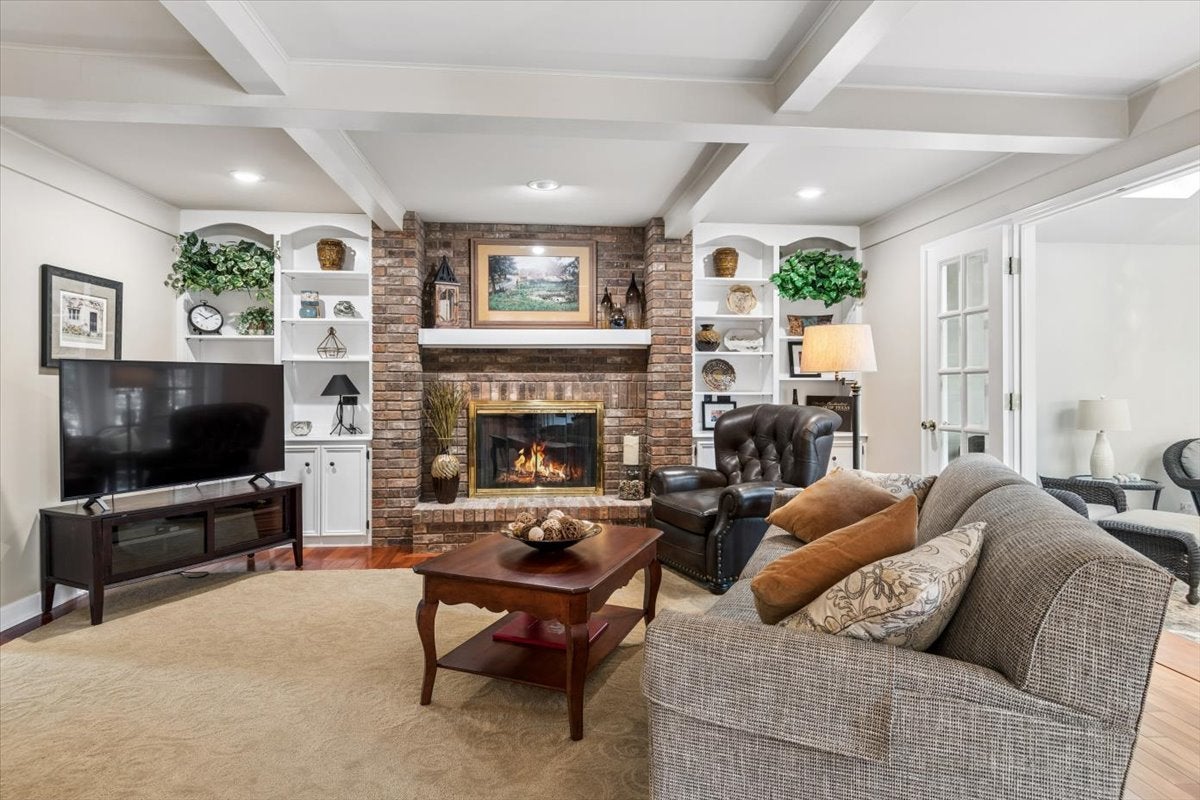
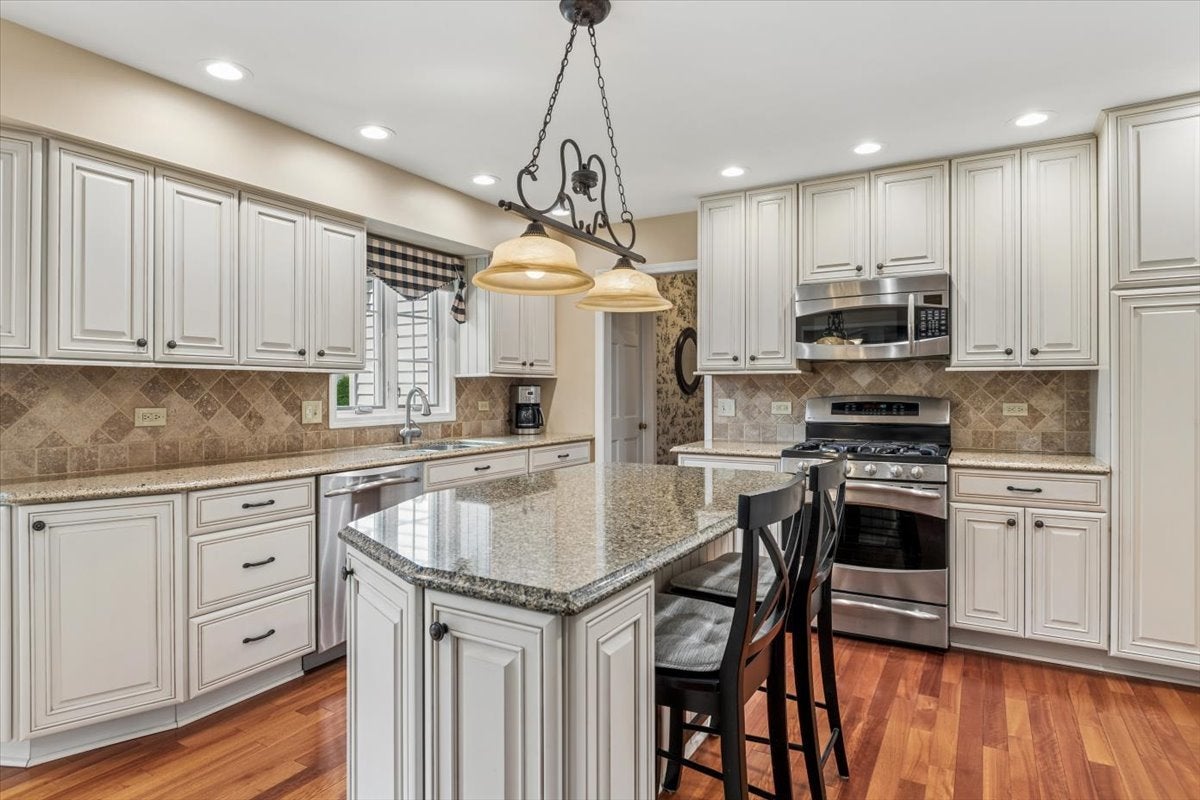
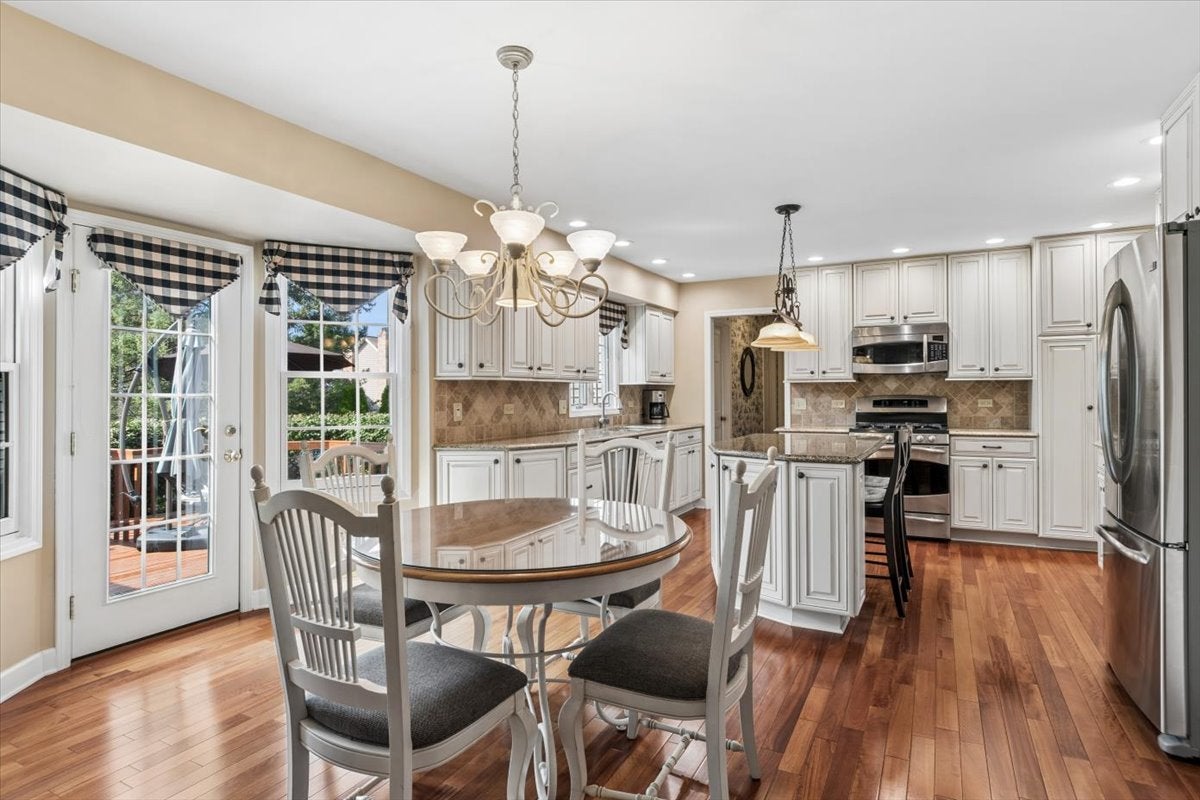
Welcome to this amazing home in desirable Walnut Ridge subdivision and Riverwood Elementary! Offering an abundance of space, thoughtful updates, and wonderful indoor and outdoor living areas, this home truly has it all. Beautiful hardwood flooring flows throughout the first floor, where a separate living room and dining room provide elegant spaces for entertaining and everyday living. The spacious kitchen features an abundance of white cabinetry, quartz countertops, a large island with breakfast bar, and a bright bay eating area with a door leading to the expansive deck. The kitchen opens to the inviting family room, complete with a coffered ceiling, brick gas fireplace flanked by custom white bookshelves, and French doors leading to the spectacular sunroom. Surrounded by windows, the sunroom features a volume ceiling, skylights, and beautiful views of the backyard-a perfect place to relax and enjoy the seasons. The first-floor office features a closet and is next to a full bath, offering exceptional flexibility as a dedicated workspace, guest bedroom, or related living. Upstairs, unwind in the spacious primary suite with a large walk-in closet that leads to an additional closet and walk-in attic space, providing exceptional storage. The primary bath includes a whirlpool tub, separate shower, and dual vanity with granite countertop. Also on the second floor there are three additional spacious bedrooms, including one with a walk-in closet, and a hall bath with double sinks. The full finished basement is designed for entertaining and offers three separate recreation/entertaining areas plus a large workshop. Step outside into a serene, beautifully landscaped and fully fenced backyard, featuring a two-tier deck, flagstone walkway, mature trees, and plenty of privacy. Located in a great neighborhood with an abundance of living space, this is a wonderful opportunity to own a beautiful home with so much to offer! Including many newer updates: Roof, Skylights & Siding in 2024 and Water Heater in 2025.

Save
Ask
Tour
Hide
Share
Listing Snapshot
Price 
$800,000
Days On Site 
2 Days
Bedrooms 
4
Inside Area (SqFt) 
3,002 sqft
Total Baths 
3
Full Baths 
3
Partial Baths 
N/A
Lot Size 
N/A
Year Built 
1986
MLS® Number 
12757511
Status 
Active
Property Tax 
$13,822.34
HOA/Condo/Coop Fees 
$10.83 monthly
Sq Ft Source 
Assessor
Friends & Family
Recent Activity
yesterdayListing updated with changes from the MLS®
3 days agoListing first seen on site
General Features
Attached Garage 
Yes
Garage 
Yes
Garage Spaces 
2
Parking 
AsphaltGarage Door OpenerAttachedGarage
Parking Spaces 
2
Property Sub Type 
Single Family Residence
Sewer 
Public Sewer
Water Source 
Public
Interior Features
Appliances 
RangeMicrowaveDishwasherRefrigeratorWasherDryerDisposal
Basement 
Sump PumpFinishedFull
Cooling 
Ceiling Fan(s)Central Air
Fireplace 
Yes
Fireplace Features 
Family RoomGas LogGas Starter
Fireplaces 
1
Flooring 
Hardwood
Heating 
Natural GasForced Air
Interior 
Vaulted Ceiling(s)In-Law FloorplanBuilt-in FeaturesWalk-In Closet(s)Pantry
Laundry Features 
Main Level
Window Features 
Skylight(s)
Bedroom 2 
Dimensions - 13X11Level - Second
Bedroom 3 
Dimensions - 13X10Level - Second
Bedroom 4 
Dimensions - 16X10Level - Second
Den 
Dimensions - 14X11Level - Main
Dining Room 
Dimensions - 15X13Level - Main
Exercise Room 
Dimensions - 14X14Level - Basement
Family Room 
Dimensions - 17X15Level - Main
Game Room 
Dimensions - 35X13Level - Basement
Kitchen 
Dimensions - 21X15Level - MainDescription - Eating Area-Breakfast Bar,Eating Area-Table Space,Island,Pantry-Closet
Laundry 
Dimensions - 8X6Level - Main
Living Room 
Dimensions - 13X12Level - Main
Master Bedroom 
Dimensions - 21X13Level - Second
Recreation Rm 
Dimensions - 21X14Level - Basement
Sun Room 
Dimensions - 17X15Level - Main
Work Room 
Dimensions - 23X15Level - Basement
Save
Ask
Tour
Hide
Share
Exterior Features
Construction Details 
Vinyl SidingBrick
Fencing 
Fenced
Other Structures 
Workshop
Patio And Porch 
Deck
Roof 
Asphalt
Windows/Doors 
Skylight(s)
Community Features
Accessibility Features 
Therapeutic Whirlpool
Association Fee 
$130.0
Association Fee Frequency 
Annually
Community Features 
ParkCurbsSidewalks
MLS Area 
Naperville
School District 
Naperville Central High School
Township 
DuPage
Schools
School District
Naperville Central High School
Elementary School
River Woods Elementary School
Middle School
Madison Junior High School
High School
Naperville Central High School
Listing Courtesy of MRED as distributed by MLS Grid of Baird & Warner


Based on information submitted to the MLS GRID as of 2026-09-19 02:01 PM UTC. All data is obtained from various sources and may not have been verified by broker or MLS GRID. Supplied Open House Information is subject to change without notice. All information should be independently reviewed and verified for accuracy. Properties may or may not be listed by the office/agent presenting the information.
Last checked: 2026-09-19 02:01 PM UTC
MRED DMCA Copyright Information Copyright © 2026 Midwest Real Estate Data LLC. All rights reserved.

Neighborhood & Commute
Source: Walkscore
Disclosure: Community information and market data powered by Constellation Data Labs. Information is deemed reliable but not guaranteed.
Save
Ask
Tour
Hide
Share