
Search Homes for Sale in Chicago’s Western Suburbs
719 Birch RoadLake Bluff, IL 60044
Mortgage Calculator
Monthly Payment (Est.)
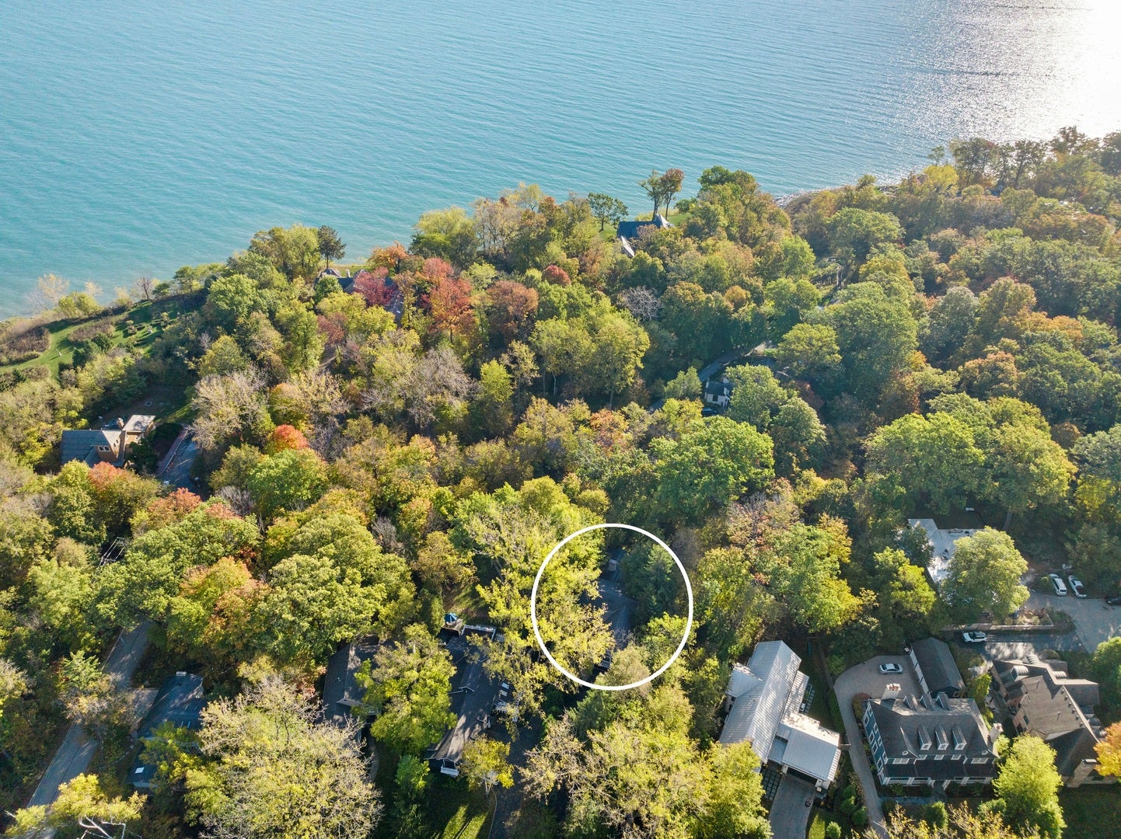
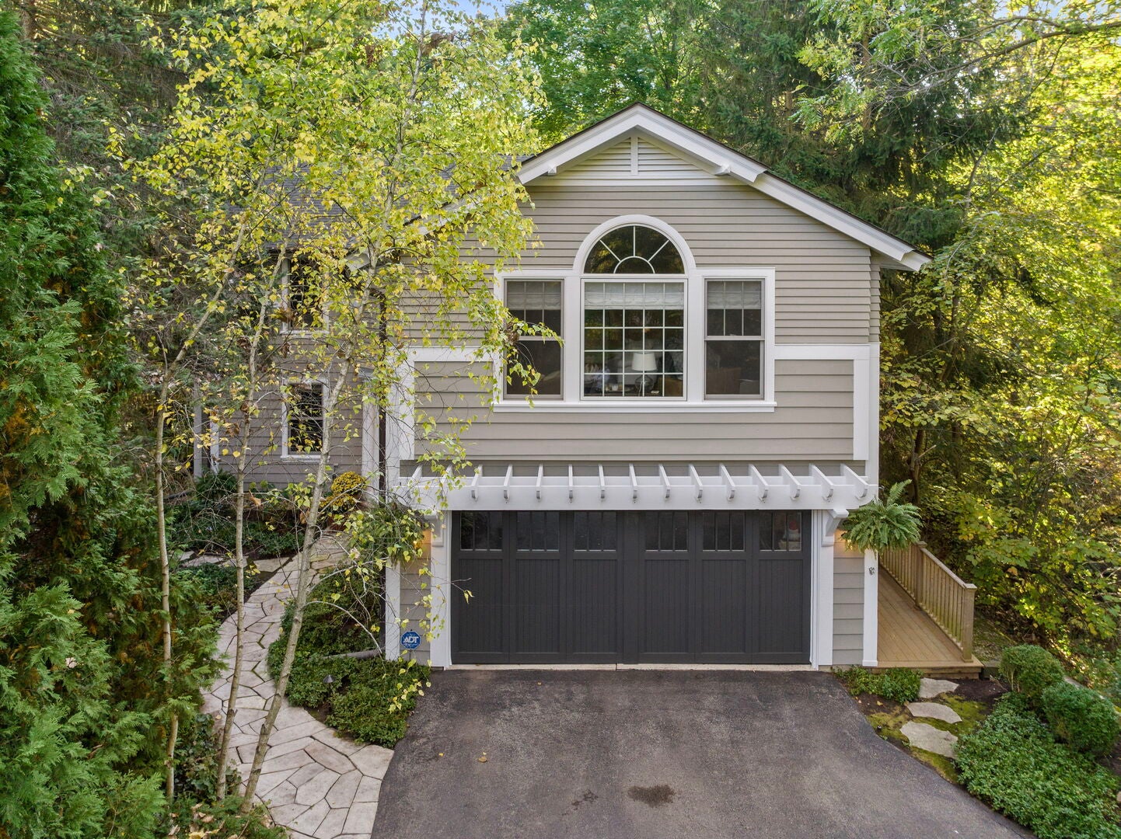
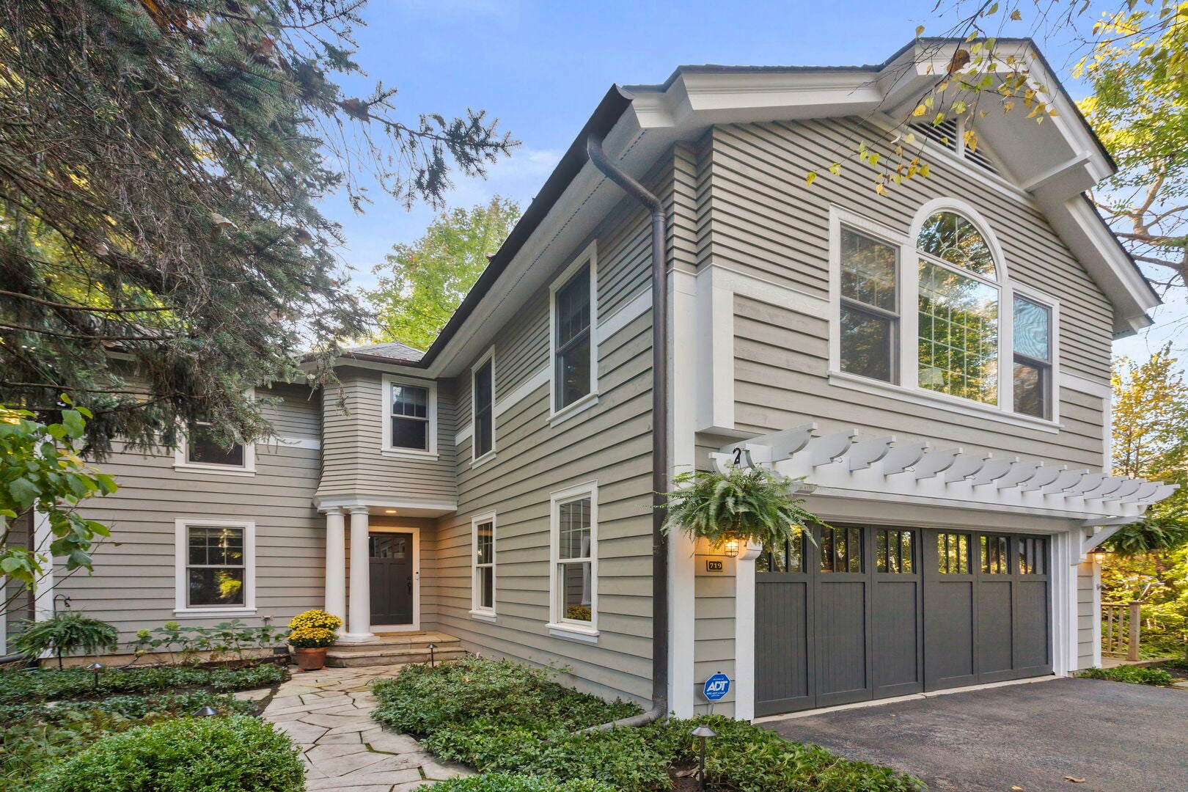
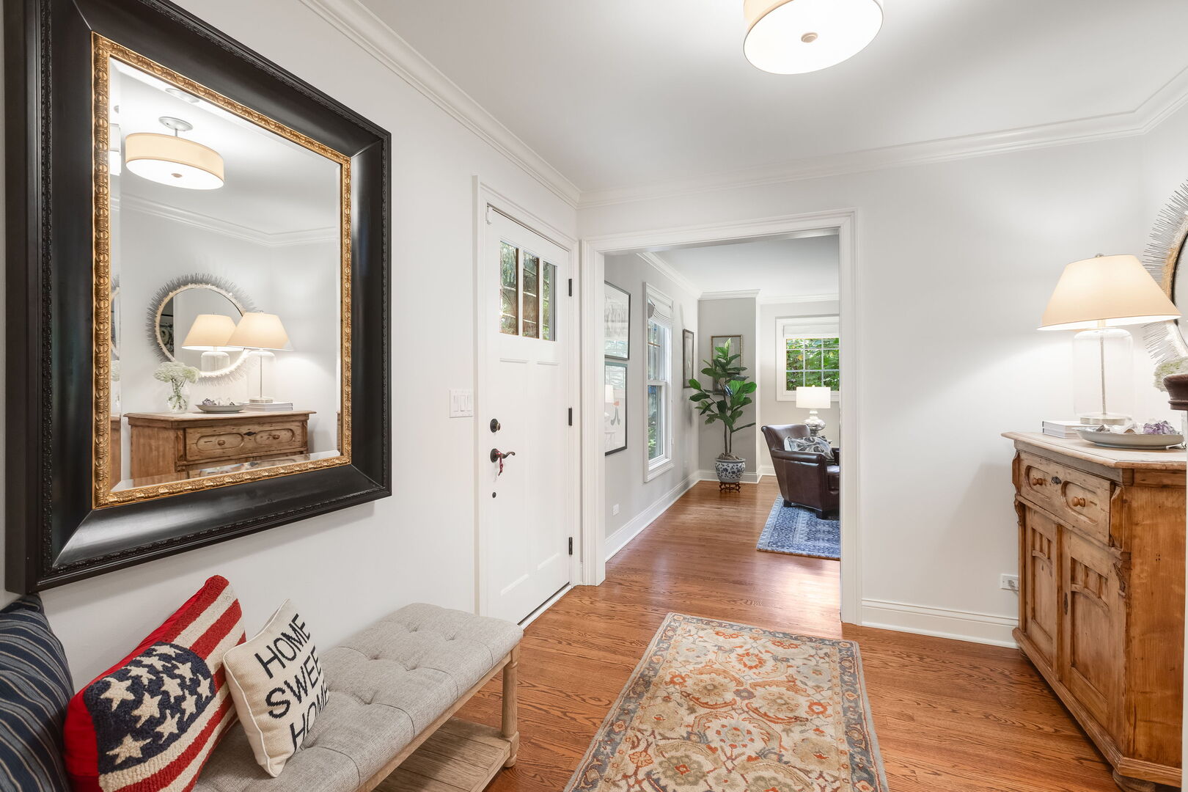
Enter an interest rate to see your estimated monthly payment.Nestled in prime East Lake Bluff, just one street from Bluff Road and moments from Lake Michigan, this 4,178-square-foot residence is set on a secluded, tree-studded lot against a lush natural ravine, fulfilling every expectation of a private sanctuary. You can watch the changing foliage from your backyard or sunroom, while winter brings seasonal views of Lake Michigan. Rebuilt and expanded by Crossroads / Blue Sky of Lake Forest in 2008, the home has been meticulously maintained and beautifully updated by its current owners, including a recently transformed exterior with fresh paint to numerous upgrades inside. From the gracious foyer, the main floor unfolds with natural ease. Wide, open doorways seamlessly connect the formal living and dining spaces to the heart of the home, creating a layout that's attuned to everyday living and entertaining. Serene nature views are captured from many of the main living spaces. Recently refreshed with quartz countertops, new backsplash and stainless steel appliances, the kitchen feels connected to the natural surroundings with rich wood cabinetry and a peninsula bar. The adjacent breakfast room complete with a cozy window seat opens to the family room, anchored by a double-sided stone fireplace shared with the sunroom. Enveloped in glass and featuring tall exposed beam ceilings, the bright sunroom opens via oversized sliding doors to a flagstone patio that offers multiple zones for outdoor dining and lounging amid nature. Upstairs, the primary suite features soaring ceilings, custom built-ins, an expansive walk-in closet, and a spa-inspired bath with a deep soaking tub and large vanity with dual sinks. Three additional upper-level bedrooms include an ensuite room with seasonal lake views, a versatile bedroom or home office, and two bedrooms sharing a full hall bath. A dedicated second-floor laundry room offers exceptional convenience and natural light. The finished 1,271-square-foot lower level provides flexible space for a home gym, recreation area, and generous storage, complete with luxury vinyl plank flooring and an open staircase with new railing to establish a sense of entry. Complete with an attached two-car garage, this home offers the best of Lake Bluff living just minutes from downtown, the beach, and local schools.
| a week ago | Listing updated with changes from the MLS | |
| 2 weeks ago | Status changed to Pending | |
| 4 weeks ago | Listing first seen on site |

Based on information submitted to the MLS GRID as of 2026-10-20 05:16 AM UTC. All data is obtained from various sources and may not have been verified by broker or MLS GRID. Supplied Open House Information is subject to change without notice. All information should be independently reviewed and verified for accuracy. Properties may or may not be listed by the office/agent presenting the information.
Last checked: 2026-10-20 05:16 AM UTC
MRED DMCA Copyright Information Copyright © 2026 Midwest Real Estate Data LLC. All rights reserved.