O'Neil Property Group
Save
Ask
Tour
Hide
Share
$675,000
2 Days On Site

444 Parkview Court
Clarendon Hills, IL 60514

For Sale|Townhouse|Active
2
Beds
4
Total Baths
3
Full Baths
1
Partial Bath
2,325
SqFt
$290
/SqFt
1997
Built
Subdivision:
The Reserve
County:
DuPage
Listing Courtesy of MRED as distributed by MLS Grid of @properties Christie's International Real Estate
444 Parkview Court444 Parkview Court444 Parkview Court444 Parkview Court
Save
Ask
Tour
Hide
Share

Mortgage Calculator

Monthly Payment (Est.)

$3,080
Calculator powered by Showcase IDX, a Constellation1 Company. Copyright ©2026 Information is deemed reliable but not guaranteed.

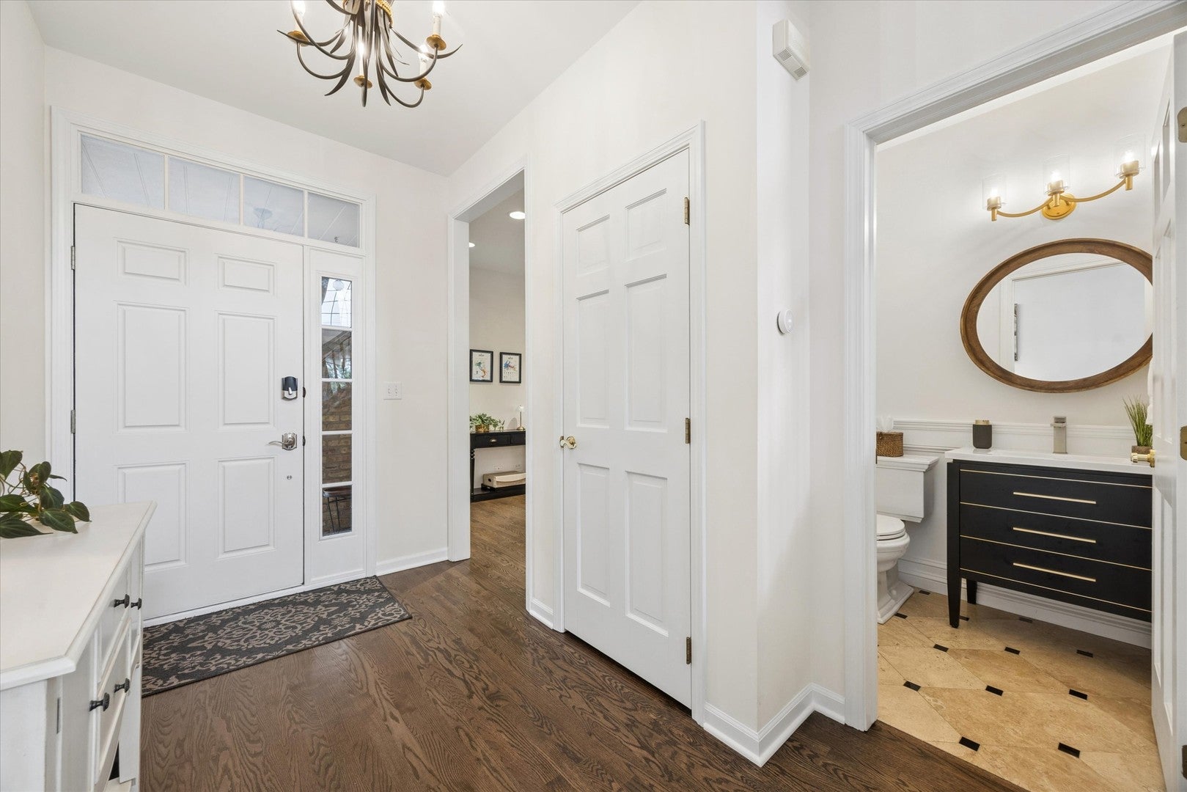
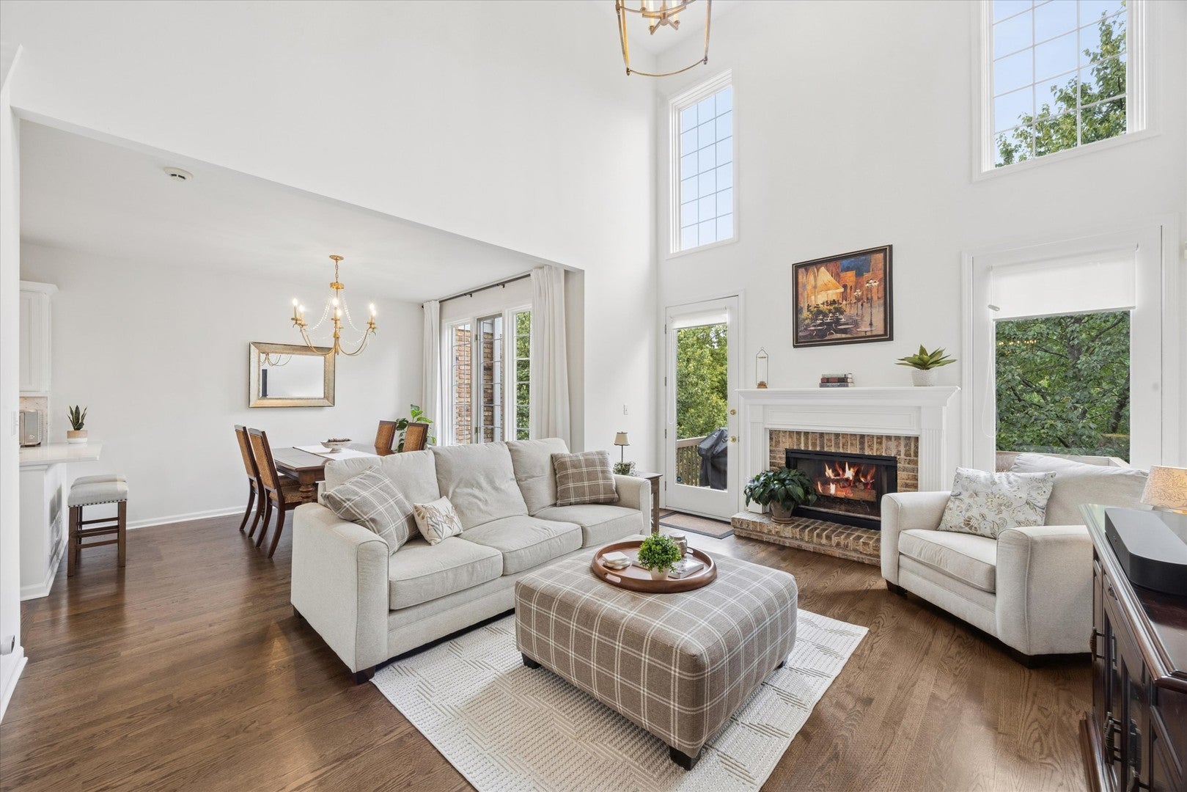
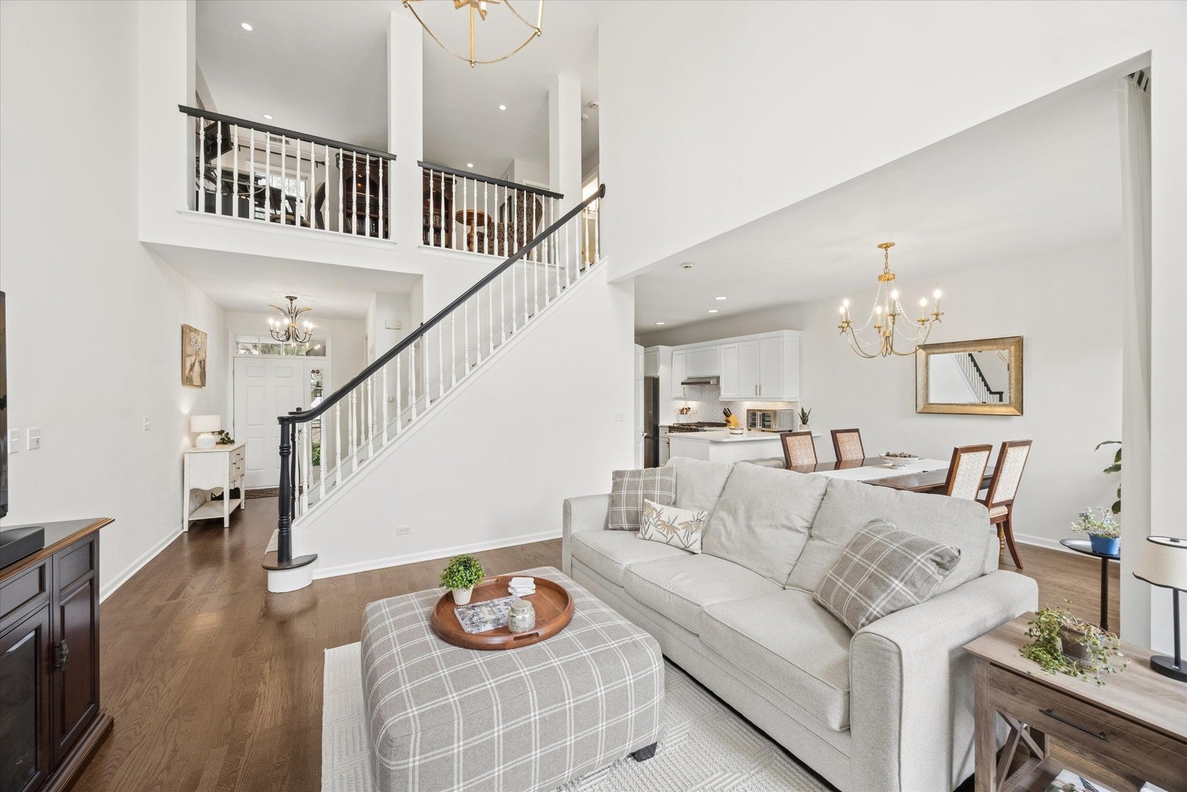
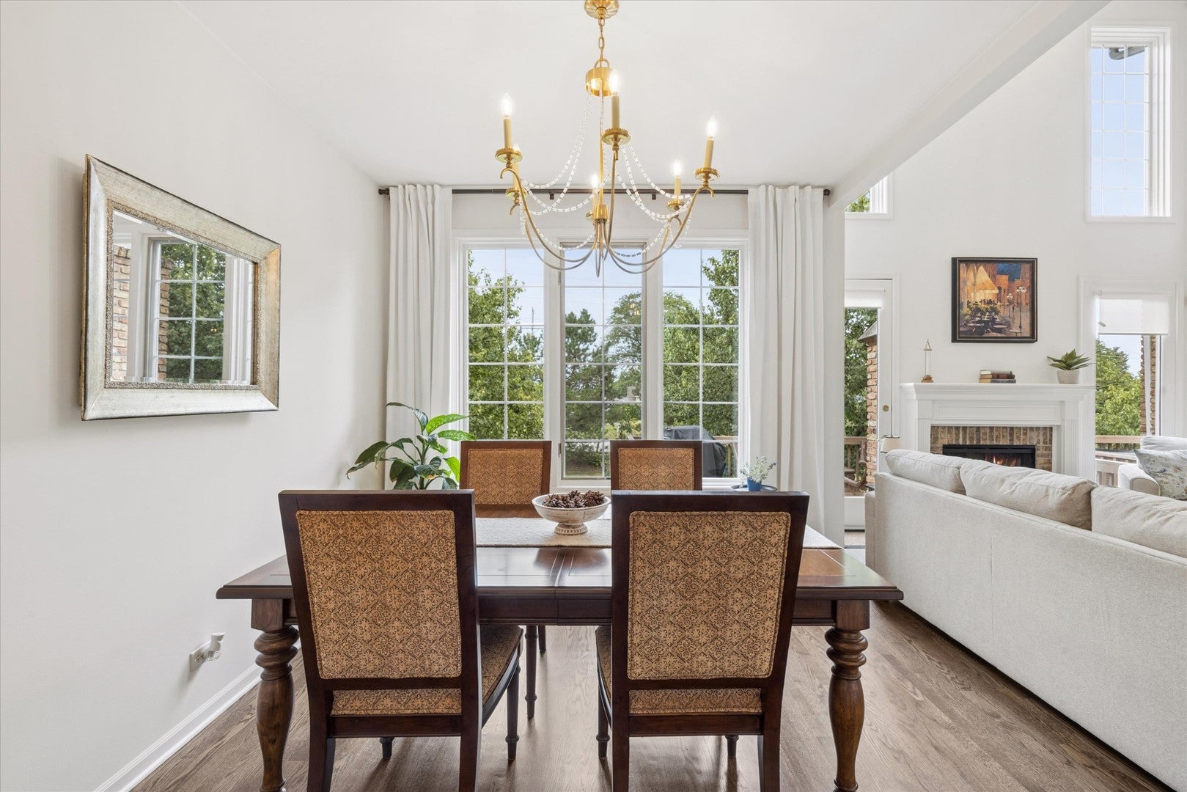
Fully reimagined in 2024 - Everything has been updated with extraordinarily high quality materials and workmanship. Kitchen. Bathrooms. Mechanicals. Designer lighting. There has never been another one like this on the market in The Reserve of Clarendon Hills. Refinished hardwoods flow into a designer culinary space fitted with quartz surfaces, soft-close custom cabinetry, Bosch appliances, and a Thermador wine column. Two story family room with fireplace. The vaulted primary suite features a bespoke walk-in closet and en-suite bathroom with radiant heated floors. A versatile 2nd floor loft complements two upper bedrooms. A rare full walk-out lower level provides back yard access opening directly to custom paver patio. Well within the confines of Hinsdale Central High School District. A rare offering in an exclusive enclave-private viewings arranged by request.

Save
Ask
Tour
Hide
Share
Listing Snapshot
Price 
$675,000
Days On Site 
2 Days
Bedrooms 
2
Inside Area (SqFt) 
2,325 sqft
Total Baths 
4
Full Baths 
3
Partial Baths 
1
Lot Size 
N/A
Year Built 
1997
MLS® Number 
12757519
Status 
Active
Property Tax 
$9,455.16
HOA/Condo/Coop Fees 
$450 monthly
Sq Ft Source 
Assessor
Friends & Family
Recent Activity
12 hours agoListing updated with changes from the MLS®
12 hours agoStatus changed to Active
3 days agoListing first seen on site
General Features
Attached Garage 
Yes
Garage 
Yes
Garage Spaces 
2
Number Of Stories 
2
Parking 
AttachedGarage
Parking Spaces 
2
Pets 
Cats OKDogs OK
Property Sub Type 
Townhouse
Sewer 
Public Sewer
Interior Features
Appliances 
RangeMicrowaveDishwasherRefrigeratorWasherDryerDisposalWine Refrigerator
Basement 
Sump PumpFinishedFullWalk-Out Access
Cooling 
Central Air
Fireplace 
Yes
Fireplace Features 
Family Room
Fireplaces 
1
Flooring 
Hardwood
Heating 
Natural GasForced AirRadiant Floor
Interior 
Cathedral Ceiling(s)High Ceilings
Laundry Features 
Main Level
Bedroom 2 
Dimensions - 11X12Level - Second
Bedroom 3 
Bedroom 4 
Breakfast Room 
Dimensions - 12X12Level - Main
Dining Room 
Dimensions - 11X12Level - Main
Family Room 
Dimensions - 13X17Level - Main
Kitchen 
Dimensions - 11X15Level - MainDescription - Eating Area-Breakfast Bar,Eating Area-Table Space,Island
Laundry 
Dimensions - 6X8Level - Main
Living Room 
Loft 
Dimensions - 18X11Level - Second
Master Bedroom 
Dimensions - 13X22Level - Second
Recreation Room 
Dimensions - 24X27
Save
Ask
Tour
Hide
Share
Exterior Features
Construction Details 
BrickFiber Cement
Patio And Porch 
DeckPatio
Community Features
Association Fee 
$450.0
Association Fee Frequency 
Monthly
MLS Area 
Clarendon Hills
School District 
Hinsdale Central High School
Township 
Downers Grove
Schools
School District
Hinsdale Central High School
Elementary School
Maercker Elementary School
Middle School
Westview Hills Middle School
High School
Hinsdale Central High School
Listing Courtesy of MRED as distributed by MLS Grid of @properties Christie's International Real Estate


Based on information submitted to the MLS GRID as of 2026-09-18 07:07 AM UTC. All data is obtained from various sources and may not have been verified by broker or MLS GRID. Supplied Open House Information is subject to change without notice. All information should be independently reviewed and verified for accuracy. Properties may or may not be listed by the office/agent presenting the information.
Last checked: 2026-09-18 07:07 AM UTC
MRED DMCA Copyright Information Copyright © 2026 Midwest Real Estate Data LLC. All rights reserved.

Neighborhood & Commute
Source: Walkscore
Disclosure: Community information and market data powered by Constellation Data Labs. Information is deemed reliable but not guaranteed.
Save
Ask
Tour
Hide
Share