
Search Homes for Sale in Chicago’s Western Suburbs
14322 MEMORY LaneMt Vernon, IL 62864
Mortgage Calculator
Monthly Payment (Est.)
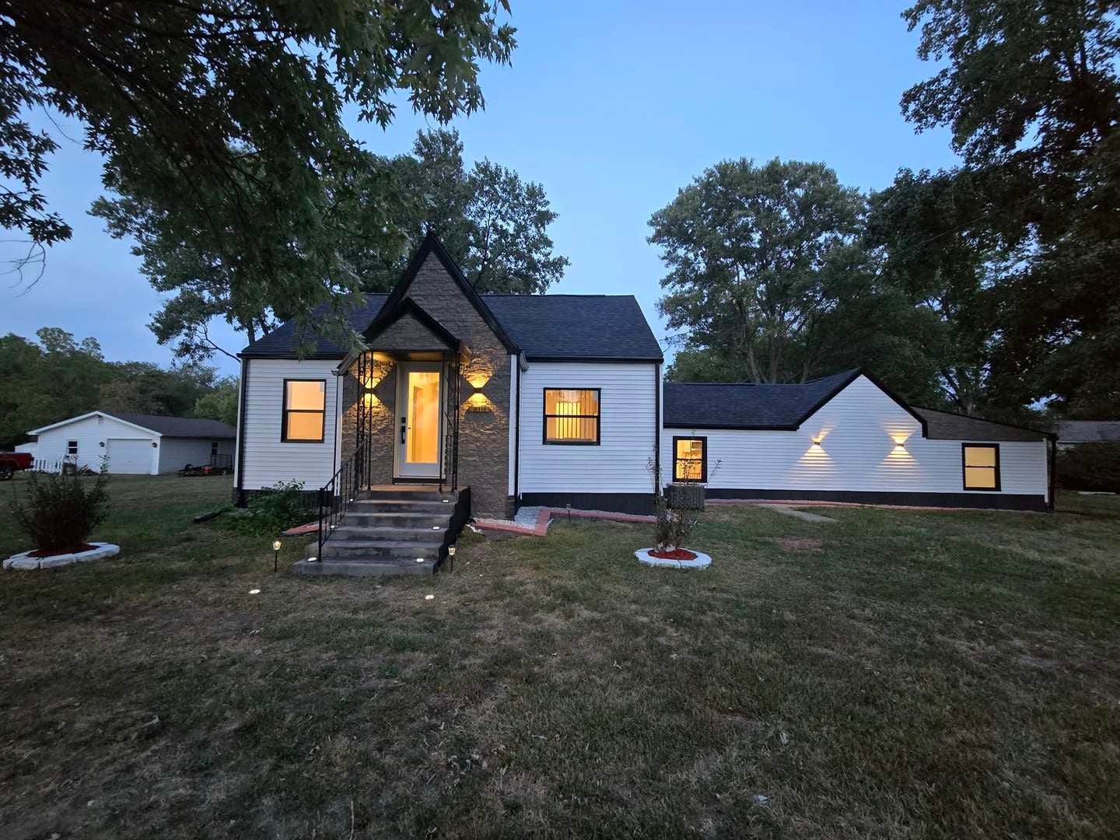
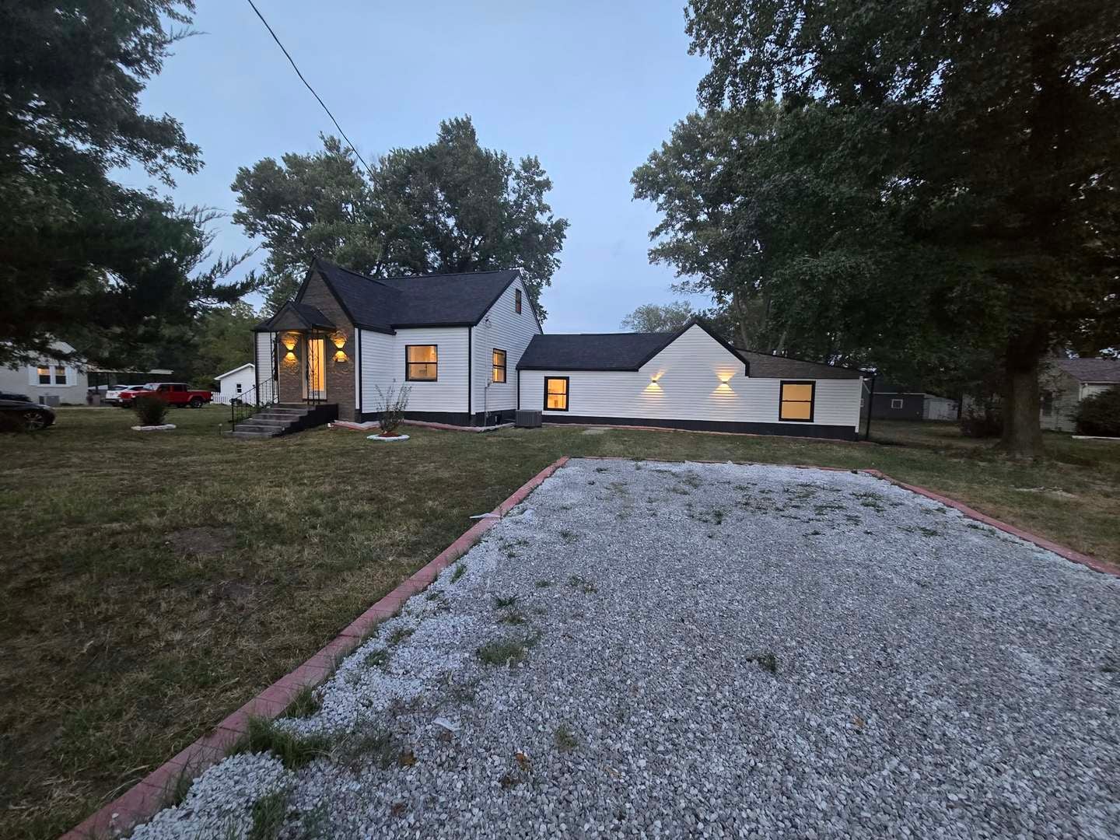
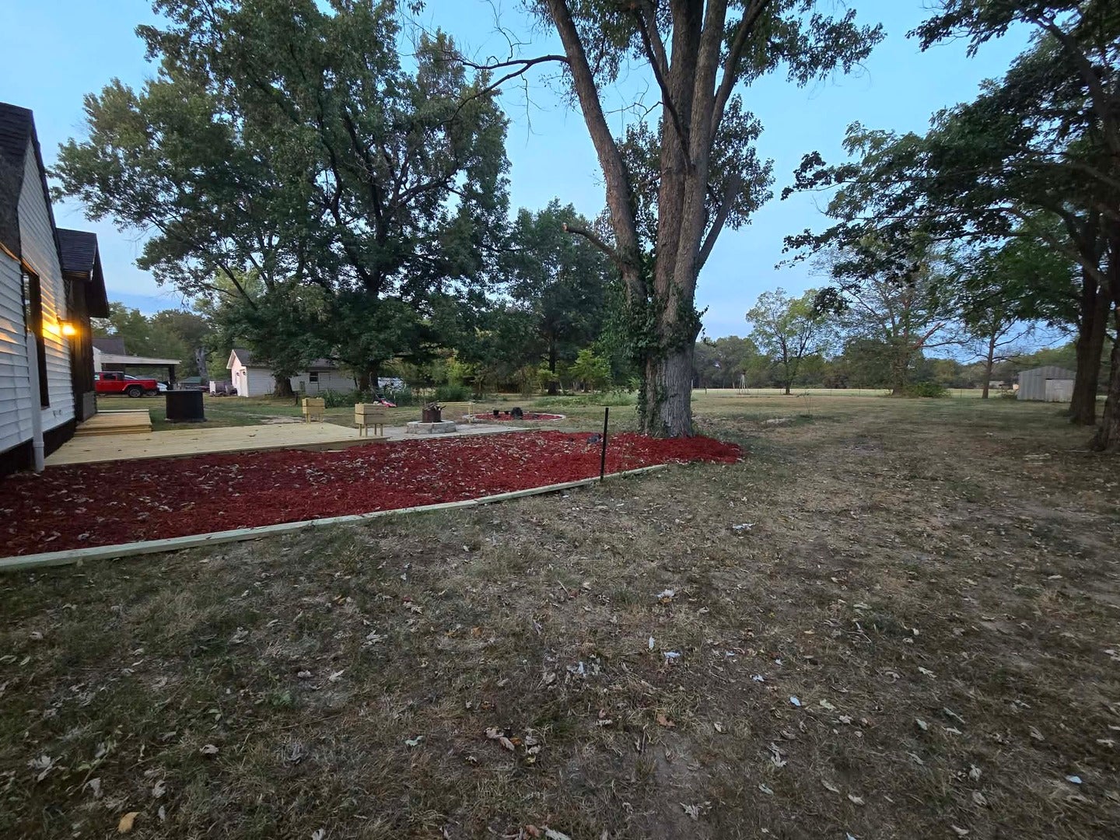
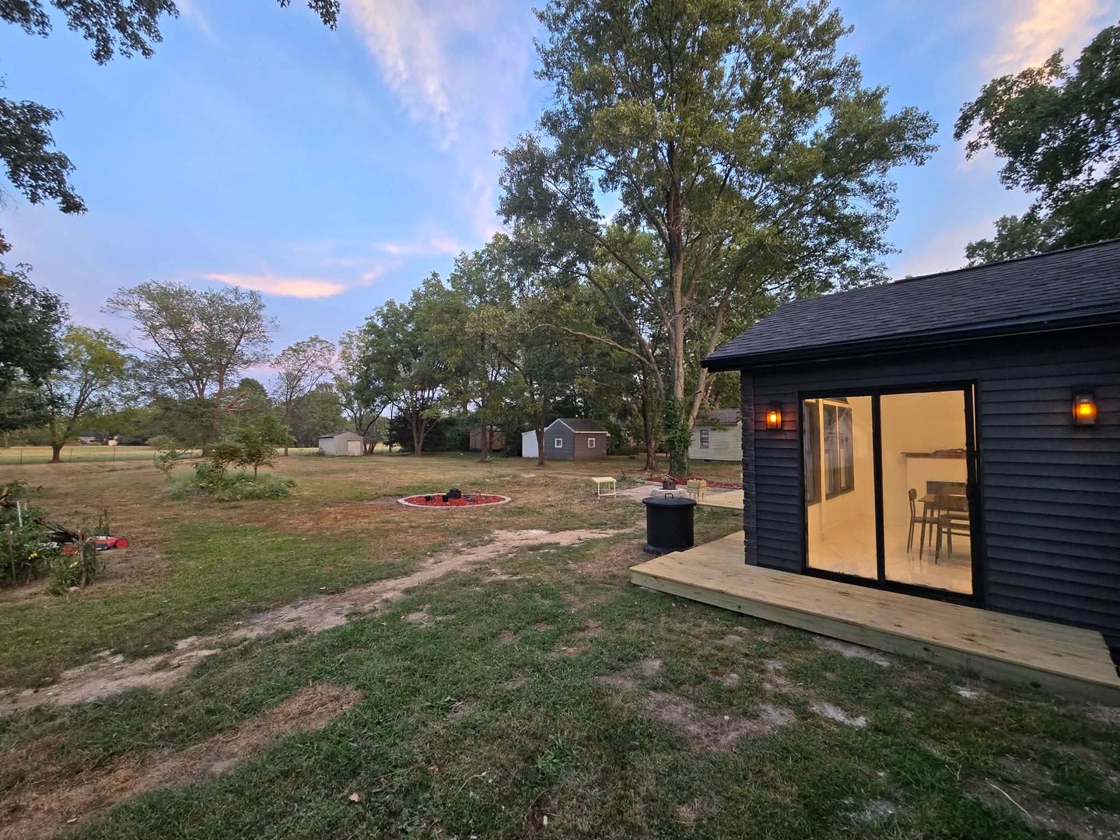
Enter an interest rate to see your estimated monthly payment.Gorgeous Completely Renovated Home on Over 1 Acre in Summersville School District! This stunning 4+ bedroom, 2-bath, 1 1/2-story home offers the perfect combination of modern updates, spacious living, and a peaceful country setting, all while being just minutes from local amenities. Completely rehabbed from top to bottom, this home is truly move-in ready! Beautiful porcelain and waterproof wood laminate flooring flow throughout the home, complemented by an abundance of windows that fill the interior with natural light. The spacious dining room is a showstopper, featuring a vaulted ceiling, a wall of windows, a fireplace beautifully set into the wall, and patio doors leading to the expansive backyard. Step outside to enjoy the large deck, firepit, and plenty of room for entertaining, relaxing, or enjoying the outdoorsThe gorgeous kitchen is sure to impress with crisp white cabinetry, quartz countertops, stainless steel appliances, a convenient island, and beautiful porcelain flooring. The main level features a spacious primary suite with a large walk-in closet and private ensuite, along with three additional bedrooms. A large full bathroom offers a walk-in shower, and the convenient laundry room adds to the functionality of the home. A beautiful wood staircase leads to the upper level, which offers a fantastic open space ready for you to customize to fit your needs. Whether you're looking for a fifth bedroom, home office, family room, hobby space, game room, or additional living area, this versatile space is a blank canvas waiting for your vision. Major updates include a metal roof, vinyl siding, all-new wiring, plumbing, HVAC system, and windows, providing peace of mind and modern efficiency. Situated on over an acre, the property offers plenty of room for entertaining, children to play, pets to roam, gardening, outdoor activities, and more. If you're looking for a beautifully renovated home with modern amenities, flexible living space, and the peaceful feel of the country without sacrificing convenience, this property is a must-see!
| 4 days ago | Listing updated with changes from the MLS | |
| 5 days ago | Status changed to Active | |
| 2 weeks ago | Price changed to $254,500 | |
| 2 months ago | Listing first seen on site |

Based on information submitted to the MLS GRID as of 2026-11-07 06:29 AM UTC. All data is obtained from various sources and may not have been verified by broker or MLS GRID. Supplied Open House Information is subject to change without notice. All information should be independently reviewed and verified for accuracy. Properties may or may not be listed by the office/agent presenting the information.
Last checked: 2026-11-07 06:29 AM UTC
MRED DMCA Copyright Information Copyright © 2026 Midwest Real Estate Data LLC. All rights reserved.
Did you know? You can invite friends and family to your search. They can join your search, rate and discuss listings with you.