
27 Cardinal LaneCarpentersville, IL 60110

Mortgage Calculator
Monthly Payment (Est.)
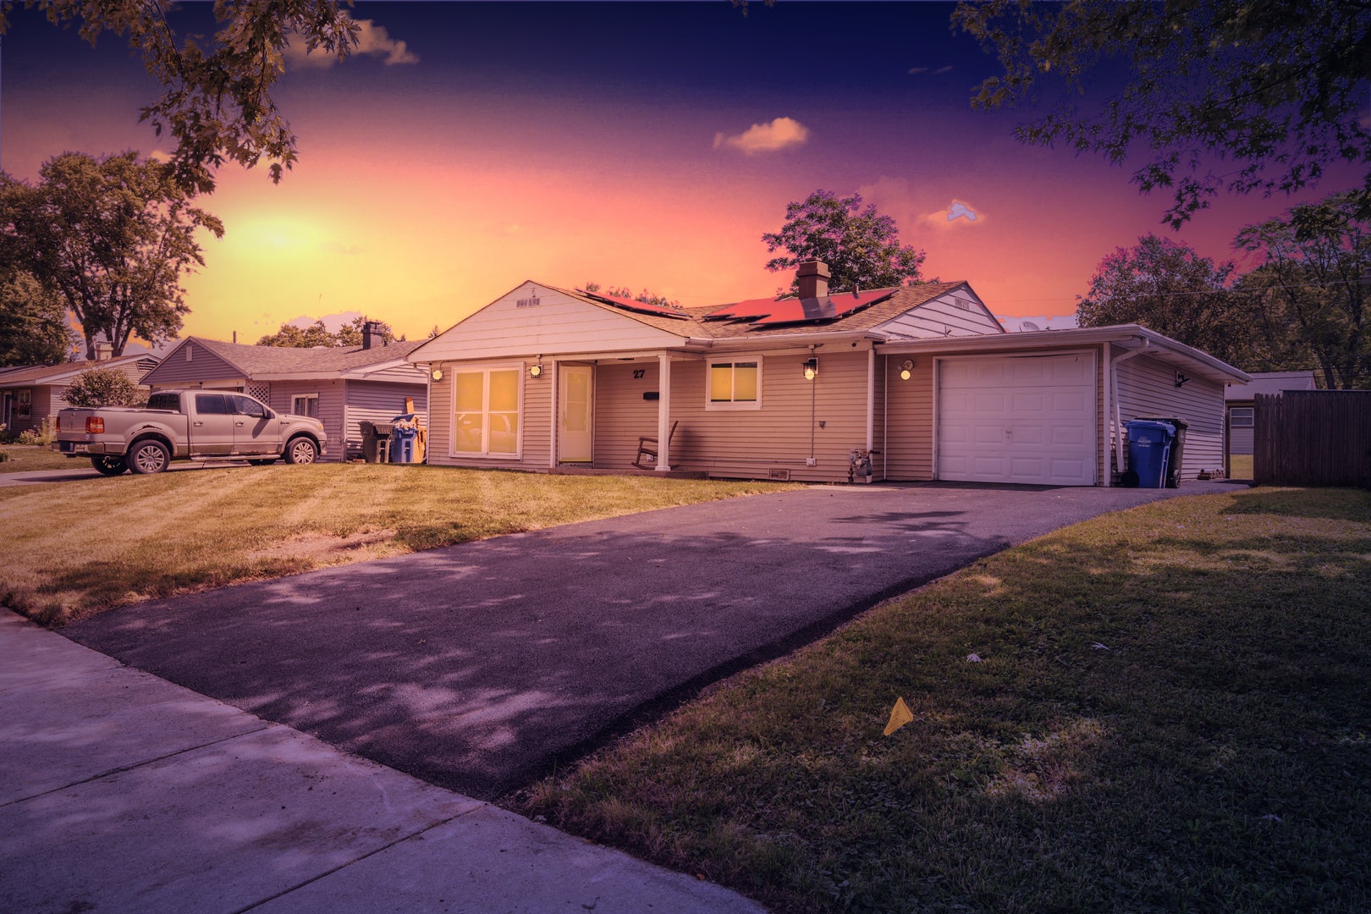
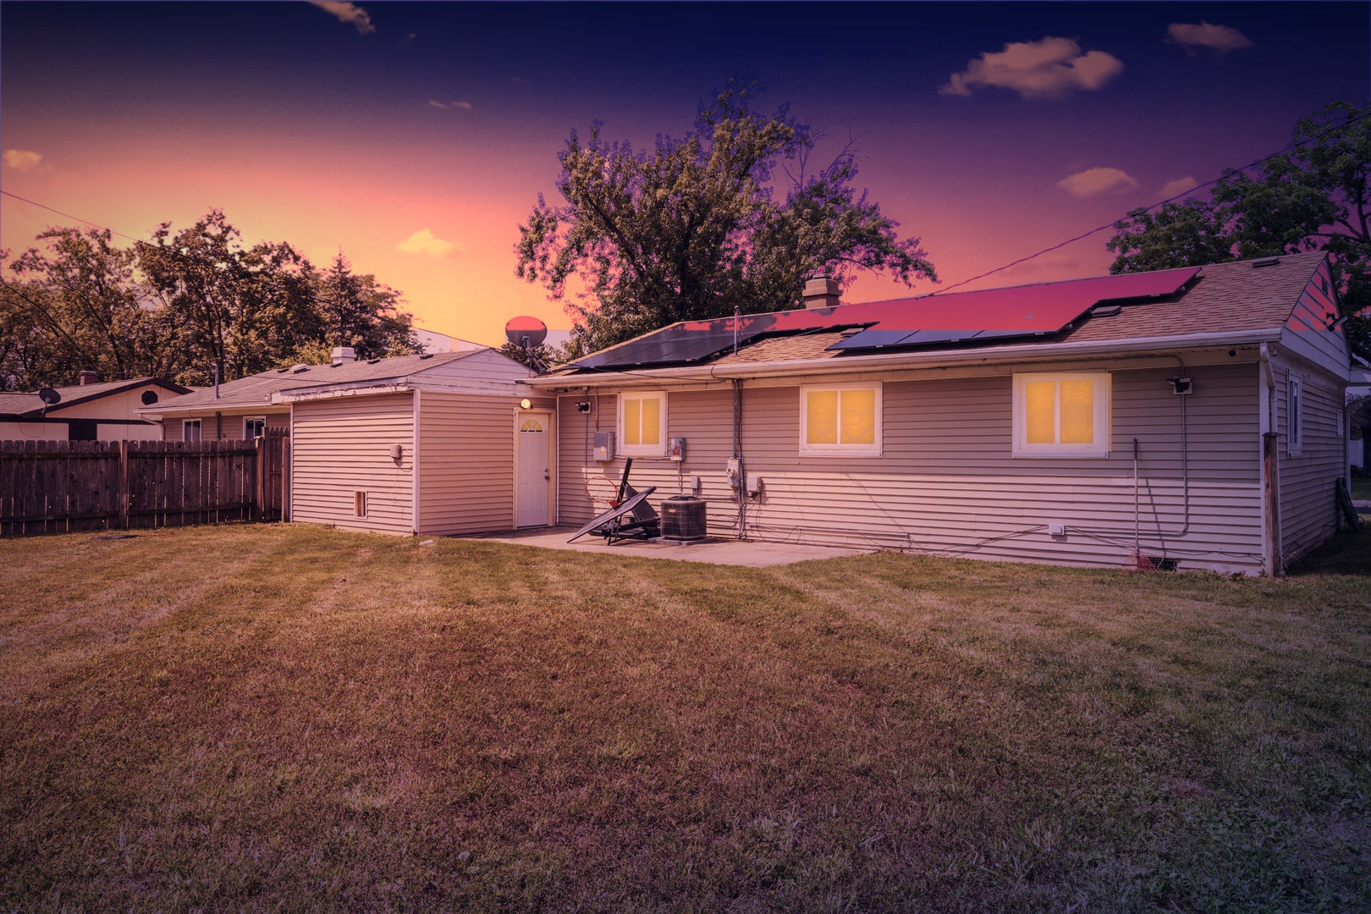
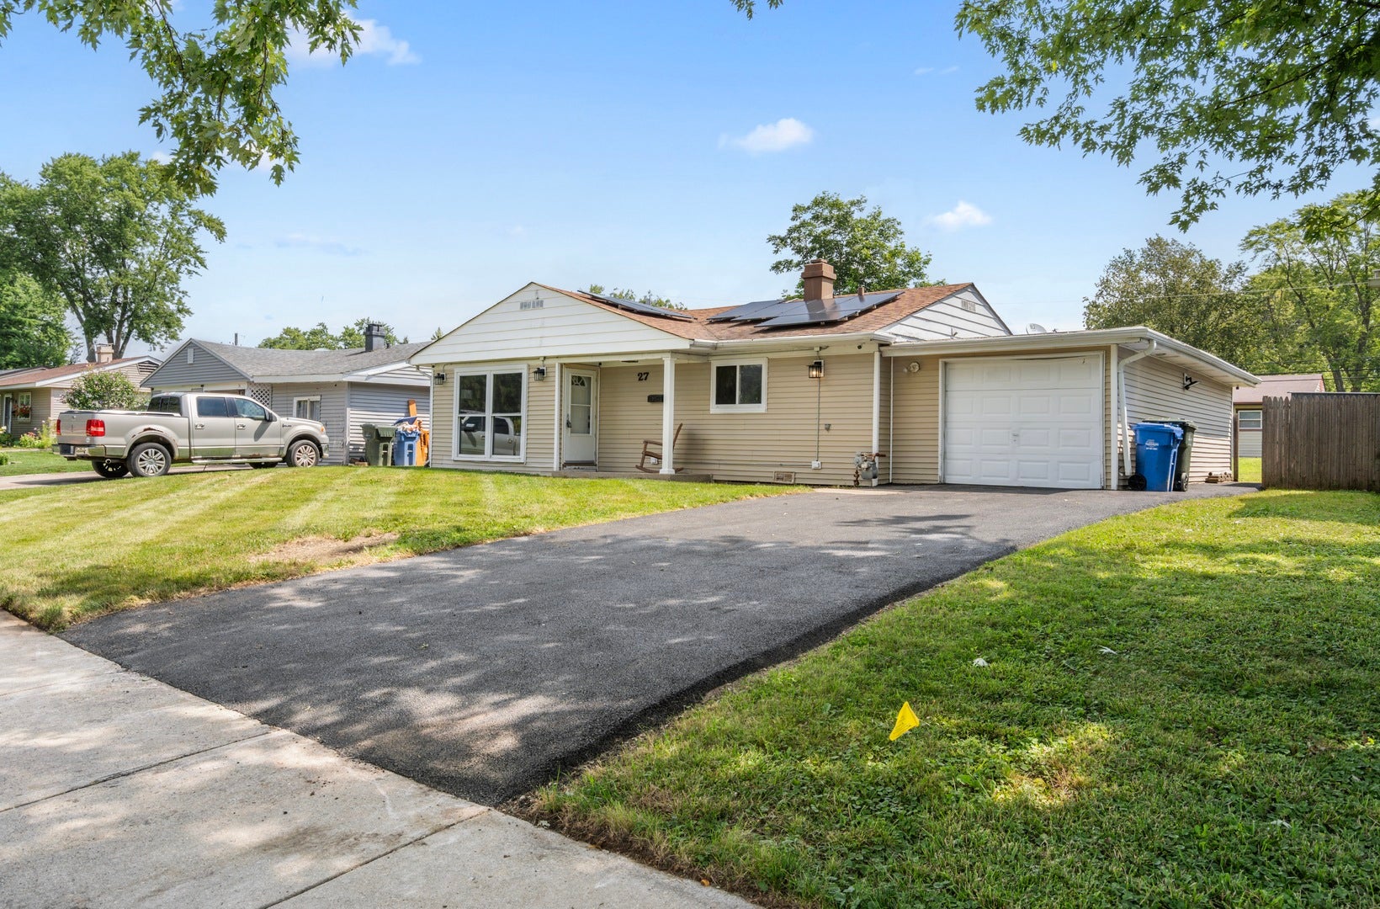
Enter an interest rate to see your estimated monthly payment.Welcome home to this charming 3-bedroom, 1-bath gem, tucked away in a quiet, established neighborhood! Move-in ready and thoughtfully updated, this home is turnkey from day one. The heart of the home is the brand-new kitchen, with fresh finishes and plenty of space for cooking, gathering and everyday living. Stay comfortable all year with new central air and heat, so the big-ticket items are already done. Three bedrooms give you room to grow, set up a home office or add a guest space. Solar panels help keep energy costs down, and the seller is offering a $20,000 credit toward paying off the solar panels, adds real value. It's a great first home for buyers who want space and comfort without the fixer-upper headaches. It's also a strong option for investors looking for a turnkey rental with major updates already done. Homes this updated and this well priced don't last long. Schedule your showing today!
| 2 weeks ago | Listing updated with changes from the MLS® | |
| 2 weeks ago | Status changed to Active | |
| 3 weeks ago | Price changed to $285,900 | |
| 4 weeks ago | Listing first seen on site |

Based on information submitted to the MLS GRID as of 2026-10-09 11:43 AM UTC. All data is obtained from various sources and may not have been verified by broker or MLS GRID. Supplied Open House Information is subject to change without notice. All information should be independently reviewed and verified for accuracy. Properties may or may not be listed by the office/agent presenting the information.
Last checked: 2026-10-09 11:43 AM UTC
MRED DMCA Copyright Information Copyright © 2026 Midwest Real Estate Data LLC. All rights reserved.