O'Neil Property Group
Save
Ask
Tour
Hide
Share
$160,000
17 Days On Site

225 S Rohlwing Road 615
Palatine, IL 60067

For Sale|Condominium|Active Under Contract
1
Bed
1
Total Bath
1
Full Bath
800
SqFt
$200
/SqFt
1972
Built
Subdivision:
Willow Creek
County:
Cook
Listing Courtesy of MRED as distributed by MLS Grid of Keller Williams Infinity
225 S Rohlwing Road 615225 S Rohlwing Road 615225 S Rohlwing Road 615225 S Rohlwing Road 615
Save
Ask
Tour
Hide
Share

Mortgage Calculator

Monthly Payment (Est.)

Enter an interest rate to see your estimated monthly payment.
Calculator powered by Showcase IDX, a Constellation1 Company. Copyright ©2026 Information is deemed reliable but not guaranteed.

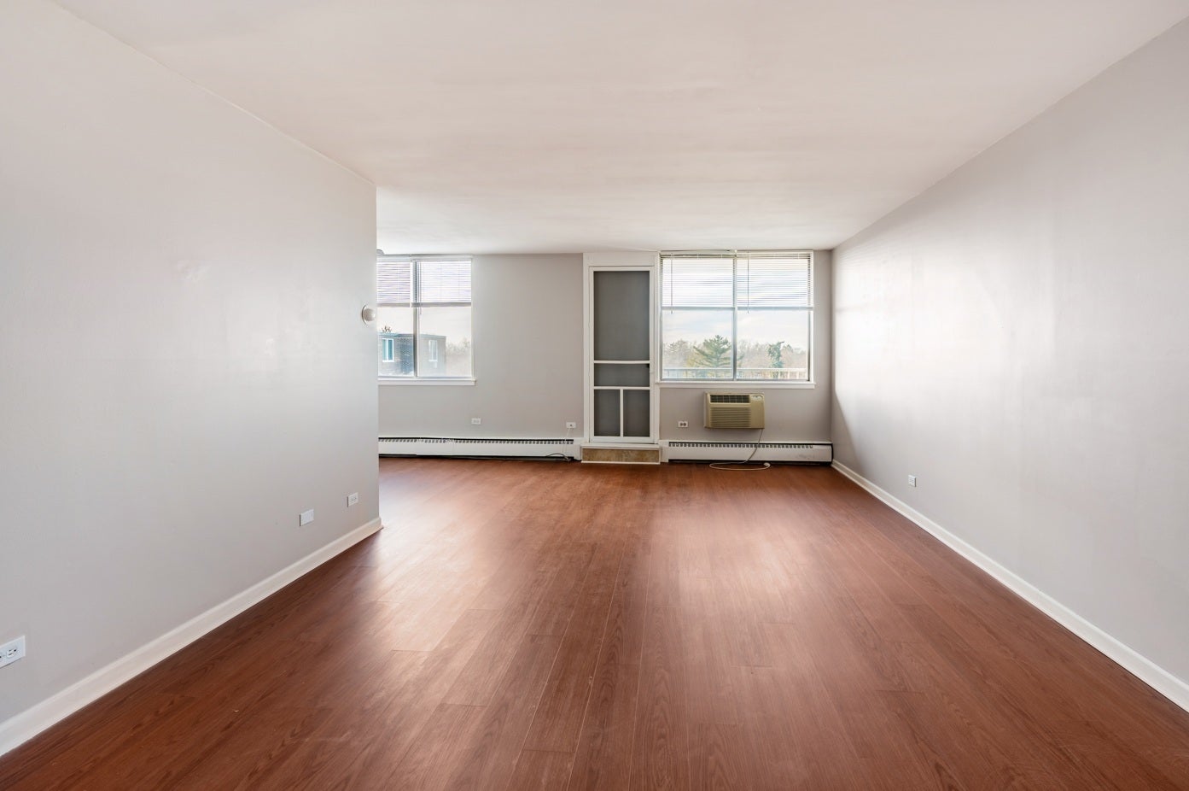
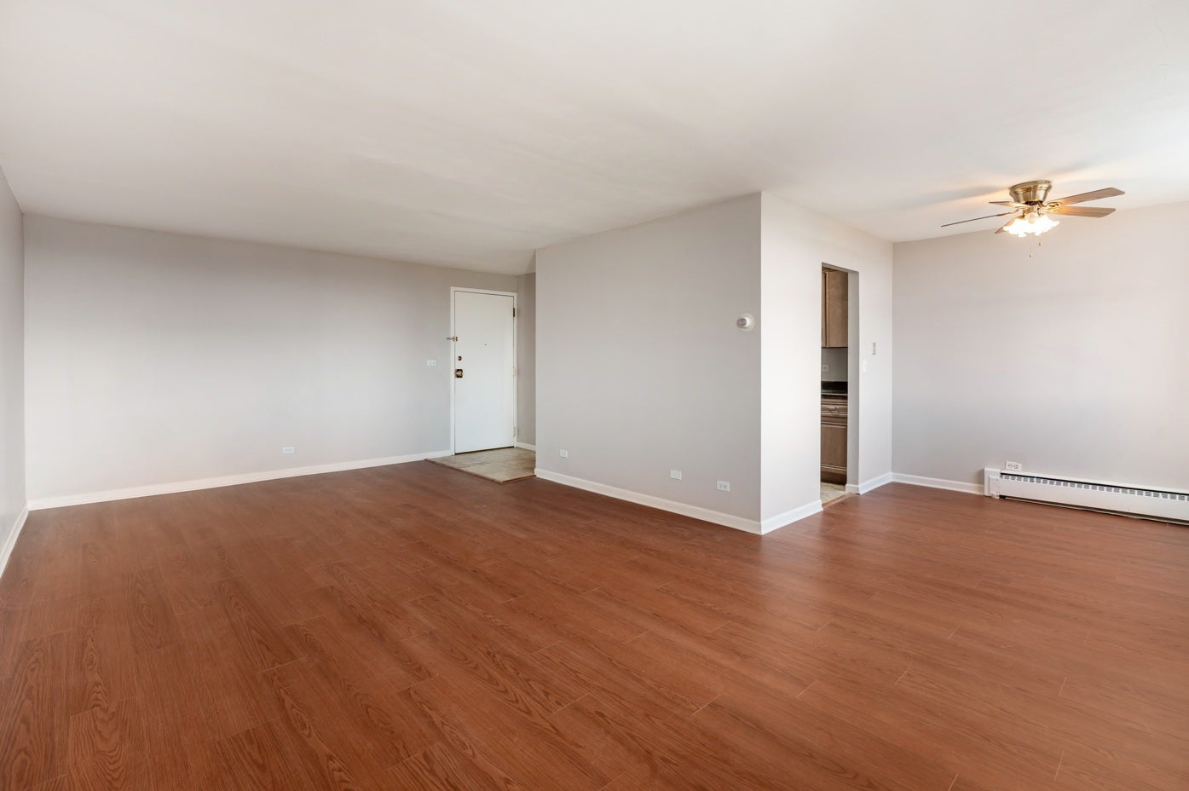
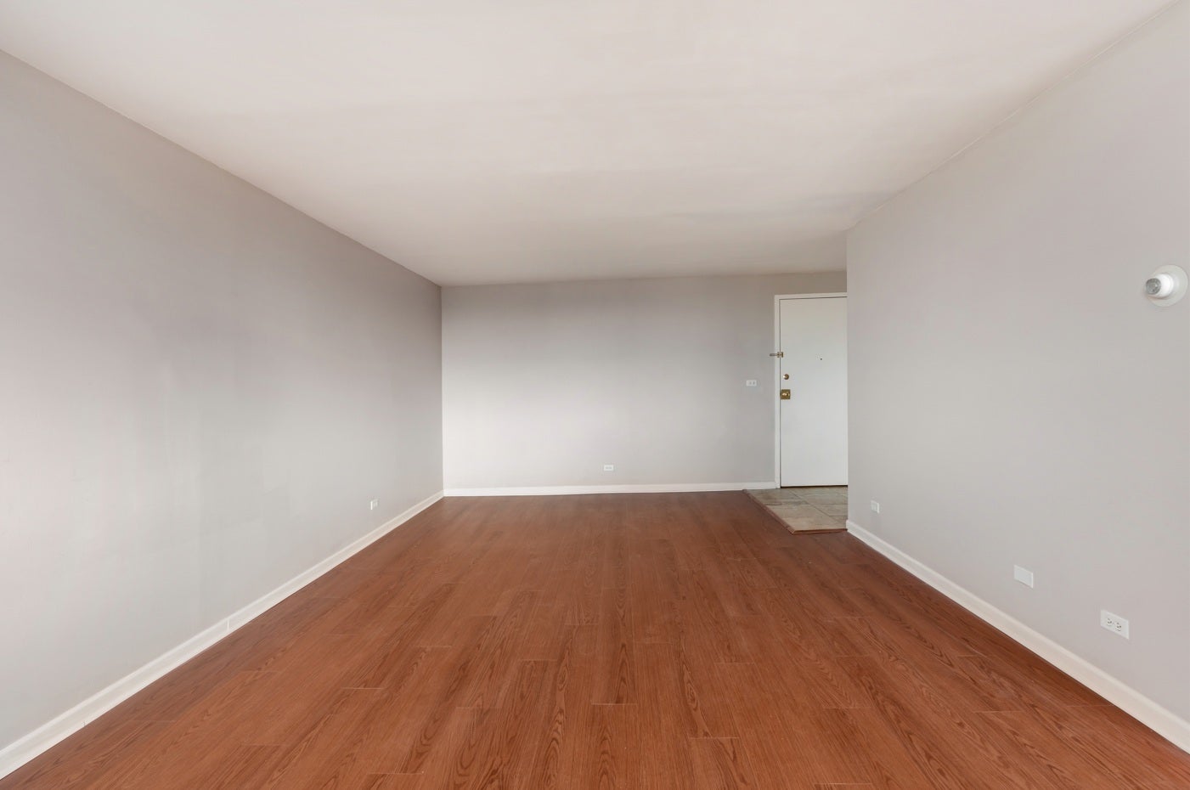
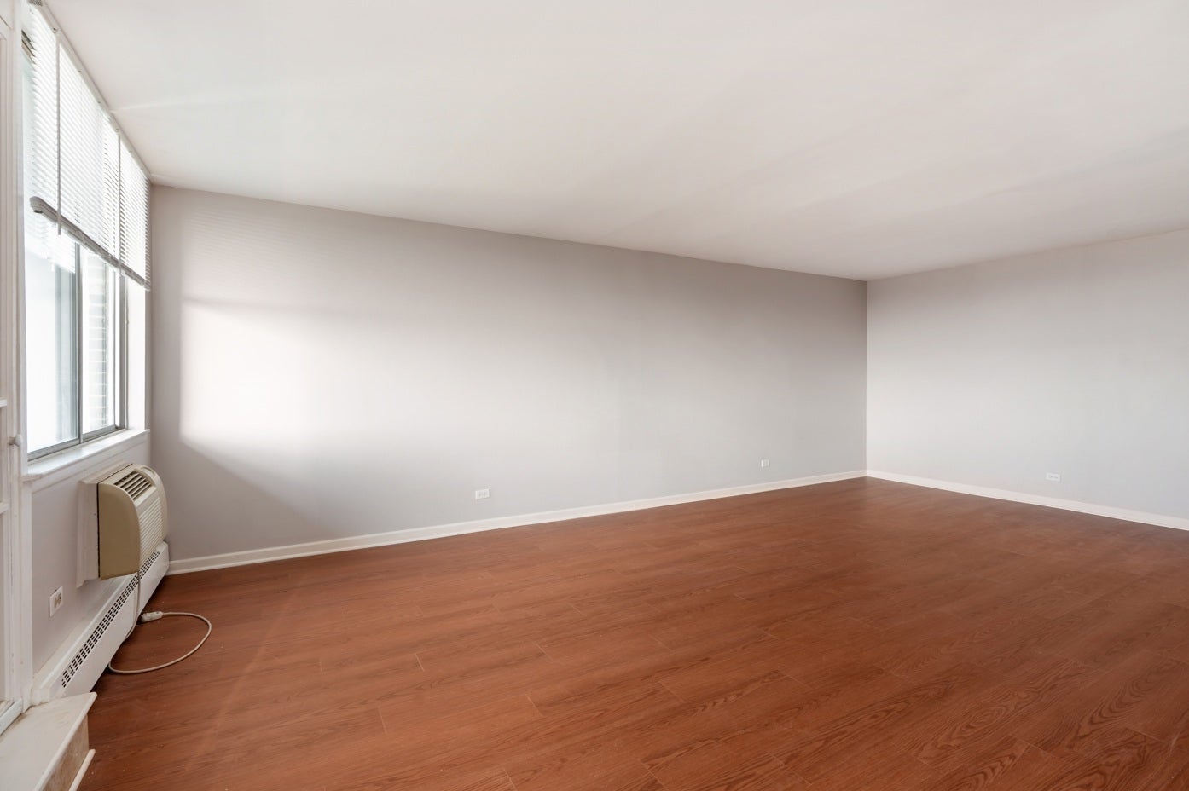
Nicely updated 1-bedroom unit offering a fresh, move-in-ready feel! The galley kitchen features maple cabinetry, granite countertops, a dishwasher, and plenty of functional workspace. Newer vinyl flooring flows throughout the home. The spacious living room opens to a separate dining area, providing comfortable space for both relaxing and entertaining. The updated bathroom features a newer vanity with a granite top that coordinates beautifully with the kitchen. The generously sized bedroom offers a full wall of closets for excellent storage. Step outside from the living room onto your private balcony, complete with a screen door so you can enjoy the fresh air. Conveniently located with easy access to Routes 59 and 12, plus shopping, dining, and entertainment nearby.

Save
Ask
Tour
Hide
Share
Listing Snapshot
Price 
$160,000
Days On Site 
17 Days
Bedrooms 
1
Inside Area (SqFt) 
800 sqft
Total Baths 
1
Full Baths 
1
Partial Baths 
N/A
Lot Size 
N/A
Year Built 
1972
MLS® Number 
12757547
Status 
Active Under Contract
Property Tax 
$4,311
HOA/Condo/Coop Fees 
$331 monthly
Sq Ft Source 
N/A
Friends & Family
Recent Activity
6 days agoListing updated with changes from the MLS®
7 days agoStatus changed to Active Under Contract
2 weeks agoListing first seen on site
General Features
Number Of Stories 
6
Parking 
UnassignedGuestOther
Parking Spaces 
1
Pets 
Cats OKDogs OK
Property Sub Type 
Condominium
Sewer 
Public Sewer
Interior Features
Appliances 
RangeDishwasherRefrigeratorDisposal
Basement 
None
Cooling 
Ceiling Fan(s)Wall Unit(s)
Heating 
SteamBaseboard
Laundry Features 
Common Area
Bedroom 2 
Bedroom 3 
Bedroom 4 
Dining Room 
Dimensions - 9X9Level - Main
Family Room 
Kitchen 
Dimensions - 8X7Level - MainDescription - Galley
Laundry 
Living Room 
Dimensions - 23X13Level - Main
Master Bedroom 
Dimensions - 15X12Level - Main
Save
Ask
Tour
Hide
Share
Exterior Features
Construction Details 
Brick
Exterior 
Balcony
Pool Features 
In Ground
Community Features
Association Amenities 
LaundryCoin LaundryStorageParty RoomPoolTennis Court(s)
Association Fee 
$331.0
Association Fee Frequency 
Monthly
MLS Area 
Palatine
School District 
Palatine High School
Township 
Palatine
Schools
School District
Palatine High School
Elementary School
Unknown
Middle School
Winston Campus Middle School
High School
Palatine High School
Listing Courtesy of MRED as distributed by MLS Grid of Keller Williams Infinity


Based on information submitted to the MLS GRID as of 2026-09-29 05:58 AM UTC. All data is obtained from various sources and may not have been verified by broker or MLS GRID. Supplied Open House Information is subject to change without notice. All information should be independently reviewed and verified for accuracy. Properties may or may not be listed by the office/agent presenting the information.
Last checked: 2026-09-29 05:58 AM UTC
MRED DMCA Copyright Information Copyright © 2026 Midwest Real Estate Data LLC. All rights reserved.

Neighborhood & Commute
Source: Walkscore
Disclosure: Community information and market data powered by Constellation Data Labs. Information is deemed reliable but not guaranteed.
Save
Ask
Tour
Hide
Share