
1805 Country Hills DriveYorkville, IL 60560
Mortgage Calculator
Monthly Payment (Est.)
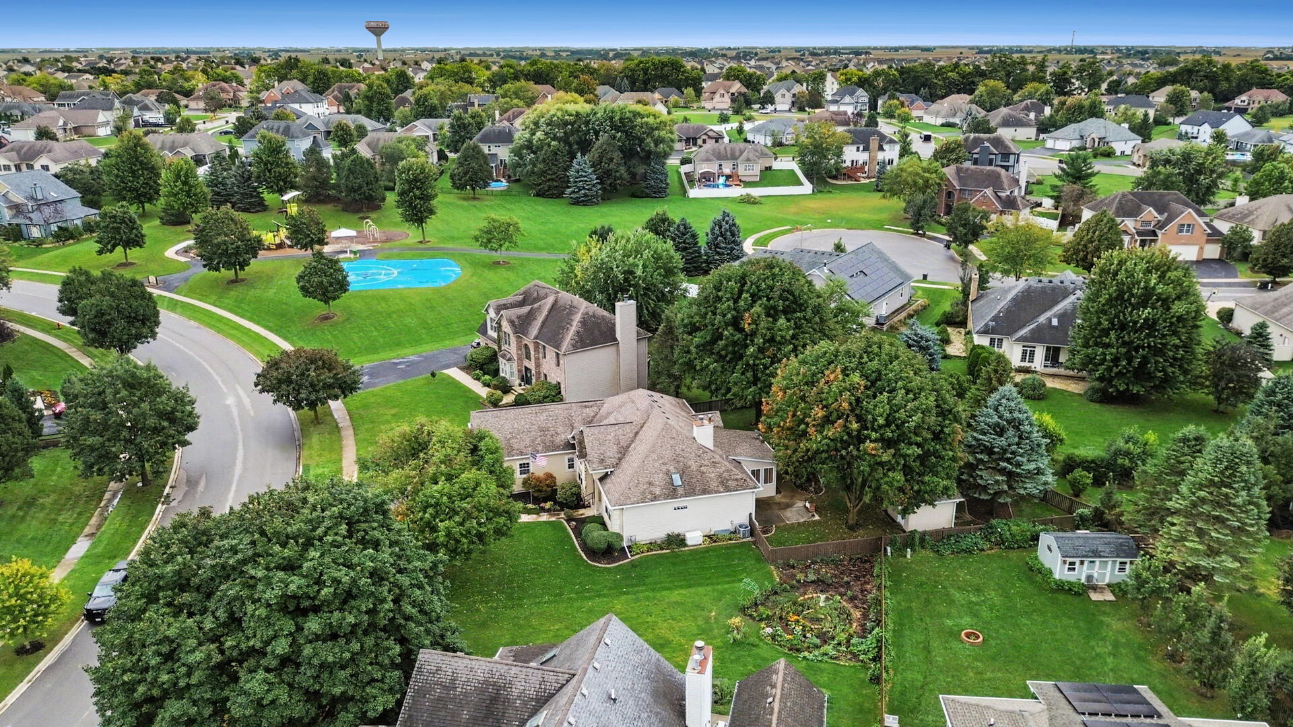
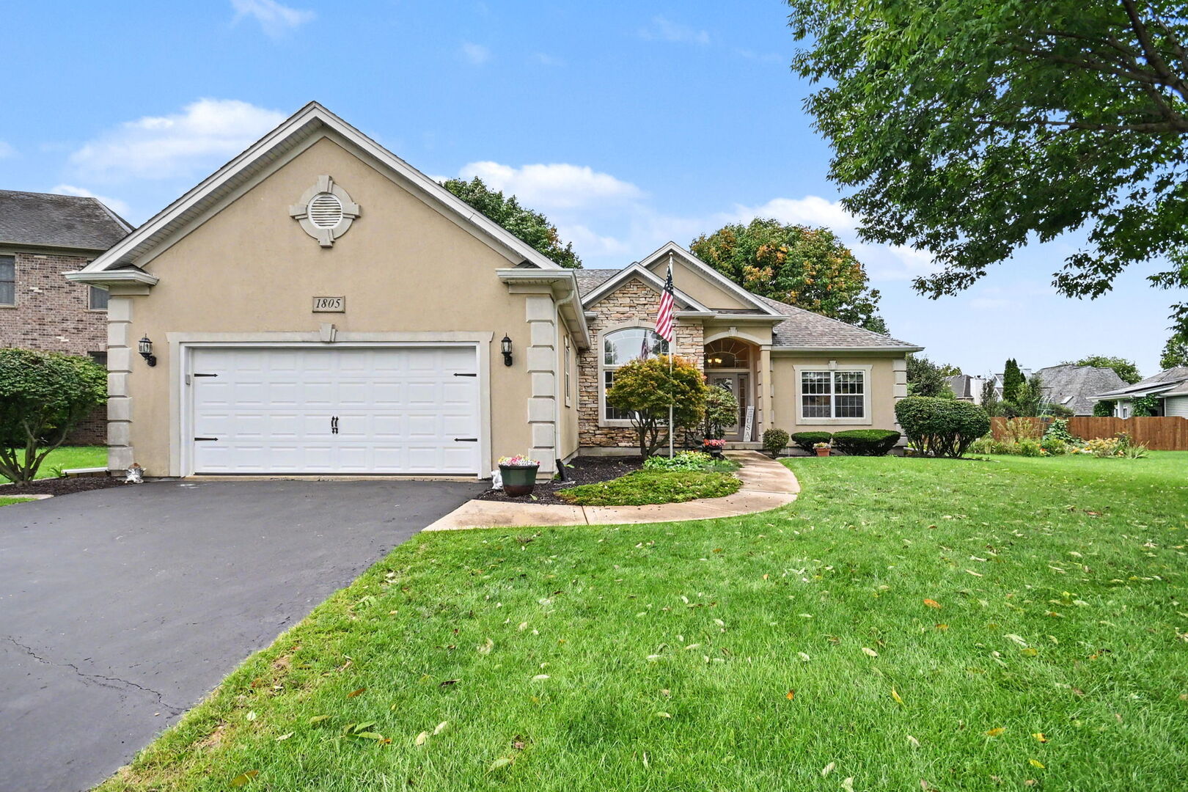
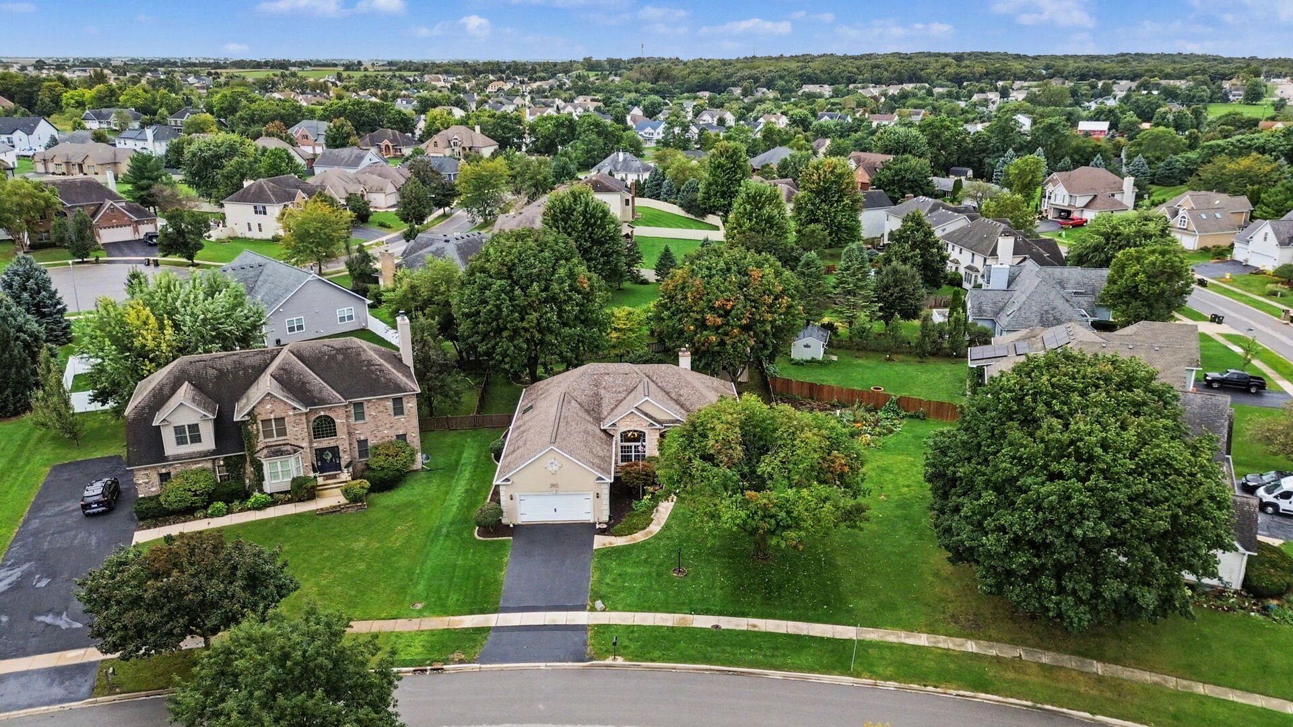
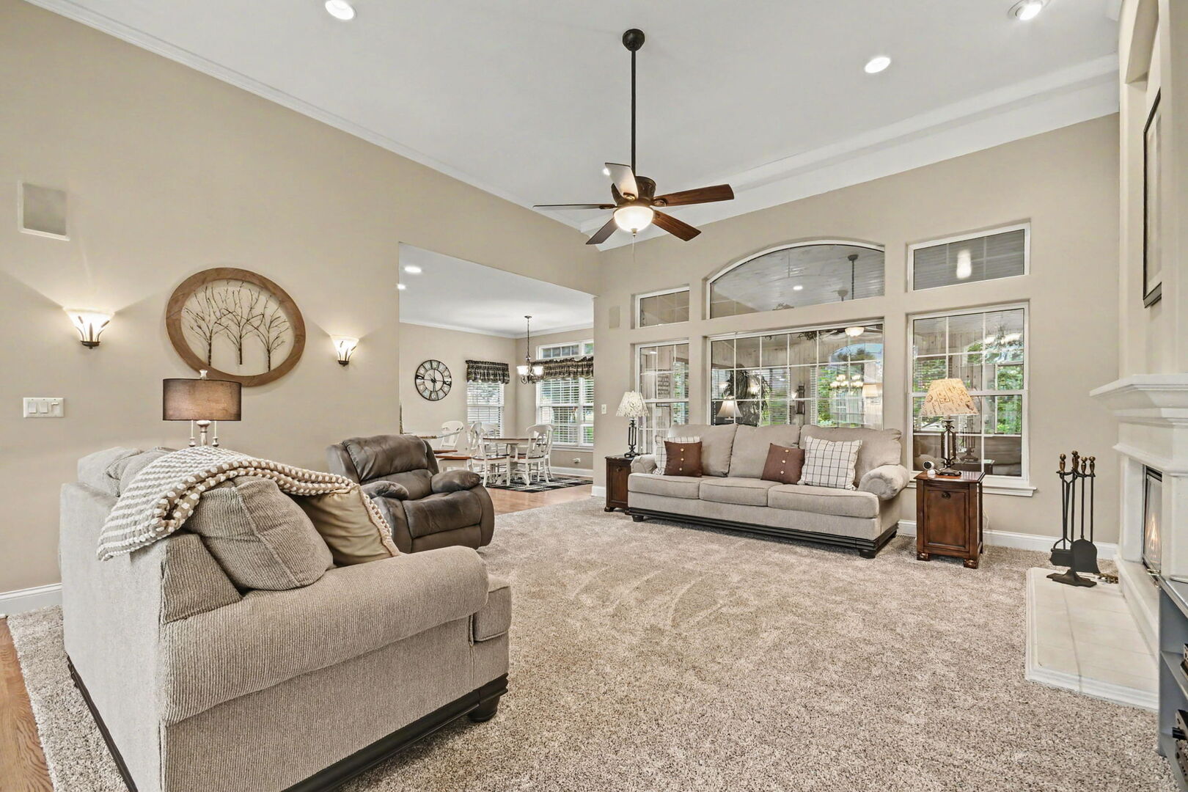
Enter an interest rate to see your estimated monthly payment.Start the morning with coffee on the four seasons porch, gather around the kitchen breakfast bar, and end the day with dinner on the patio. Life at 1805 Country Hills Drive offers plenty of ways to settle in and enjoy being home. Set in Yorkville's Country Hills subdivision, this three-bedroom, two-and-a-half-bath ranch pairs the convenience of main-level living with inviting spaces to gather, unwind and make your own. A vaulted ceiling gives the living room an airy feel, while the fireplace, white mantel and display niches create a welcoming focal point. Large windows with transoms add character, and the kitchen's peninsula keeps conversation flowing while meals come together. White cabinetry, stone countertops, a tile backsplash and a gas range anchor the kitchen, with an adjacent breakfast room for everyday meals. When the occasion calls for a longer table and a little more atmosphere, the separate dining room delivers with an arched transom window and drapery. At the end of the day, the primary suite offers a comfortable place to recharge beneath a tray ceiling, with a walk-in closet and a private bath featuring a double vanity, separate tub and shower, and a skylight. Two additional main-level bedrooms offer space for guests or a home office. A hall bath, powder room and laundry room with cabinetry and a utility sink keep the daily routine convenient, along with an attached two-car garage. Head downstairs for game nights, hobbies or room to spread out. The partially finished basement includes a tile-floored recreation room and a separate bonus room or fourth bedroom with a closet, plus unfinished storage and workshop areas for the projects and belongings that need a place of their own. The enclosed porch may become your favorite spot, with its vaulted wood ceiling, pine walls, tile floor and views of the backyard. Beyond it, a stamped concrete patio makes room for outdoor dining, while mature trees and landscaped beds bring color and texture to the fenced yard. A garden shed keeps outdoor essentials close at hand. Located in a beautiful walkable neighborhood with sidewalks, just one house a way from the park and located with quick access to nearby Route 71 and Route 47 to the west, this Country Hills home brings everyday practicality together with spaces worth slowing down to enjoy.
| yesterday | Listing updated with changes from the MLS® | |
| 2 days ago | Status changed to Active | |
| 5 days ago | Listing first seen on site |

Based on information submitted to the MLS GRID as of 2026-09-26 06:55 AM UTC. All data is obtained from various sources and may not have been verified by broker or MLS GRID. Supplied Open House Information is subject to change without notice. All information should be independently reviewed and verified for accuracy. Properties may or may not be listed by the office/agent presenting the information.
Last checked: 2026-09-26 06:55 AM UTC
MRED DMCA Copyright Information Copyright © 2026 Midwest Real Estate Data LLC. All rights reserved.