
Search Homes for Sale in Chicago’s Western Suburbs
6424 Mccullom Lake RoadWonder Lake, IL 60097
Mortgage Calculator
Monthly Payment (Est.)
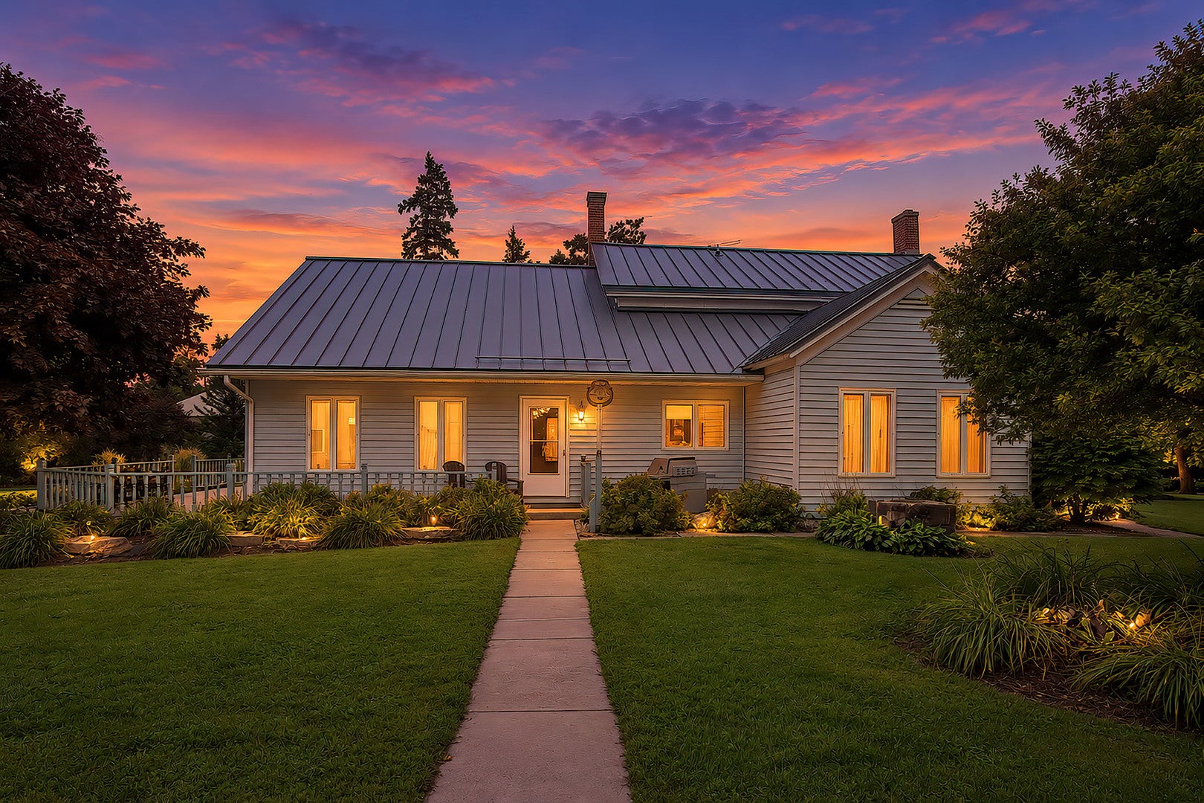
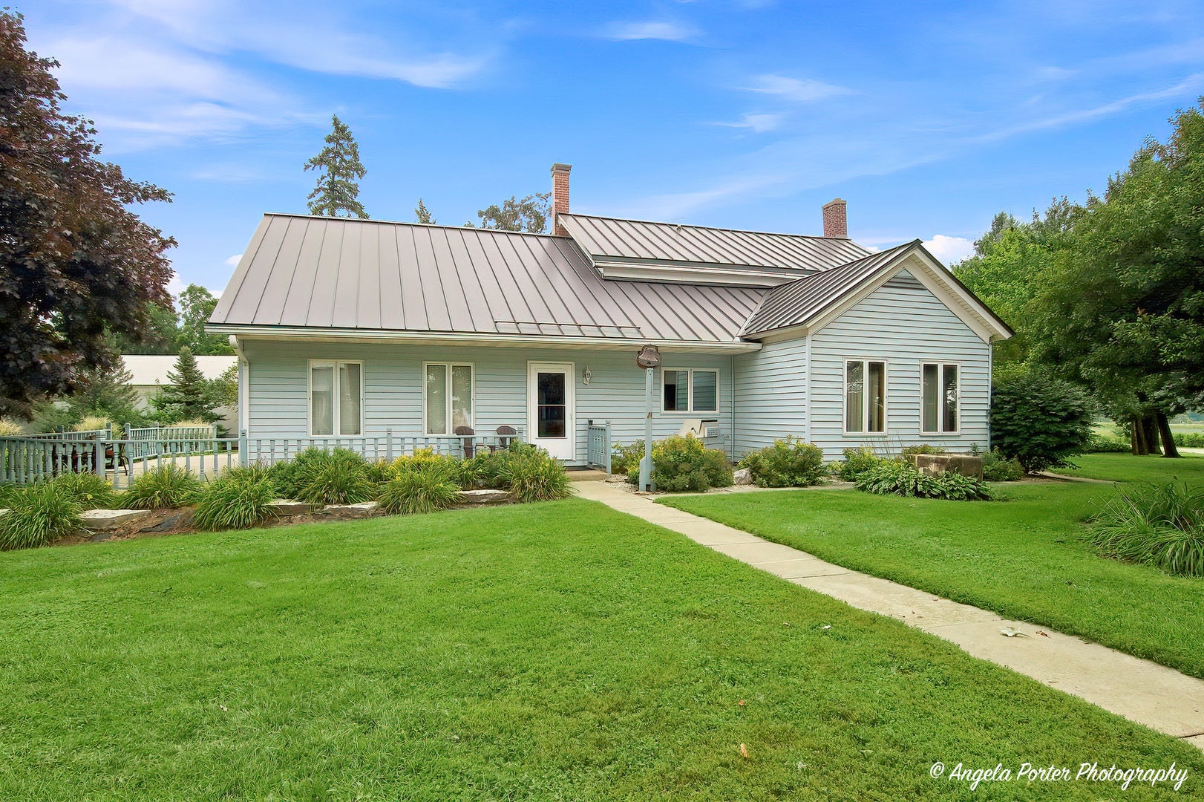
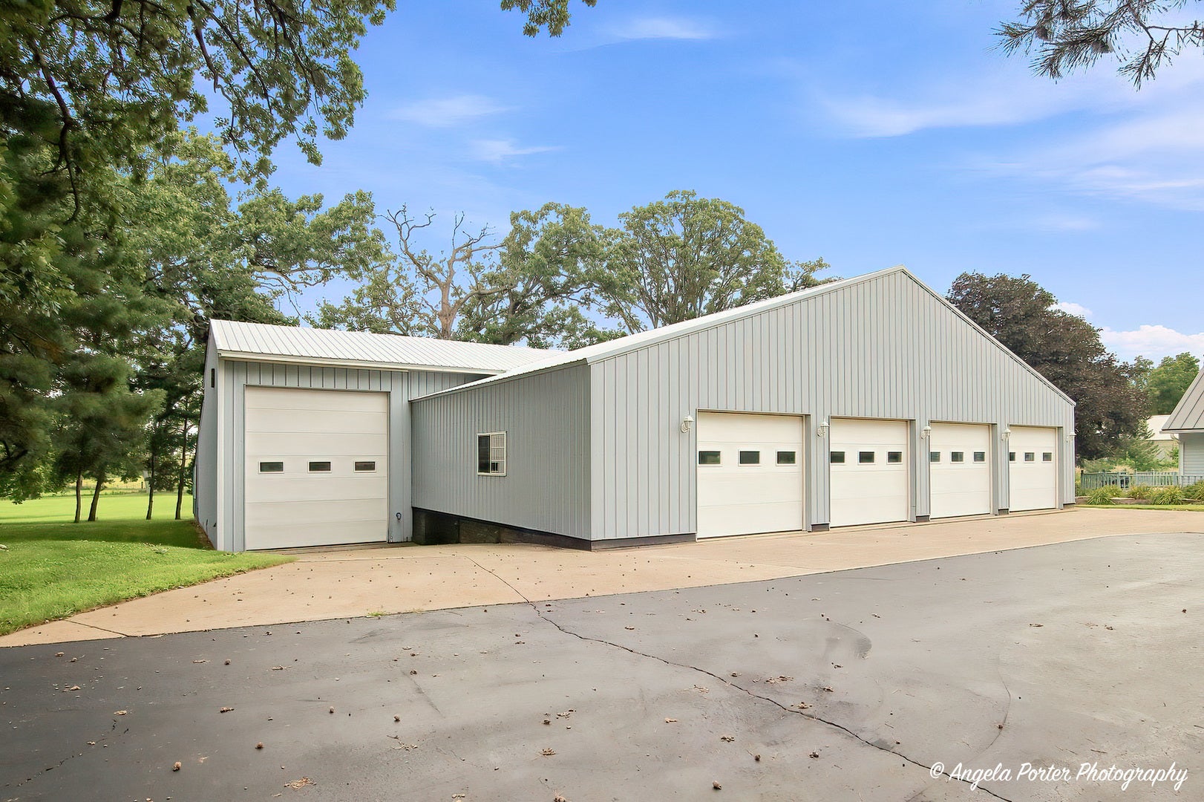
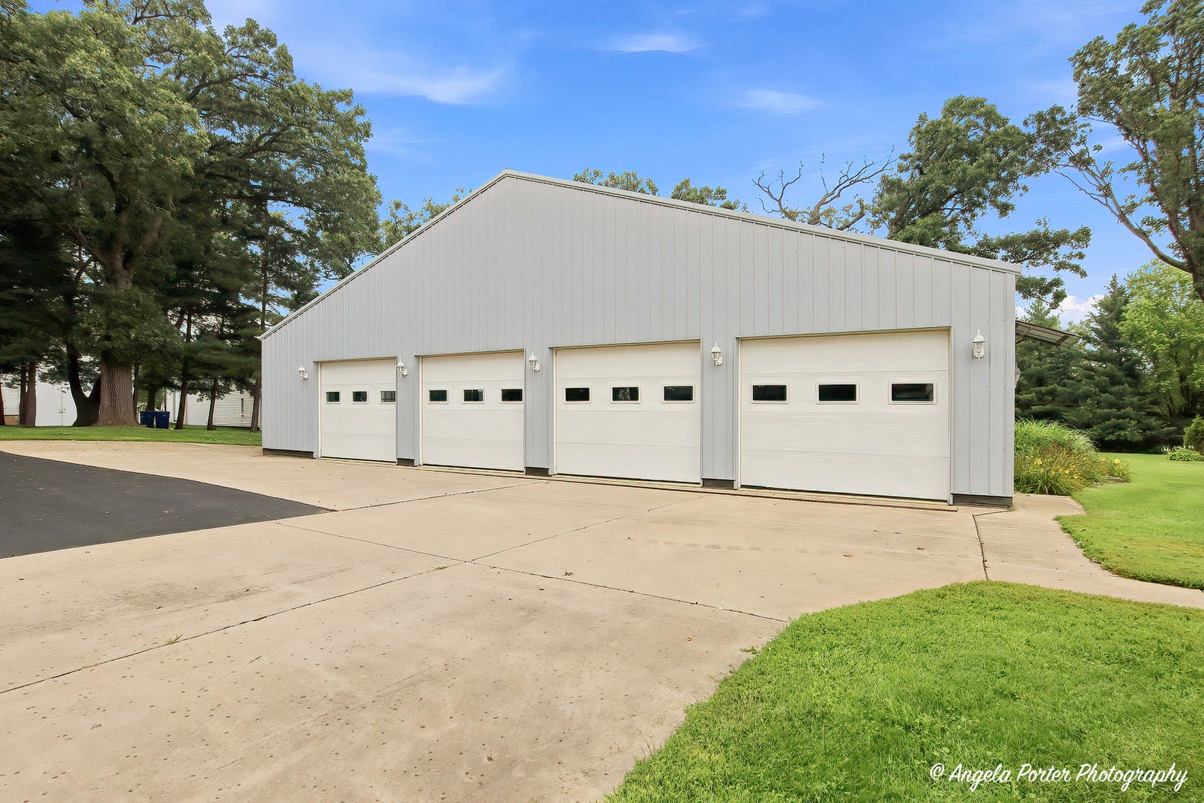
Enter an interest rate to see your estimated monthly payment.Beautifully maintained 3 bedroom, 3 bath home on 1.75 acres with a HUGE 5200 sq ft outbuilding! The beautiful landscaping and serene country views welcome you to this unique property. The large foyer has plenty of closet space as well as 1st floor laundry. The foyer flows into a large family room with built in cabinets, plenty of natural light and a door leading to the concrete patio. The large kitchen is the heart of the home with center island, built in desk, double oven, gas cooktop, extra island sink and large eating area. This leads to a formal dining room that is big enough to host any holiday and opens to the formal living room. There is also a full bathroom on the 1st floor with whirlpool tub. Upstairs you will find a master bedroom with walk in closet, balcony overlooking the gorgeous yard and full master bathroom. The huge 25 x 17 2nd bedroom with large walk-in closet/ storage room and another full bathroom could truly be a 2nd master bedroom suite. On the 2nd floor there is also a 3rd bedroom or great office area. This home boasts tons of storage space with 9 closets throughout and an unfinished basement with exterior access. Now for the thing that sets this property apart! The 5200 sq ft shop is everyone's dream outbuilding! The main garage has 4 garage doors, measures 56x32 with a concrete floor that has been plumbed to add radiant floor heat; if so desired at a later date. There is another approximately 44x36 portion of the shop with concrete floor, 17 ft ceiling height, water, air compressor lines and a 14ft garage door. This section also includes a 26x12 insulated "paint booth" area and stairs leading to a 10x32 loft. Also, a 27x26 portion with large 12x12 door, gravel flooring, and open loft storage area. And finally a cold storage area that is 18x31 with an 8x8 garage door. This outbuilding is perfect for anyone who wants extra storage, an amazing workshop or even possibly for a home business! Not only does this property have a beautiful home and a huge shop but it is also situated on 1.75 acres with mature trees, privacy and gorgeous landscaping. All of this plus throw in a little history and character with a buggy stoop in in the side yard!
| 2 weeks ago | Listing updated with changes from the MLS | |
| 2 weeks ago | Status changed to Active | |
| 3 weeks ago | Price changed to $645,000 | |
| 2 months ago | Listing first seen on site |

Based on information submitted to the MLS GRID as of 2026-11-04 09:12 AM UTC. All data is obtained from various sources and may not have been verified by broker or MLS GRID. Supplied Open House Information is subject to change without notice. All information should be independently reviewed and verified for accuracy. Properties may or may not be listed by the office/agent presenting the information.
Last checked: 2026-11-04 09:12 AM UTC
MRED DMCA Copyright Information Copyright © 2026 Midwest Real Estate Data LLC. All rights reserved.
Did you know? You can invite friends and family to your search. They can join your search, rate and discuss listings with you.