O'Neil Property Group
Save
Ask
Tour
Hide
Share
$839,900
2 Days On Site

1246 Chatham Drive
Lemont, IL 60439

For Sale|Single Family Residence|Active
5
Beds
3
Total Baths
3
Full Baths
2,944
SqFt
$285
/SqFt
2005
Built
Subdivision:
Covington Knolls
County:
Cook
Listing Courtesy of MRED as distributed by MLS Grid of Realty Executives Elite
1246 Chatham Drive1246 Chatham Drive1246 Chatham Drive1246 Chatham Drive
Save
Ask
Tour
Hide
Share

Mortgage Calculator

Monthly Payment (Est.)

Enter an interest rate to see your estimated monthly payment.
Calculator powered by Showcase IDX, a Constellation1 Company. Copyright ©2026 Information is deemed reliable but not guaranteed.

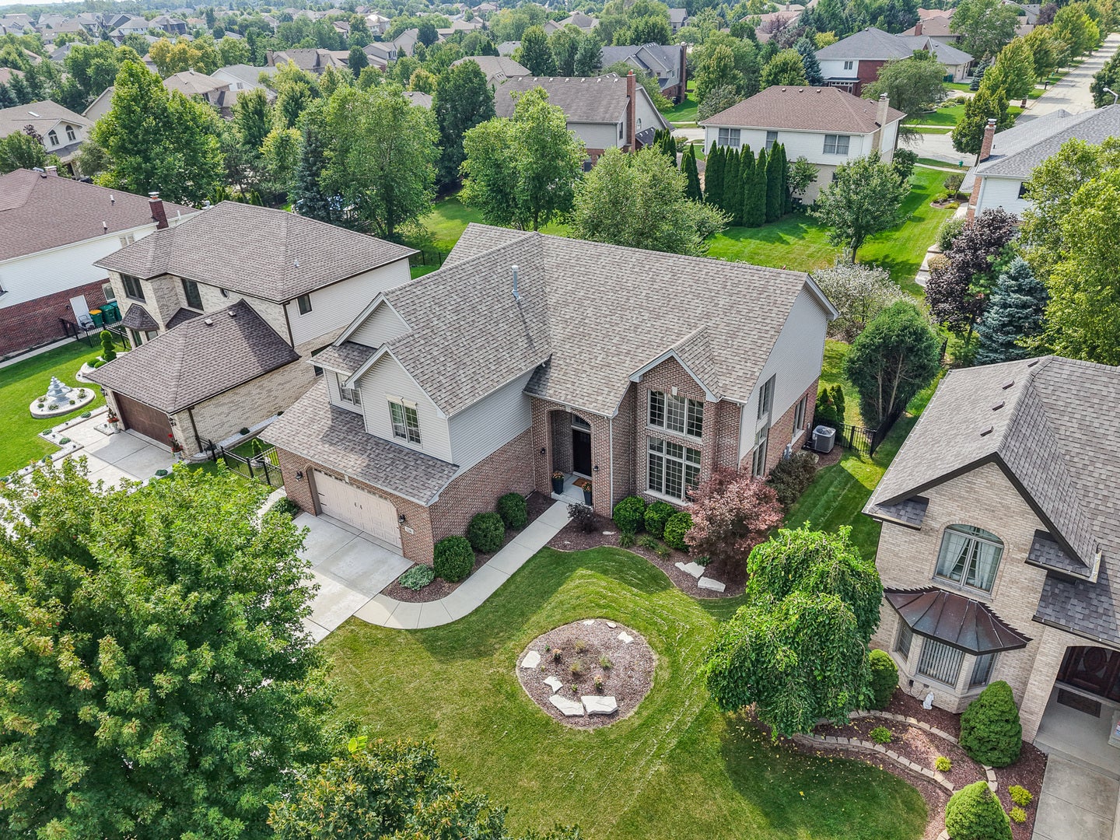
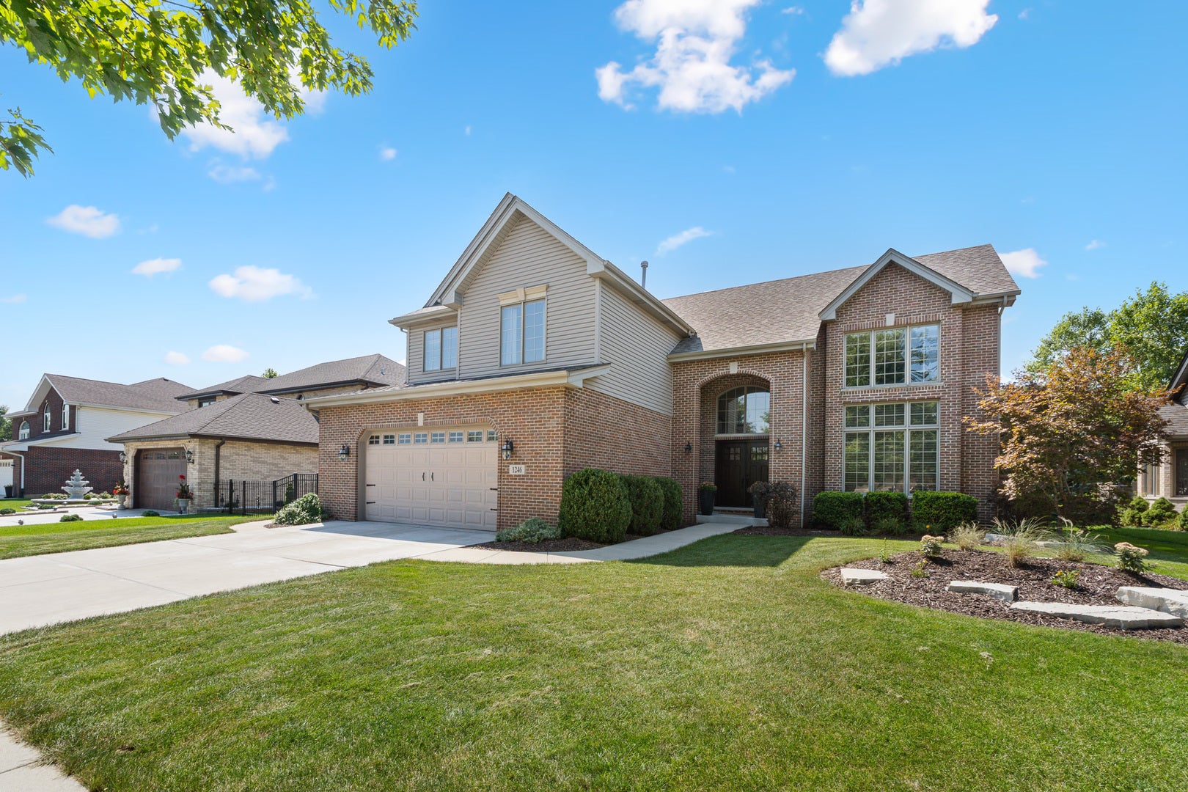
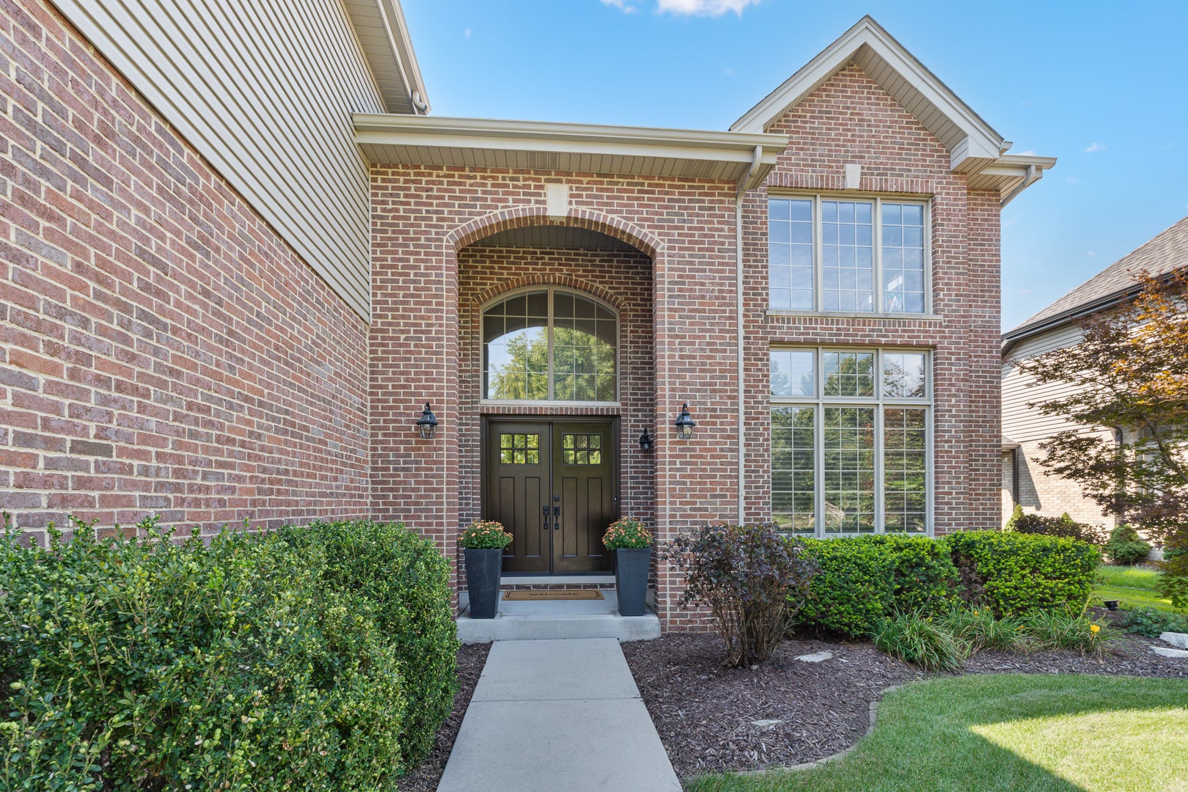
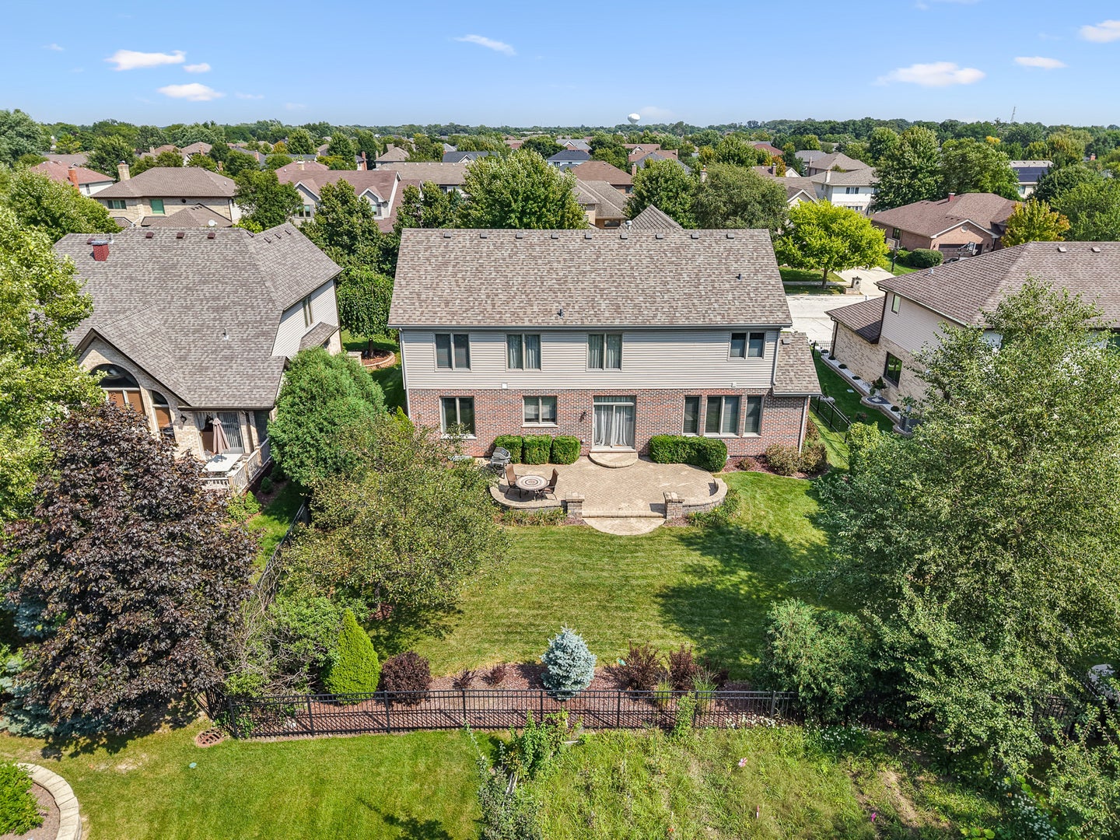
Located in coveted Covington Knolls, one of Lemont's most sought after locations! This beautiful home offers generous room sizes and blends comfort and charm. Home features soaring 9-foot ceilings throughout the first floor and 18-foot ceilings in the living room. Classic brick exterior and a fenced yard for added privacy. Inviting two-story foyer with an elegant chandelier and closet for added storage. Open concept living room with soaring 18 ft ceilings and plenty of windows. Formal dining room boasts custom wainscoting, crown molding, and is the ideal space for hosting dinner gatherings. Stunning kitchen includes great cabinet space, granite countertops, a stainless steel appliance package, a subway tile backsplash, and an expansive island for entertaining or food prep. A cozy eat-in area off the kitchen provides extra seating with access to the oversized brick paver patio perfect for indoor and outdoor entertaining. Comfortable family room off the kitchen has a gorgeous fireplace that adds so much character to this space. The main level also includes a potential 5th bedroom with a full bathroom that can serve as an in-law arrangement. Laundry room/mud room combo has ample space for all your home essentials. Remarkable second floor master retreat includes elevated vaulted ceilings, a walk-in closet and a large sitting room off the master to reset. Relaxing master bath has a separate shower and whirlpool tub. Three additional bedrooms on the second level provide plenty of closet space and all three share a full bathroom. Full basement includes endless opportunities to turn into your dream space. Exceptional grounds to enjoy on a perfect fall day! Prime Lemont location closes to parks, school, shopping, dining and downtown Lemont. AC (2024), ROOF (2023), Washer/Dryer (2022), Furnace and Humidifier (2018). For any buyer looking for a great Lemont location! Lemont High School is a National Blue Ribbon School. WATCH FULL LENGTH VIDEO! Come take a tour of this exceptional residence and our wonderful community today!

Save
Ask
Tour
Hide
Share
Listing Snapshot
Price 
$839,900
Days On Site 
2 Days
Bedrooms 
5
Inside Area (SqFt) 
2,944 sqft
Total Baths 
3
Full Baths 
3
Partial Baths 
N/A
Lot Size 
0.209 Acres
Year Built 
2005
MLS® Number 
12757563
Status 
Active
Property Tax 
$11,376.78
HOA/Condo/Coop Fees 
N/A
Sq Ft Source 
Assessor
Friends & Family
Recent Activity
2 days agoListing updated with changes from the MLS®
3 days agoListing first seen on site
General Features
Acres 
0.209
Attached Garage 
Yes
Foundation 
Concrete Perimeter
Garage 
Yes
Garage Spaces 
2.5
Parking 
ConcreteGarage Door OpenerAttachedGarage
Parking Spaces 
2.5
Property Sub Type 
Single Family Residence
Sewer 
Public Sewer
Style 
Traditional
Water Source 
Public
Interior Features
Appliances 
RangeMicrowaveDishwasherRefrigeratorWasherDryerStainless Steel Appliance(s)
Basement 
Sump PumpUnfinishedFull
Cooling 
Ceiling Fan(s)Central Air
Electric 
Circuit Breakers
Fireplace 
Yes
Fireplace Features 
Family RoomGas LogGas Starter
Fireplaces 
1
Flooring 
Hardwood
Heating 
Natural GasForced Air
Interior 
Walk-In Closet(s)Entrance FoyerVaulted Ceiling(s)In-Law FloorplanOpen Floorplan
Laundry Features 
Main LevelGas Dryer HookupLaundry ClosetSink
Window Features 
Screens
Bedroom 2 
Dimensions - 12X11Level - Second
Bedroom 3 
Dimensions - 11X11Level - Second
Bedroom 4 
Dimensions - 12X11Level - Second
Bedroom 5 
Dimensions - 12X11Level - Main
Dining Room 
Dimensions - 12X12Level - Main
Eating Area 
Dimensions - 8X7Level - Main
Family Room 
Dimensions - 20X14Level - Main
Foyer 
Dimensions - 8X7Level - Main
Kitchen 
Dimensions - 15X14Level - MainDescription - Eating Area-Table Space,Island,Granite Counters
Laundry 
Dimensions - 10X7Level - Main
Living Room 
Dimensions - 15X14Level - Main
Master Bedroom 
Dimensions - 16X14Level - Second
Sitting Room 
Dimensions - 13X11Level - Second
Walk In Closet 
Dimensions - 7X5Level - Second
Save
Ask
Tour
Hide
Share
Exterior Features
Construction Details 
Brick
Fencing 
Fenced
Lot Features 
Landscaped
Patio And Porch 
Patio
Roof 
Asphalt
Windows/Doors 
Screens
Community Features
Accessibility Features 
Therapeutic Whirlpool
Community Features 
ParkCurbsGatedSidewalksStreet Lights
MLS Area 
Lemont
School District 
Lemont Twp High School
Township 
Lemont
Schools
School District
Lemont Twp High School
Elementary School
Unknown
Middle School
Unknown
High School
Lemont Twp High School
Listing Courtesy of MRED as distributed by MLS Grid of Realty Executives Elite


Based on information submitted to the MLS GRID as of 2026-09-25 08:27 PM UTC. All data is obtained from various sources and may not have been verified by broker or MLS GRID. Supplied Open House Information is subject to change without notice. All information should be independently reviewed and verified for accuracy. Properties may or may not be listed by the office/agent presenting the information.
Last checked: 2026-09-25 08:27 PM UTC
MRED DMCA Copyright Information Copyright © 2026 Midwest Real Estate Data LLC. All rights reserved.

Neighborhood & Commute
Source: Walkscore
Disclosure: Community information and market data powered by Constellation Data Labs. Information is deemed reliable but not guaranteed.
Save
Ask
Tour
Hide
Share