O'Neil Property Group
Save
Ask
Tour
Hide
Share
$456,900
4 Days On Site

1347 N 33rd Road
Ottawa, IL 61350

For Sale|Single Family Residence|Active
3
Beds
3
Total Baths
3
Full Baths
2,280
SqFt
$200
/SqFt
1977
Built
County:
LaSalle
Listing Courtesy of MRED as distributed by MLS Grid of Coldwell Banker Real Estate Group
1347 N 33rd Road1347 N 33rd Road1347 N 33rd Road1347 N 33rd Road
Save
Ask
Tour
Hide
Share

Mortgage Calculator

Monthly Payment (Est.)

$2,085
Calculator powered by Showcase IDX, a Constellation1 Company. Copyright ©2026 Information is deemed reliable but not guaranteed.

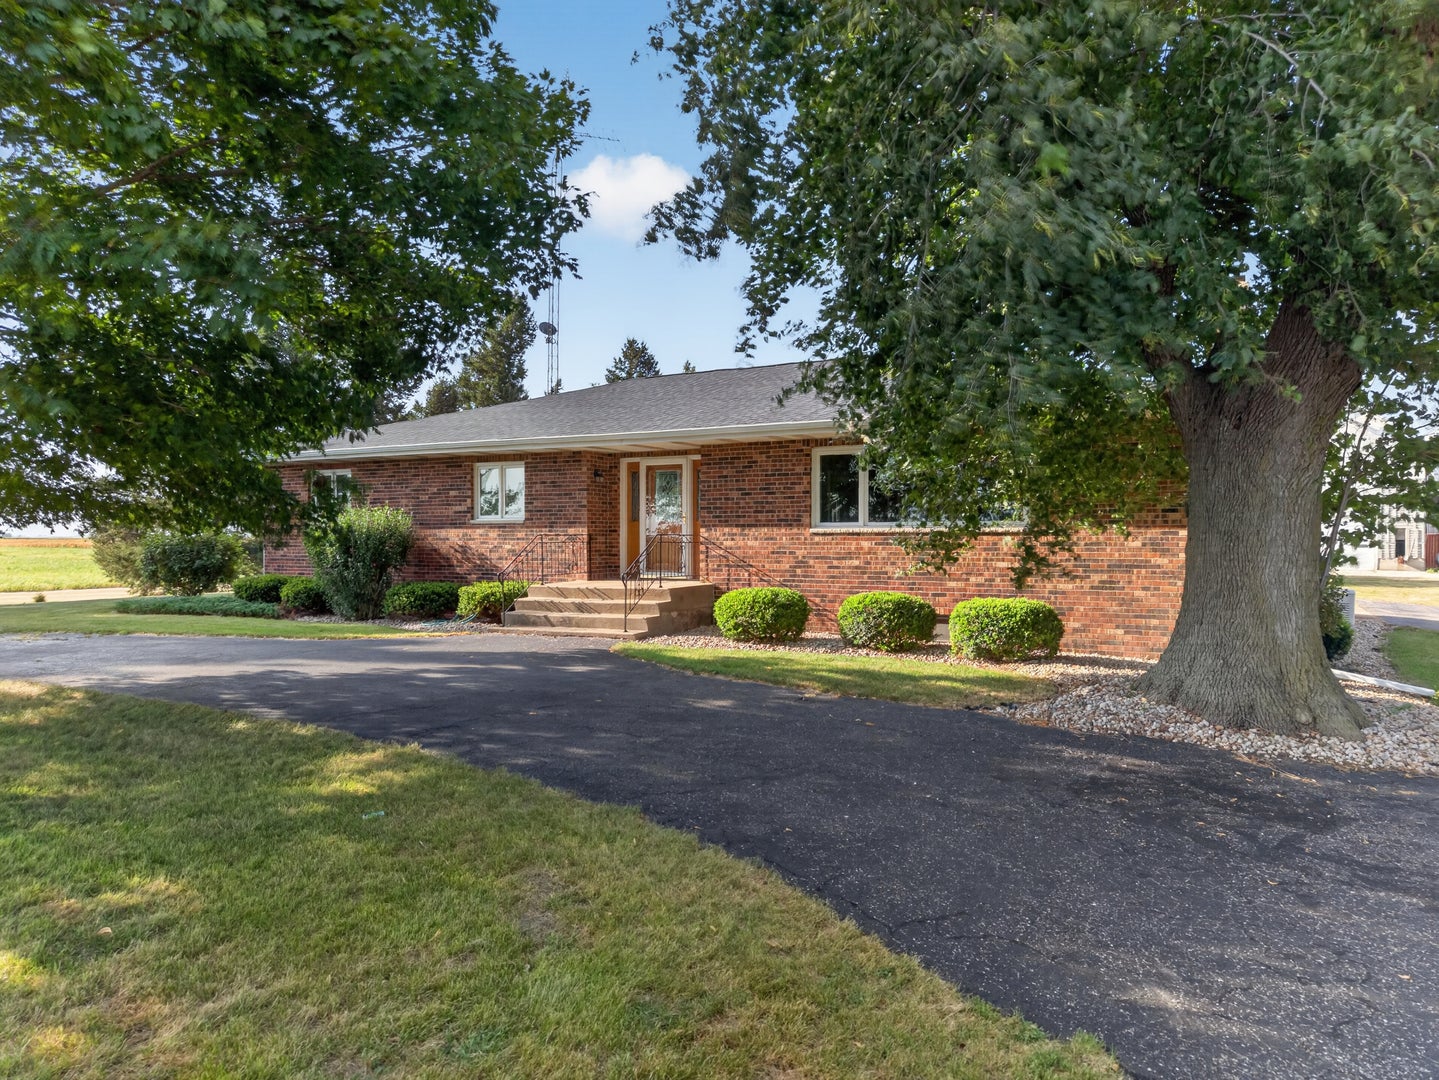
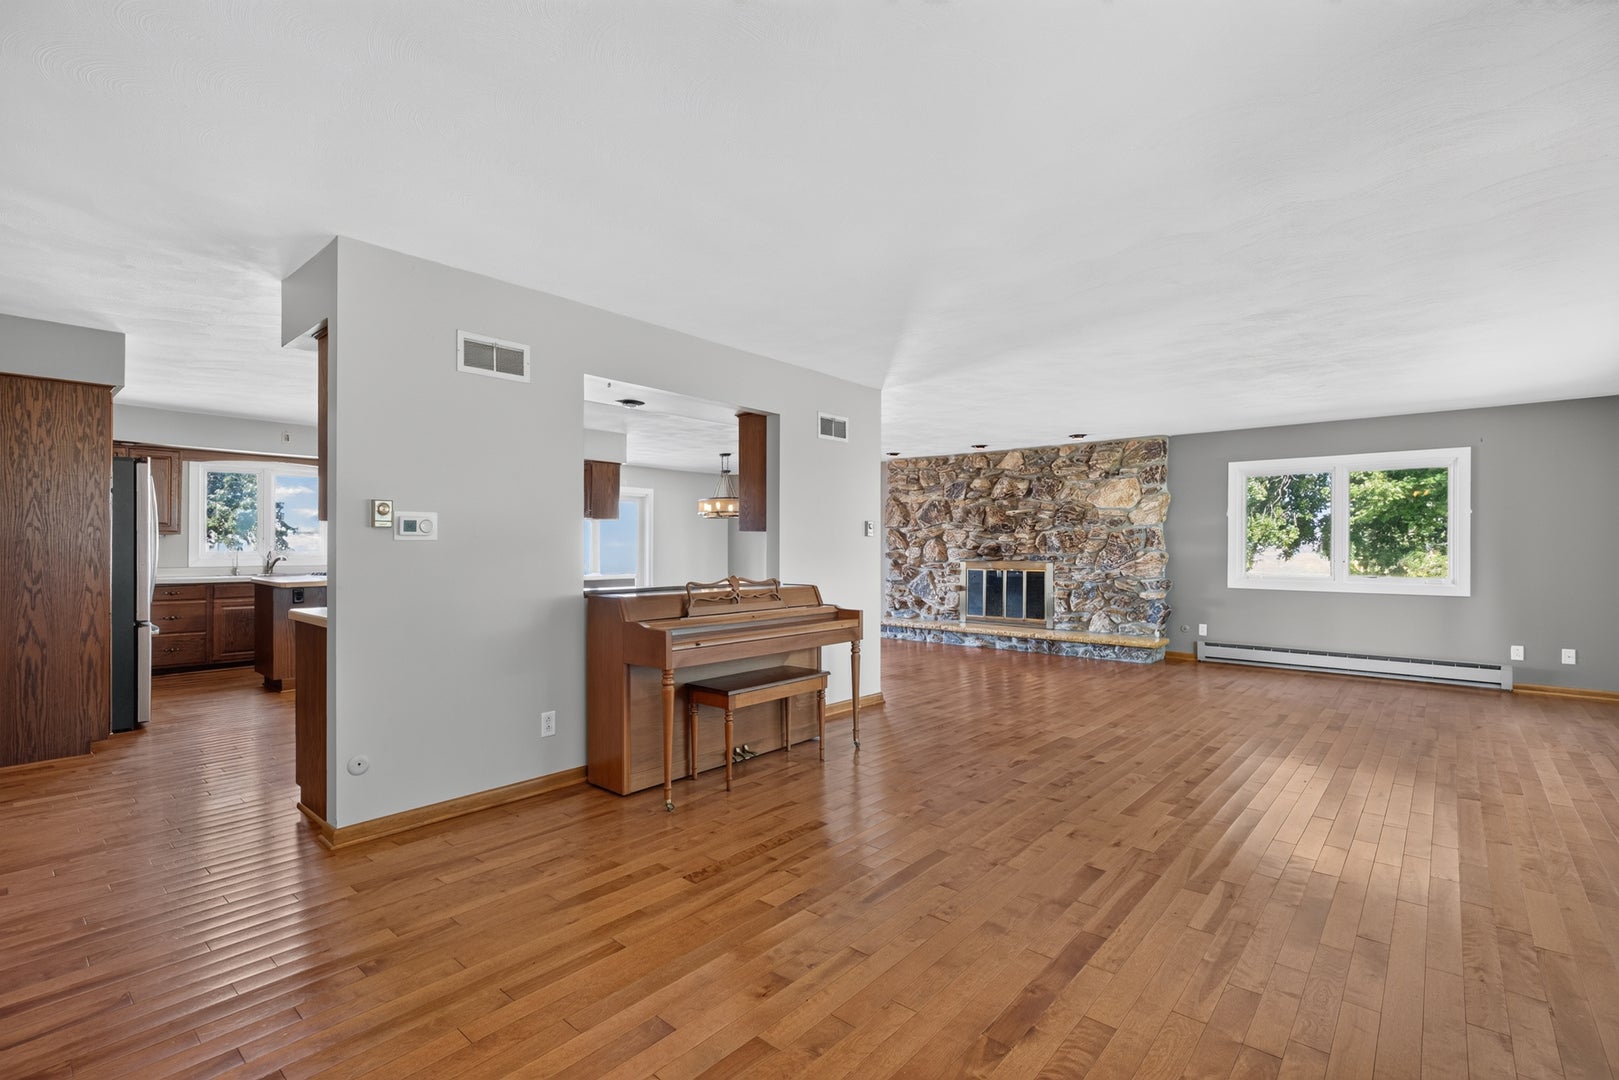
Set on 1.75 acres in the desirable Wallace School District, this 3-bedroom, 3-full-bathroom brick ranch offers a spacious layout, thoughtful updates, and plenty of room both inside and out. The open-concept main living area features a stunning fireplace that serves as a focal point between the dining area and kitchen. The kitchen offers an abundance of cabinetry and countertop space and includes the appliances, making it both functional and inviting. The primary suite features double closets and an updated en-suite full bathroom. Two additional bedrooms share an updated full bathroom, while a third full bathroom with a walk-in shower is conveniently located off the attached 2-car garage. The main-floor laundry room is also located just off the garage for added convenience. The attached heated garage with utility sink provides direct access to the basement, where a partially finished area offers a second fireplace, as well as additional space for recreation, entertaining, hobbies, or storage. Outside, enjoy the privacy and versatility of the expansive property, including a fenced yard, concrete patio, and gazebo-ideal for relaxing or entertaining. The 27x40 outbuilding provides exceptional additional storage and workspace, featuring a double 18x10 overhead door, a single 12x12 overhead door, and a chicken run extending from the rear. With a whole house Generac generator, new windows and a new roof completed in 2026, this well-maintained property offers a combination of space, functionality, and peace of mind in a desirable rural setting.

Save
Ask
Tour
Hide
Share
Listing Snapshot
Price 
$456,900
Days On Site 
4 Days
Bedrooms 
3
Inside Area (SqFt) 
2,280 sqft
Total Baths 
3
Full Baths 
3
Partial Baths 
N/A
Lot Size 
1.75 Acres
Year Built 
1977
MLS® Number 
12757570
Status 
Active
Property Tax 
$12,701
HOA/Condo/Coop Fees 
N/A
Sq Ft Source 
Assessor
Friends & Family
Recent Activity
5 days agoListing updated with changes from the MLS®
5 days agoListing first seen on site
General Features
Acres 
1.75
Attached Garage 
Yes
Direction Faces 
South
Foundation 
Concrete Perimeter
Garage 
Yes
Garage Spaces 
2
Parking 
AsphaltConcreteGarage Door OpenerHeated GarageAttachedGarage
Parking Spaces 
2
Property Sub Type 
Single Family Residence
Sewer 
Septic Tank
Style 
Ranch
Water Source 
Well
Interior Features
Appliances 
Water SoftenerMicrowaveDishwasherRefrigeratorWasherDryerStainless Steel Appliance(s)CooktopOvenHumidifier
Basement 
Sump PumpPartially FinishedFull
Cooling 
Ceiling Fan(s)Central Air
Electric 
200+ Amp Service
Fireplace 
Yes
Fireplace Features 
Living RoomWood BurningGas Log
Fireplaces 
2
Flooring 
Hardwood
Heating 
Natural GasElectricForced AirBaseboard
Interior 
Central VacuumWalk-In Closet(s)Entrance Foyer
Laundry Features 
Main Level
Bedroom 2 
Dimensions - 12X11Level - Main
Bedroom 3 
Dimensions - 12X10Level - Main
Bedroom 4 
Dining Room 
Dimensions - 13X11Level - Main
Family Room 
Dimensions - 33X20Level - Basement
Foyer 
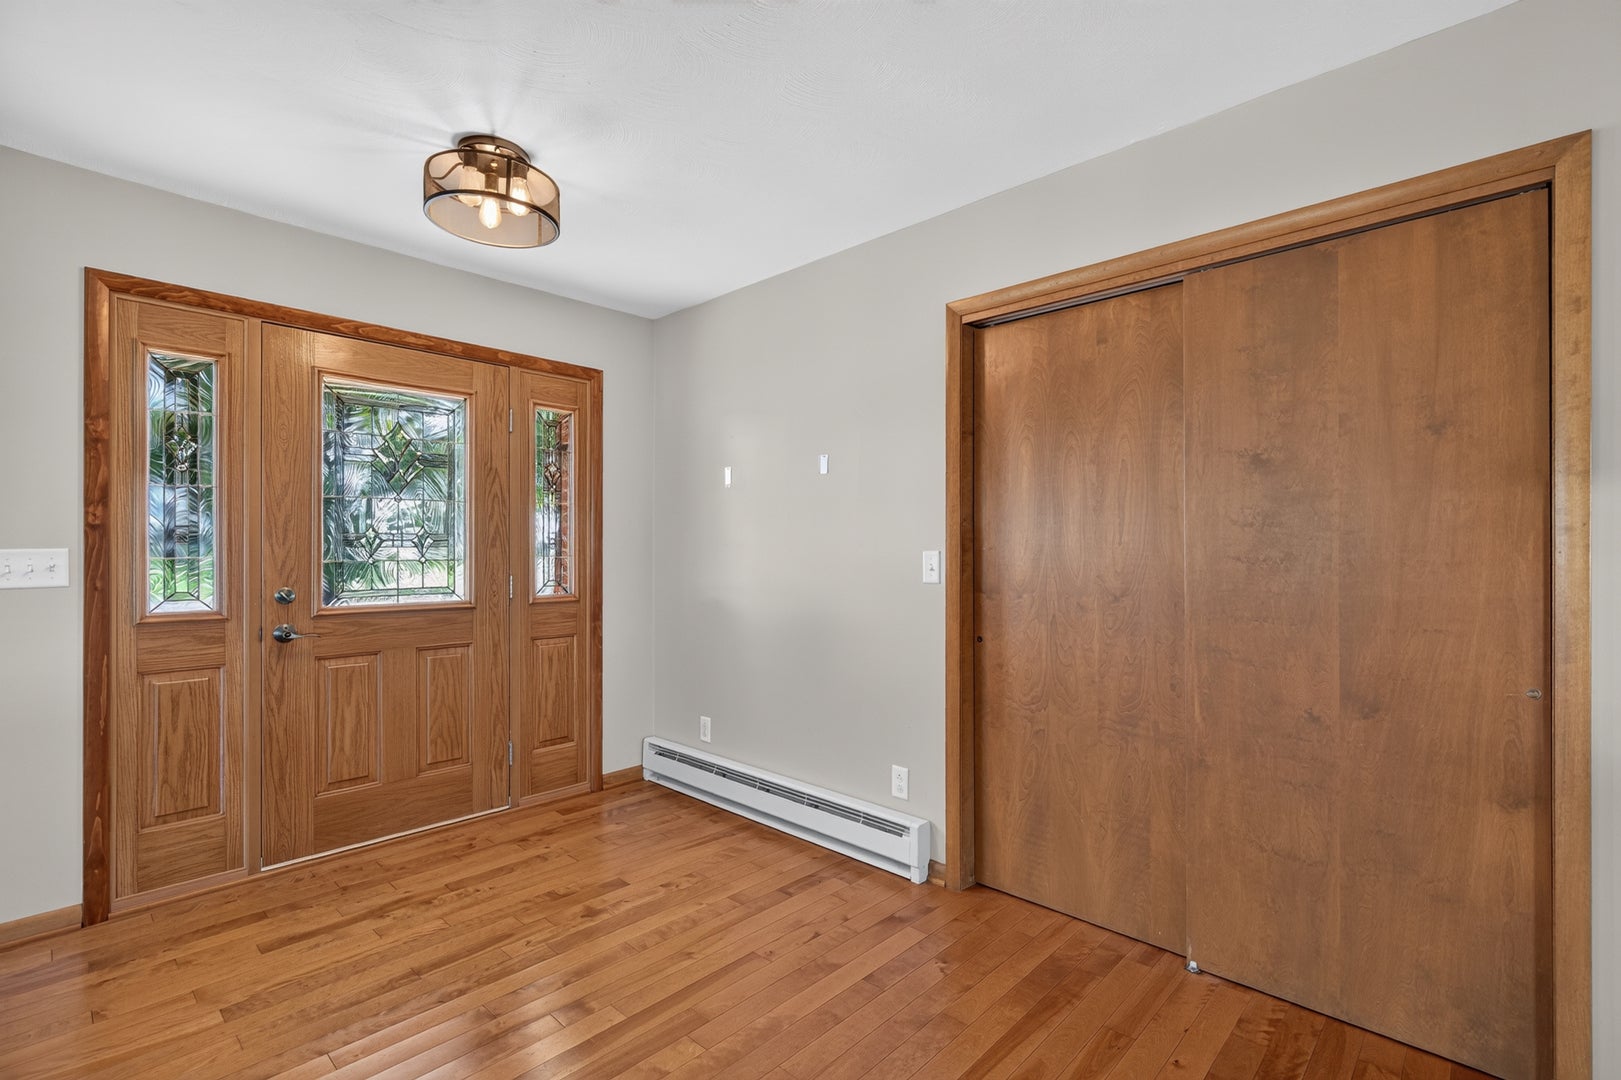
Dimensions - 13X8Level - Main
Kitchen 
Dimensions - 20X16Level - MainDescription - Eating Area-Table Space,Island
Laundry 
Dimensions - 16X10Level - Main
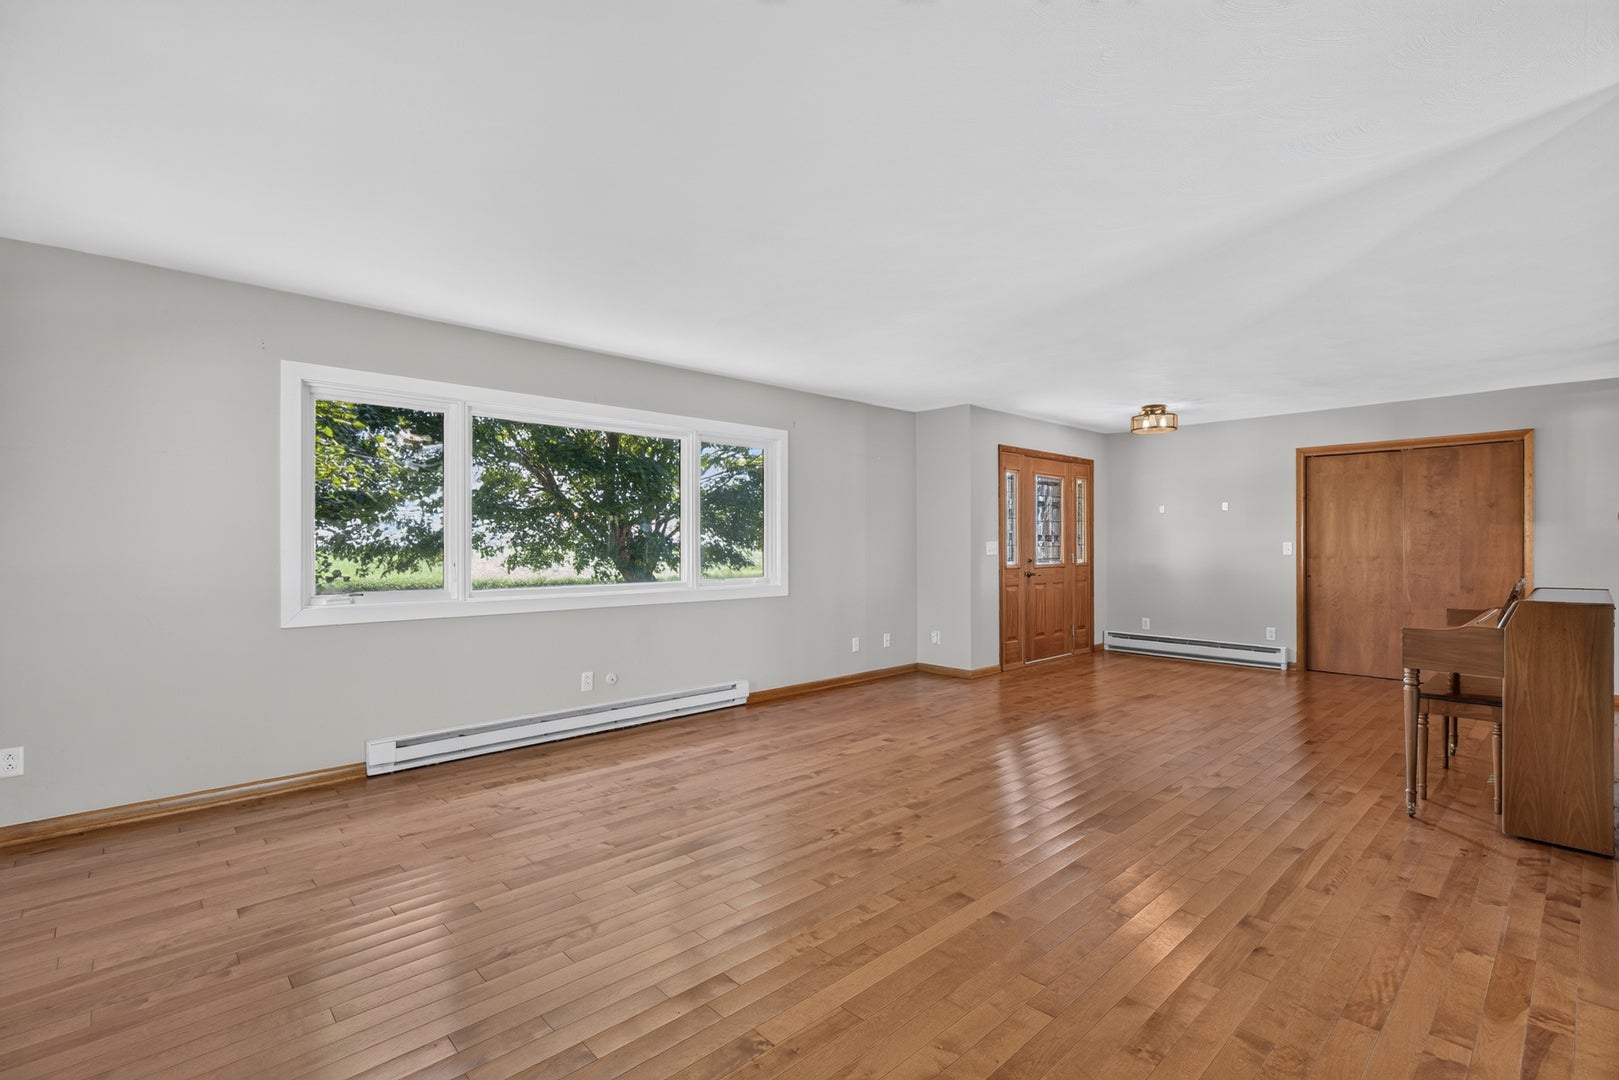
Living Room 
Dimensions - 21X23Level - Main
Master Bedroom 
Dimensions - 16X14Level - Main
Recreation Room 
Dimensions - 34X17Level - Basement
Storage 
Dimensions - 17X4Level - Basement
Walk In Closet 
Dimensions - 10X4Level - Basement
Save
Ask
Tour
Hide
Share
Exterior Features
Construction Details 
Brick
Fencing 
Fenced
Lot Features 
Irregular Lot
Other Structures 
GazeboOutbuilding
Patio And Porch 
Patio
Roof 
Asphalt
Community Features
MLS Area 
Danway / Dayton / Naplate / Ottawa / Prairie Center
School District 
Ottawa Township High School
Township 
Wallace
Schools
School District
Ottawa Township High School
Elementary School
Wallace Elementary School
Middle School
Wallace Elementary School
High School
Ottawa Township High School
Listing Courtesy of MRED as distributed by MLS Grid of Coldwell Banker Real Estate Group


Based on information submitted to the MLS GRID as of 2026-09-20 03:22 PM UTC. All data is obtained from various sources and may not have been verified by broker or MLS GRID. Supplied Open House Information is subject to change without notice. All information should be independently reviewed and verified for accuracy. Properties may or may not be listed by the office/agent presenting the information.
Last checked: 2026-09-20 03:22 PM UTC
MRED DMCA Copyright Information Copyright © 2026 Midwest Real Estate Data LLC. All rights reserved.

Neighborhood & Commute
Source: Walkscore
Disclosure: Community information and market data powered by Constellation Data Labs. Information is deemed reliable but not guaranteed.
Save
Ask
Tour
Hide
Share