
Search Homes for Sale in Chicago’s Western Suburbs
524 Banyon Lane DLa Grange, IL 60525
Mortgage Calculator
Monthly Payment (Est.)
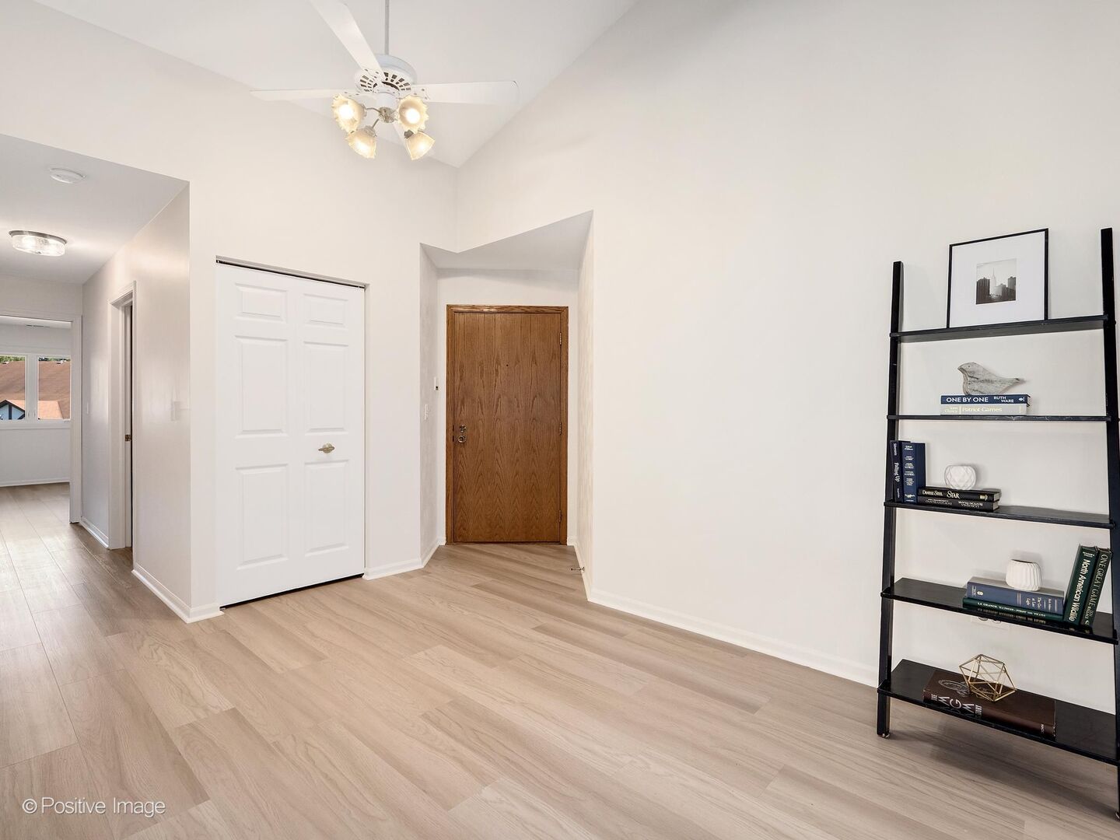
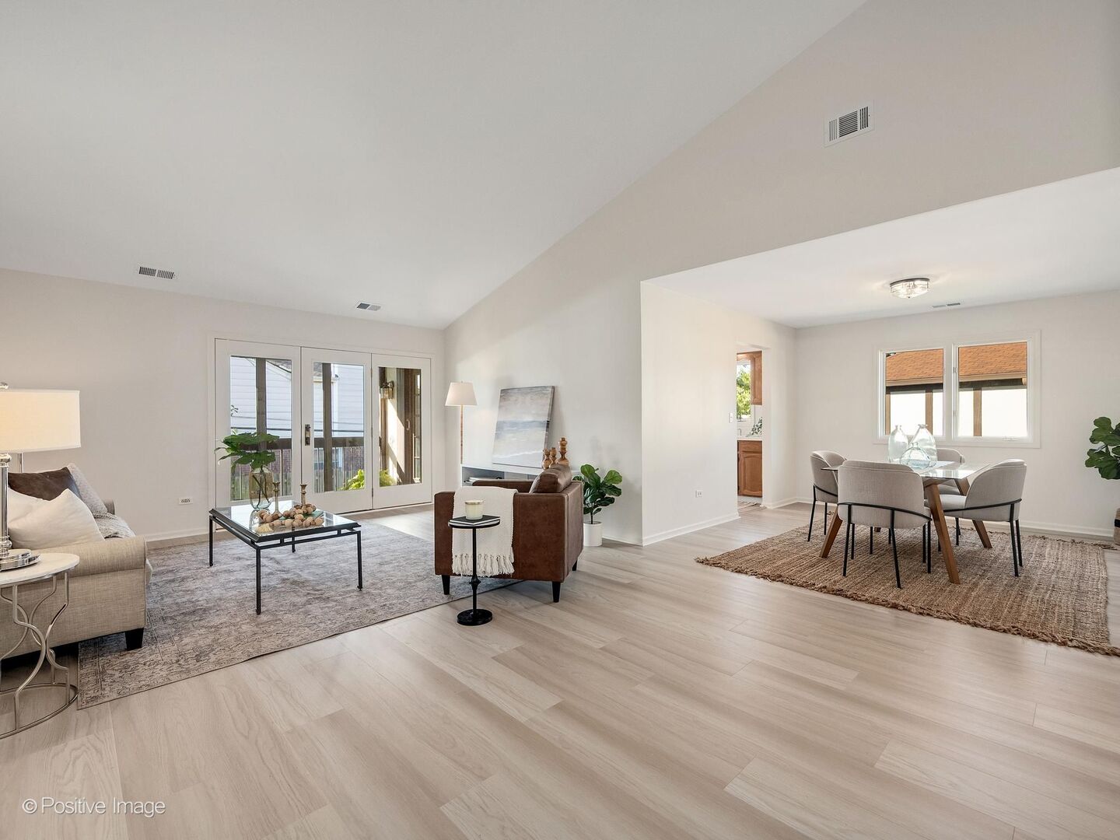
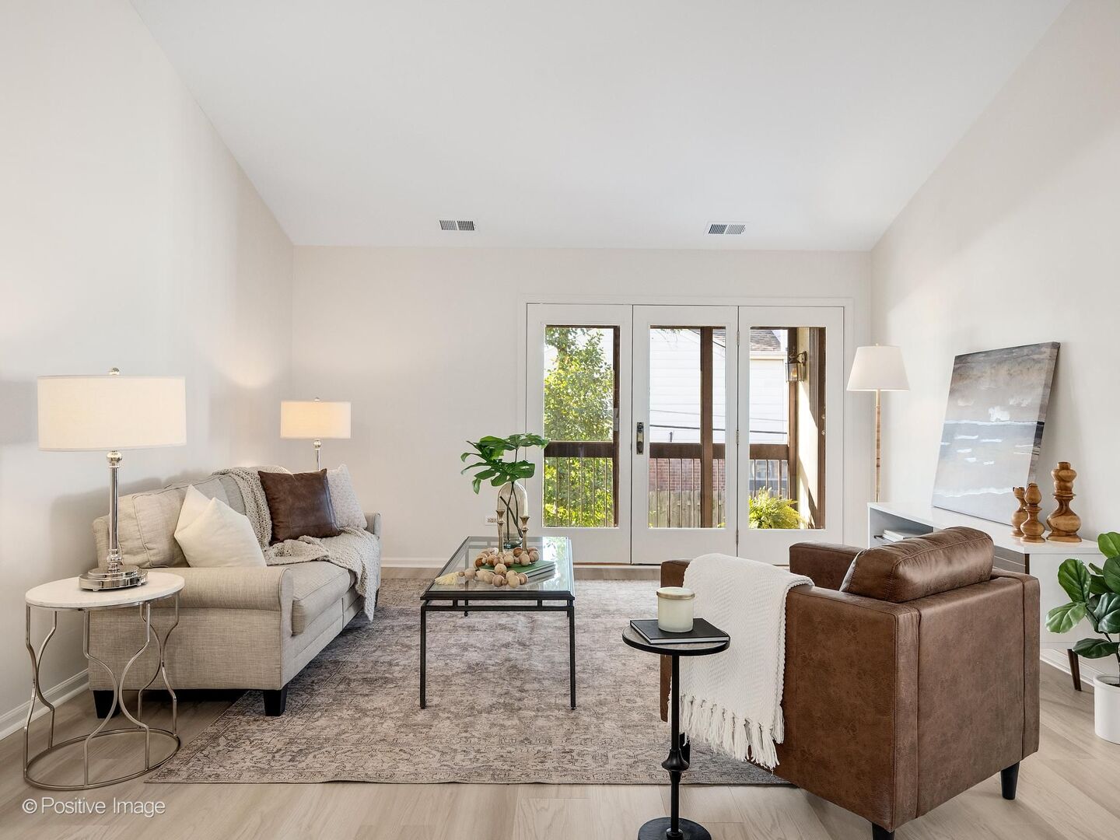
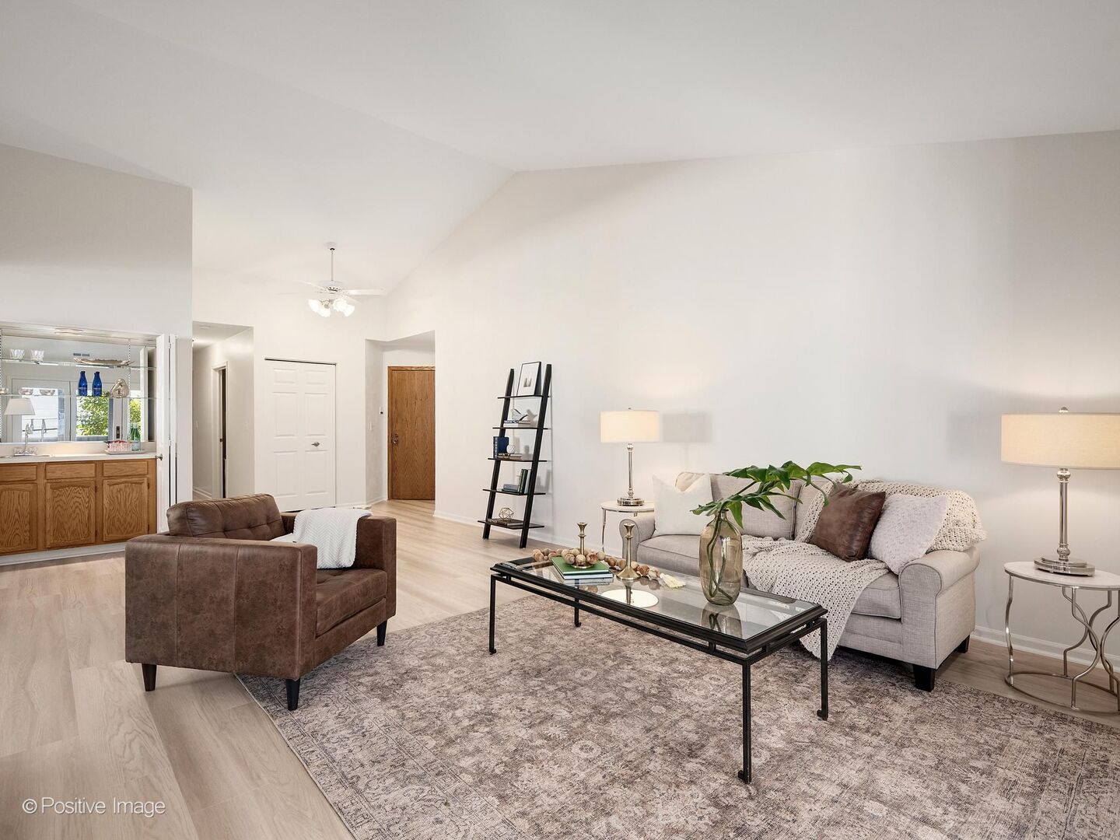
Enter an interest rate to see your estimated monthly payment.Welcome to this fantastic two-bedroom, two-bathroom end-unit residence in Banyon Cove. Located on the second floor, this inviting home features soaring ceilings, an open-concept floor plan and an array of thoughtful updates. New wide-plank, wood-inspired luxury vinyl flooring, fresh interior paint, and some updated lighting, all completed in 2026, create a bright, modern feel throughout. A welcoming foyer opens to the spacious living room, featuring a built-in wet bar and French doors leading to a private screened-in balcony with new flooring and screens. This inviting outdoor retreat is perfect for relaxing or entertaining. The open formal dining room flows seamlessly into the bright eat-in kitchen, which offers generous table space, a charming garden window, and convenient access to the balcony. Both bedrooms are generously sized and feature newer windows. The spacious primary suite offers an enormous walk-in closet and a private en suite bathroom with a dedicated dressing area, water closet and walk-in shower. Additional highlights include convenient in-unit laundry with a GE washer and dryer, along with abundant closet and storage space. The attached one-car garage adds everyday convenience, with a shared rear easement providing access for all units to their designated garage spaces. Beautifully landscaped and professionally maintained grounds enhance the appeal of this well-kept community. Ideally located near shopping, expressways, and downtown La Grange, this home offers comfortable living in a convenient location with easy access to everything the area has to offer. The community is pet-friendly for pets up to 25 pounds, and units may be rented, providing added flexibility for homeowners and investors alike. The property taxes include the Homeowners Exemption, Senior Exemption and the Senior Freeze.
| 2 weeks ago | Listing updated with changes from the MLS | |
| 2 weeks ago | Status changed to Active Under Contract | |
| a month ago | Listing first seen on site |

Based on information submitted to the MLS GRID as of 2026-11-09 08:50 AM UTC. All data is obtained from various sources and may not have been verified by broker or MLS GRID. Supplied Open House Information is subject to change without notice. All information should be independently reviewed and verified for accuracy. Properties may or may not be listed by the office/agent presenting the information.
Last checked: 2026-11-09 08:50 AM UTC
MRED DMCA Copyright Information Copyright © 2026 Midwest Real Estate Data LLC. All rights reserved.