
Search Homes for Sale in Chicago’s Western Suburbs
11705 Braemar CircleBelvidere, IL 61008
Mortgage Calculator
Monthly Payment (Est.)
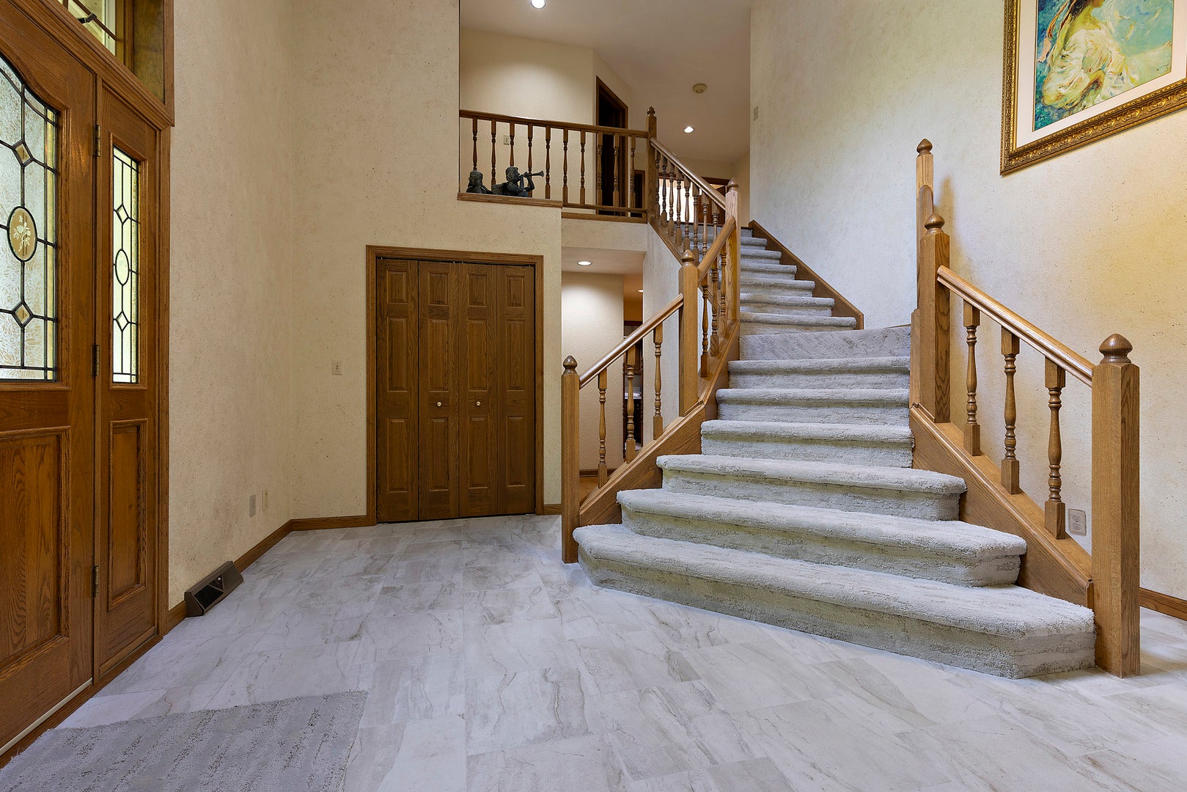
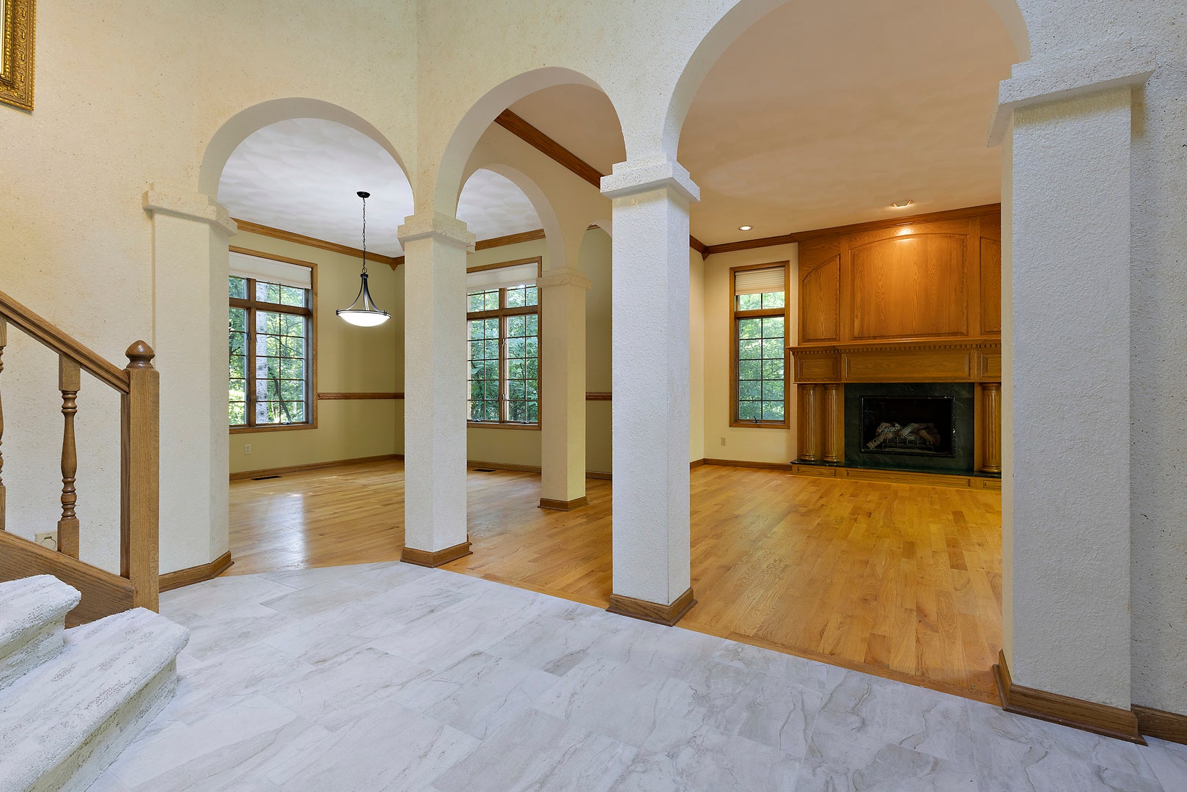
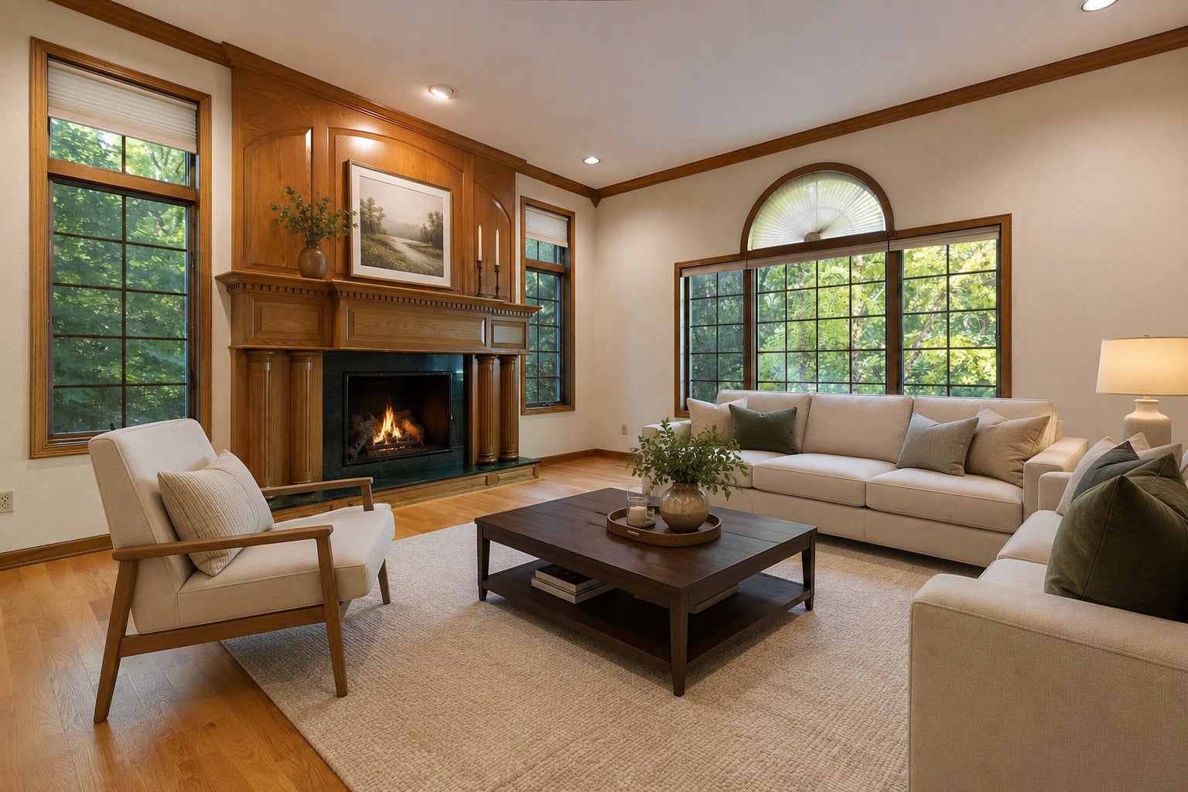
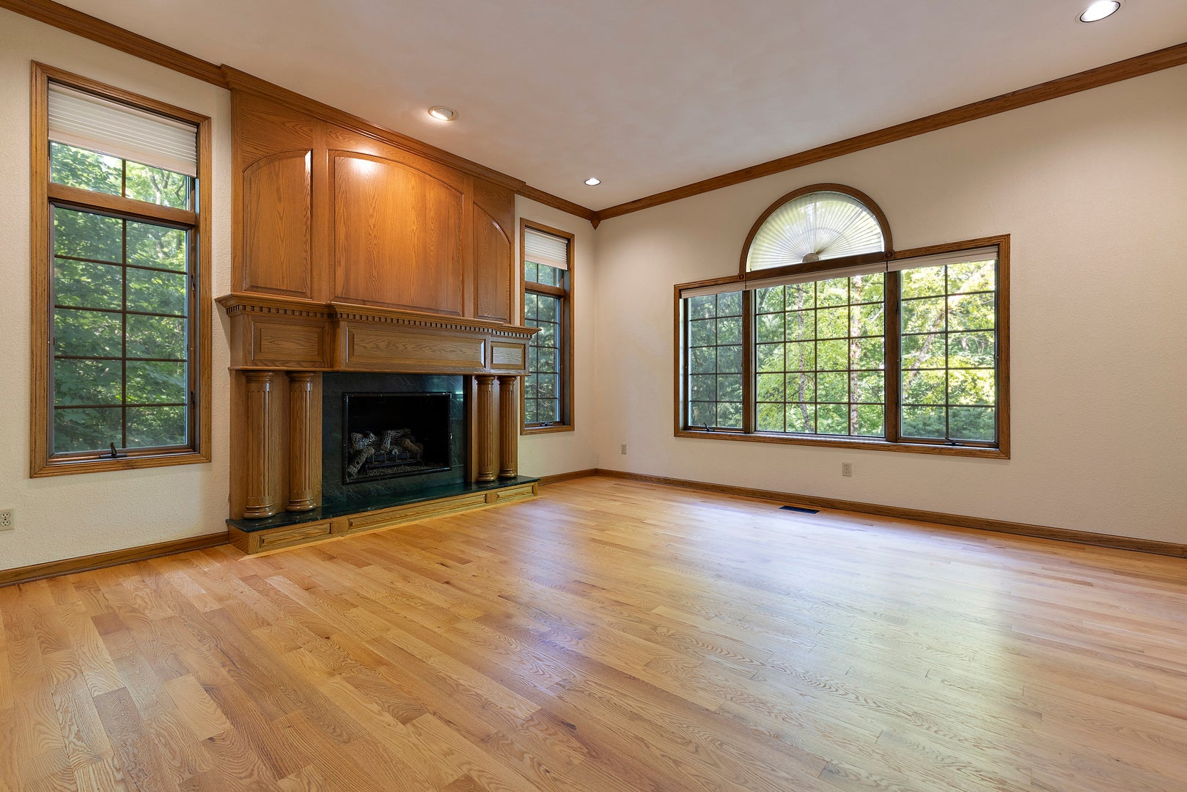
Enter an interest rate to see your estimated monthly payment.EXCEPTIONAL VALUE IN ABERDEEN | $10,000 SELLER-PAID CREDIT - MORE FLEXIBILITY. MORE PURCHASING POWER. EXCEPTIONAL VALUE! | PLATINUM HOME WARRANTY INCLUDED! | ALL FOR JUST $599,900! An extraordinary opportunity to own a beautifully crafted custom 4 bedroom +1 bonus room, 4 bathroom home WITH OVER 4000 sq ft of living space in the highly sought-after Aberdeen neighborhood and Belvidere North School District! Welcome to 11705 Braemar Circle, a beautifully crafted custom home set on 1.21 wooded acres in one of Belvidere's most desirable neighborhoods. Now offered at $599,900 with a platinum one-year home warranty included for added peace of mind and an amazing $10,000 Seller-Paid Credit this exceptional property delivers an impressive combination of space, privacy, character, and enduring craftsmanship-all in a location that keeps everyday conveniences and recreation just minutes away. Offering more than 4,000 sq. ft. of finished living space, 4 bedrooms+1 bonus room, 4 bathrooms, and a walk-out lower level this distinctive residence blends timeless character with thoughtful updates throughout. The beautifully remodeled kitchen is complemented by refinished hardwood floors, four updated bathrooms, three fireplaces, and multiple living and entertaining spaces designed for both comfortable everyday living and memorable gatherings. The spacious primary suite offers a private retreat complete with its own balcony, while the finished walk-out lower level adds valuable flexible living space for entertaining, relaxing, or hosting guests.The setting is equally impressive. Enjoy the privacy and beauty of the wooded lot while remaining within walking distance of Aberdeen Park and just minutes from Swanhills Golf Course, Rock Cut State Park, the East Riverside Corridor, hospitals, shopping, dining, and convenient I-90 access. With its generous square footage, beautiful setting, quality craftsmanship, sought-after location, and compelling new price, Braemar represents an outstanding value in today's market. A rare opportunity to own a home where timeless quality, privacy, space, and location come together beautifully.
| 4 days ago | Listing updated with changes from the MLS® | |
| 3 weeks ago | Status changed to Active | |
| 4 weeks ago | Price changed to $599,900 | |
| a month ago | Listing first seen on site |

Based on information submitted to the MLS GRID as of 2026-10-17 02:55 PM UTC. All data is obtained from various sources and may not have been verified by broker or MLS GRID. Supplied Open House Information is subject to change without notice. All information should be independently reviewed and verified for accuracy. Properties may or may not be listed by the office/agent presenting the information.
Last checked: 2026-10-17 02:55 PM UTC
MRED DMCA Copyright Information Copyright © 2026 Midwest Real Estate Data LLC. All rights reserved.
Did you know? You can invite friends and family to your search. They can join your search, rate and discuss listings with you.