
Search Homes for Sale in Chicago’s Western Suburbs
5075 WELSH RoadRockford, IL 61107
Mortgage Calculator
Monthly Payment (Est.)
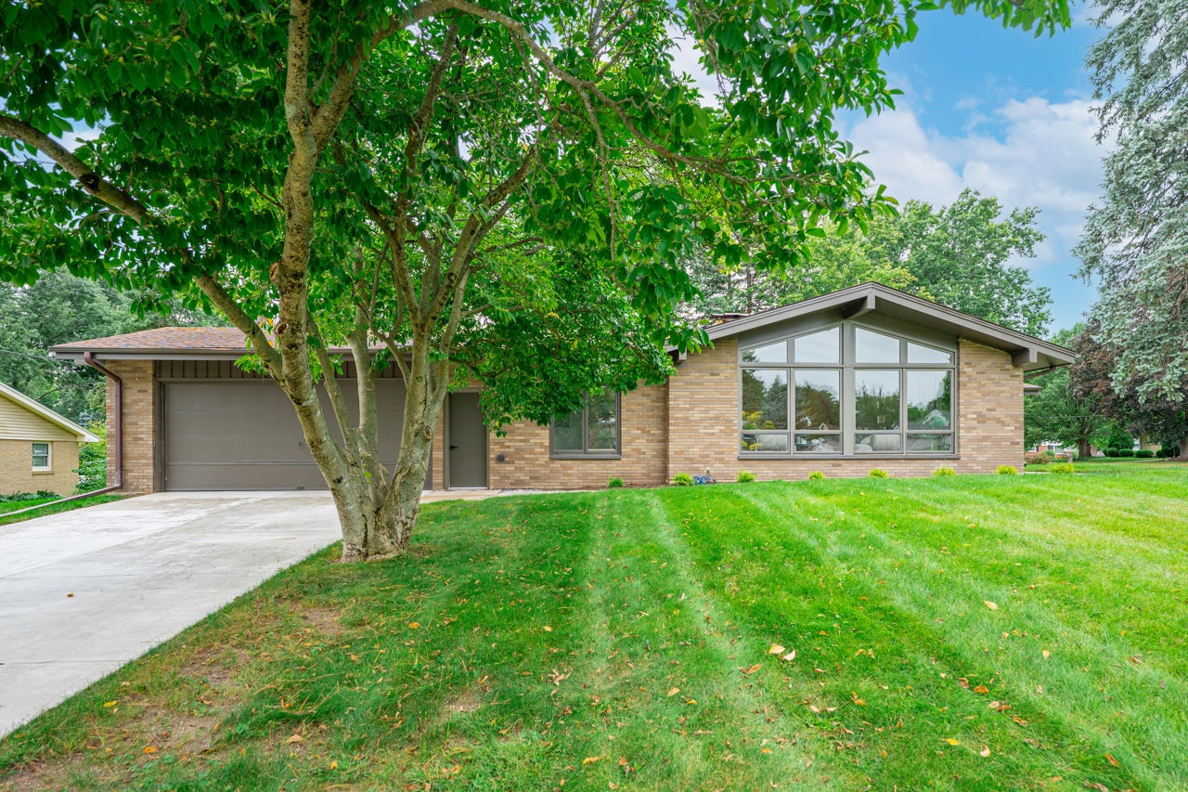
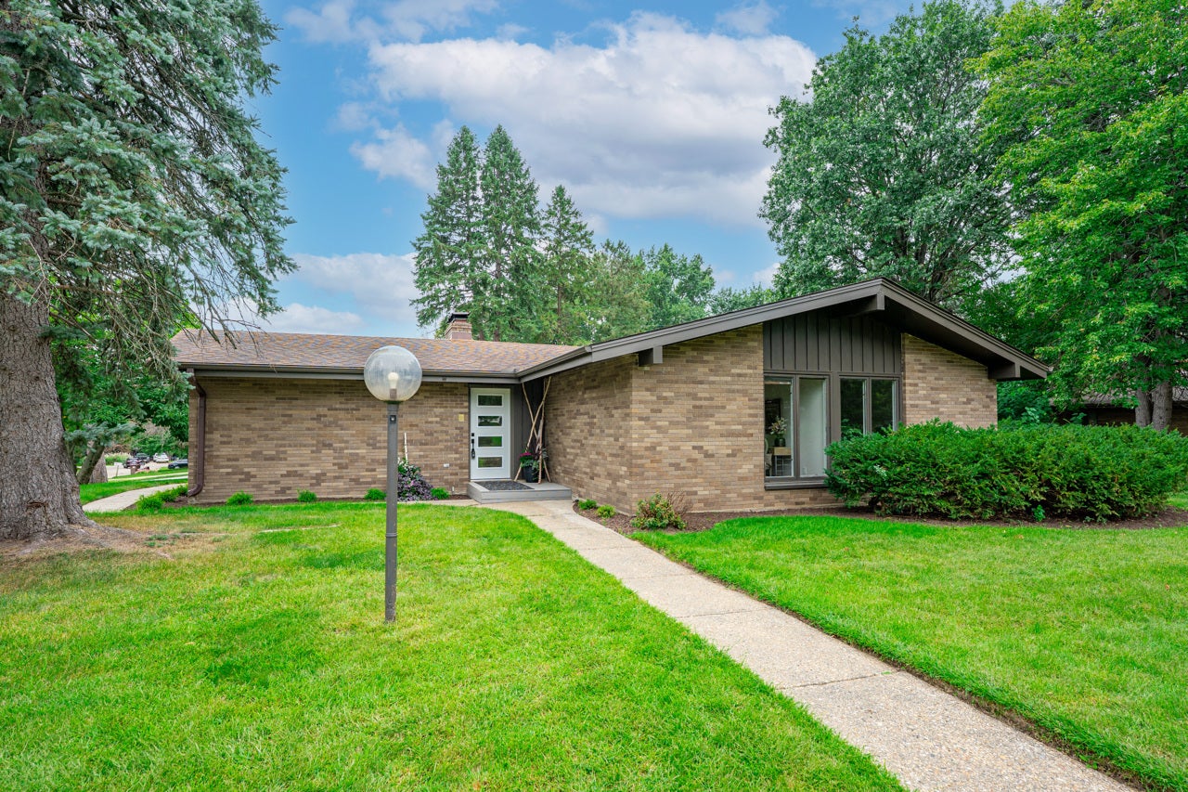
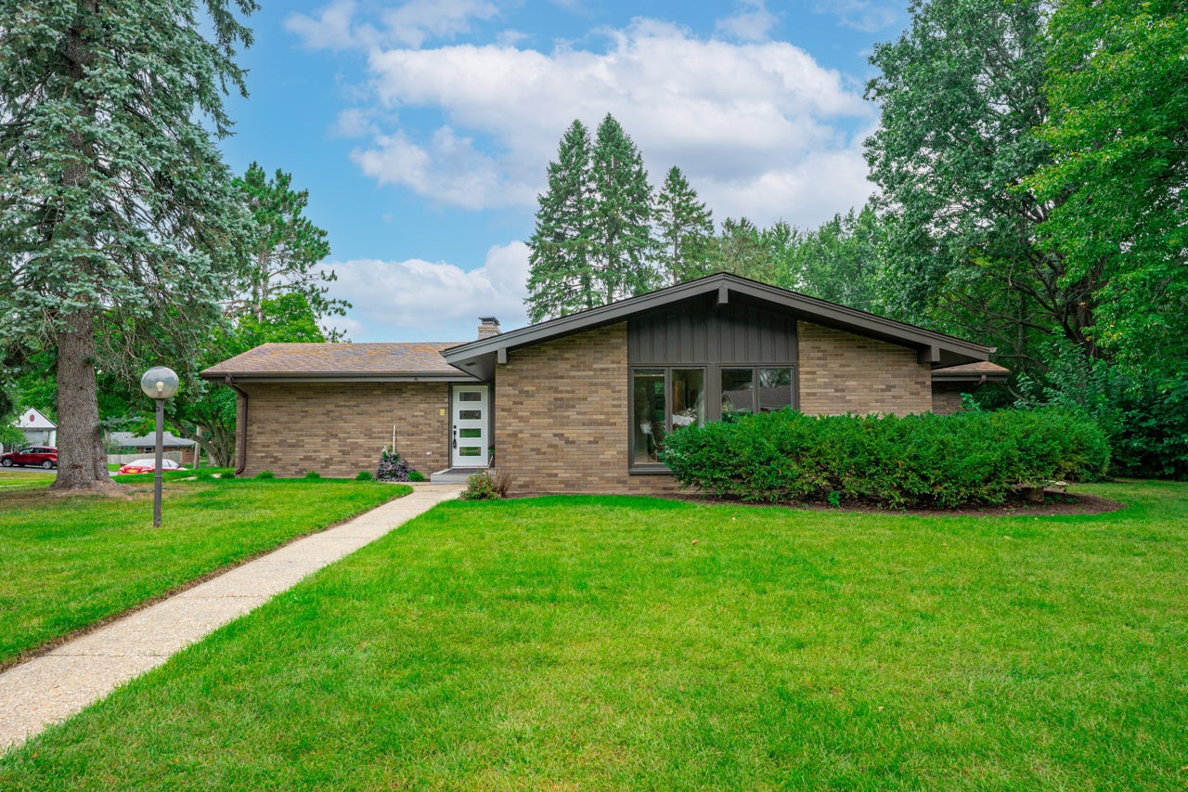
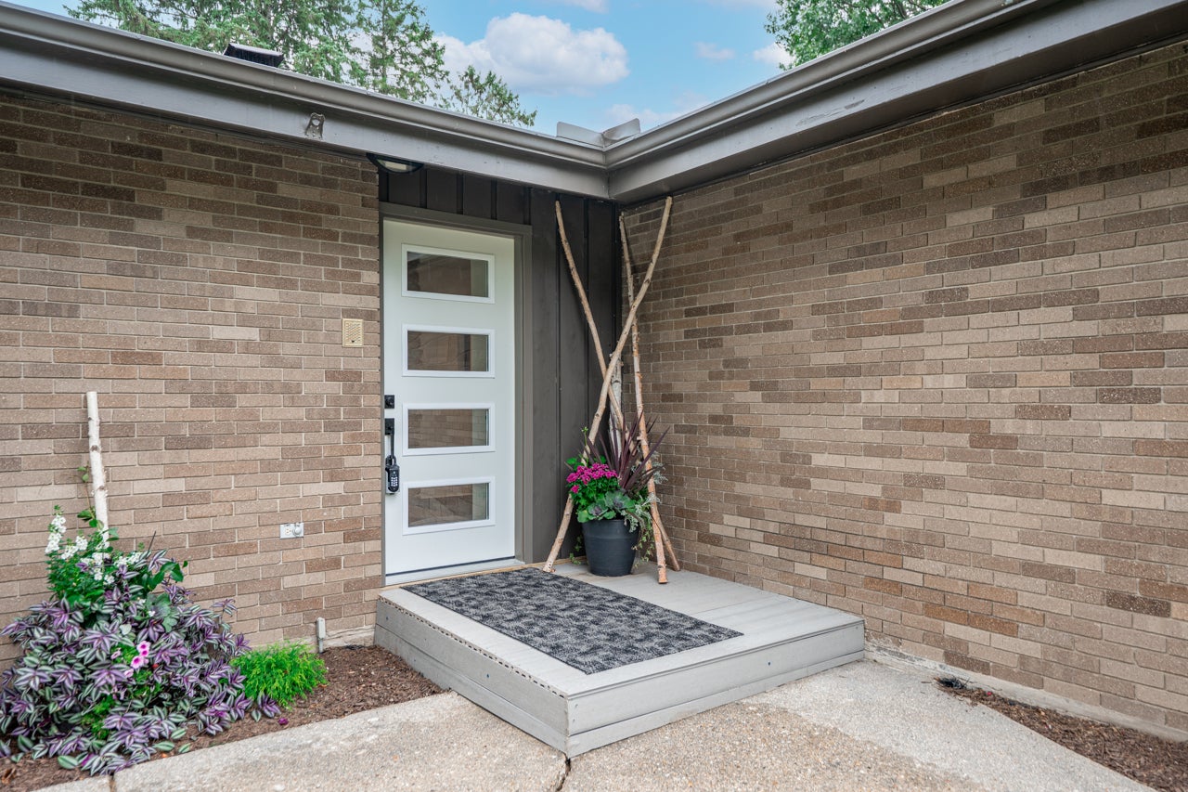
Enter an interest rate to see your estimated monthly payment.This beautifully renovated sprawling ranch home is a true hidden gem located in a well established Northeast Rockford location. Mid-century yet with all the contemporary high end finishes of a new build. A gorgeous floor to ceiling stone fireplace serves as the architectural anchor. The open concept great room features an abundance of natural light, soaring ceilings and a wet bar for your entertaining and enjoyment...Delight in your gourmet kitchen featuring sleek quartz, premium appliances, a dining area and both coffee and breakfast bars. All this expands to your indoor / outdoor space with an abundance of wonderful natural daylight for retreat, gathering or entertaining. Exquisite porcelain tile and uniquely toned hardwood floors are amongst the custom features of this special home. Cozy yet expansive, this 5 bedroom, 5 bathroom home is suitable for the needs all buyers whether an individual or many. The lower level provides it own exceptional living opportunity with family room, wet bar, separate entertainment area, bedrooms and bathrooms! Bonus to all this and more is the heated garage. A must see! Experience Rockford from this convenient location. Close to I-90, shopping, schools, medical and sport and entertainment facilities.
| 4 weeks ago | Listing updated with changes from the MLS | |
| 4 weeks ago | Status changed to Active | |
| a month ago | Price changed to $460,000 | |
| a month ago | Listing first seen on site |

Based on information submitted to the MLS GRID as of 2026-10-22 05:59 PM UTC. All data is obtained from various sources and may not have been verified by broker or MLS GRID. Supplied Open House Information is subject to change without notice. All information should be independently reviewed and verified for accuracy. Properties may or may not be listed by the office/agent presenting the information.
Last checked: 2026-10-22 05:59 PM UTC
MRED DMCA Copyright Information Copyright © 2026 Midwest Real Estate Data LLC. All rights reserved.
Did you know? You can invite friends and family to your search. They can join your search, rate and discuss listings with you.