O'Neil Property Group
Save
Ask
Tour
Hide
Share
$5,950
13 Days On Site

3208 N Southport Avenue PH2
Chicago, IL 60657

For Rent|Residential Lease|Active
3
Beds
2
Total Baths
2
Full Baths
1,413
SqFt
$4
/SqFt
2020
Built
County:
Cook
Listing Courtesy of MRED as distributed by MLS Grid of Benjamin Dohmen
3208 N Southport Avenue PH23208 N Southport Avenue PH23208 N Southport Avenue PH23208 N Southport Avenue PH2
Save
Ask
Tour
Hide
Share

Mortgage Calculator

Monthly Payment (Est.)

Enter an interest rate to see your estimated monthly payment.
Calculator powered by Showcase IDX, a Constellation1 Company. Copyright ©2026 Information is deemed reliable but not guaranteed.

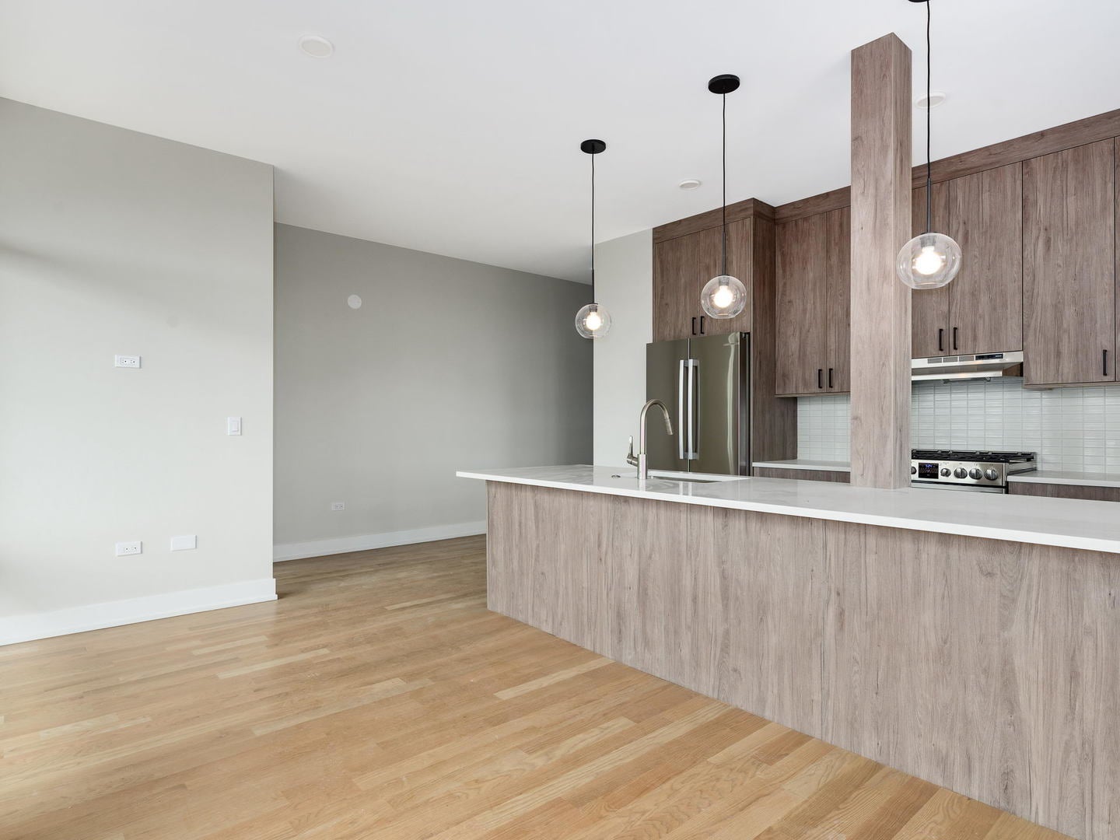
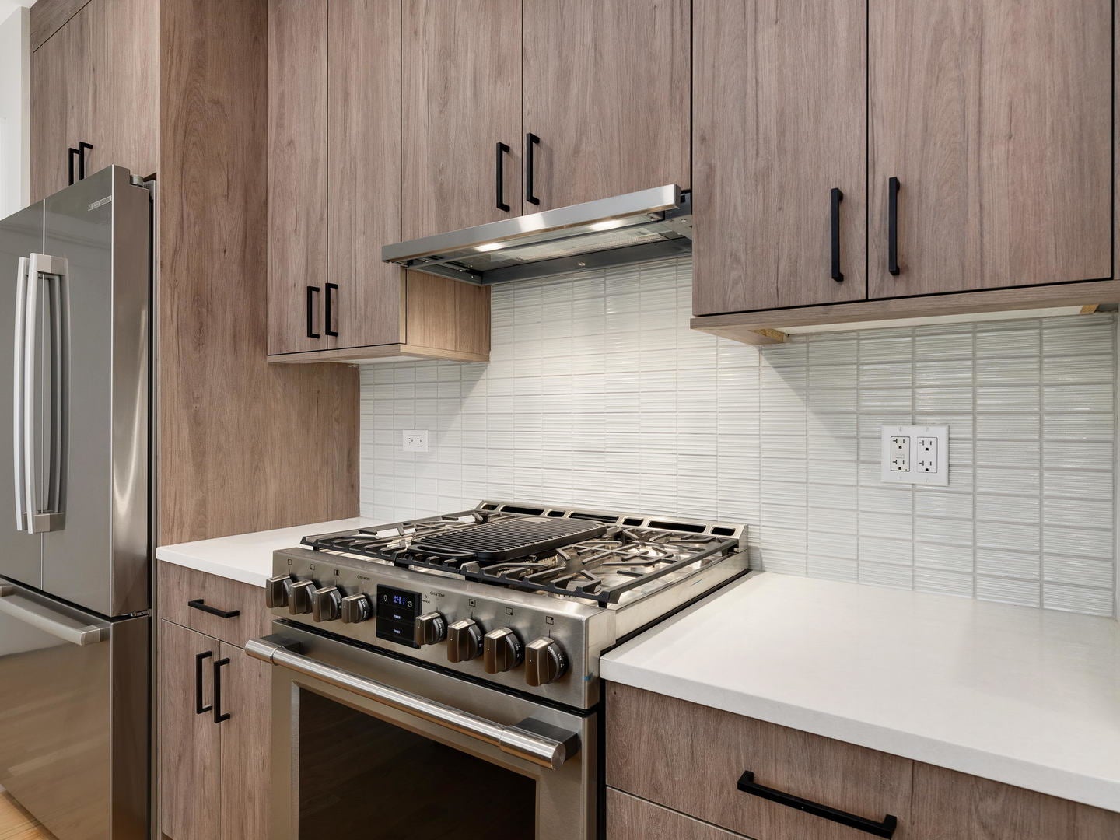
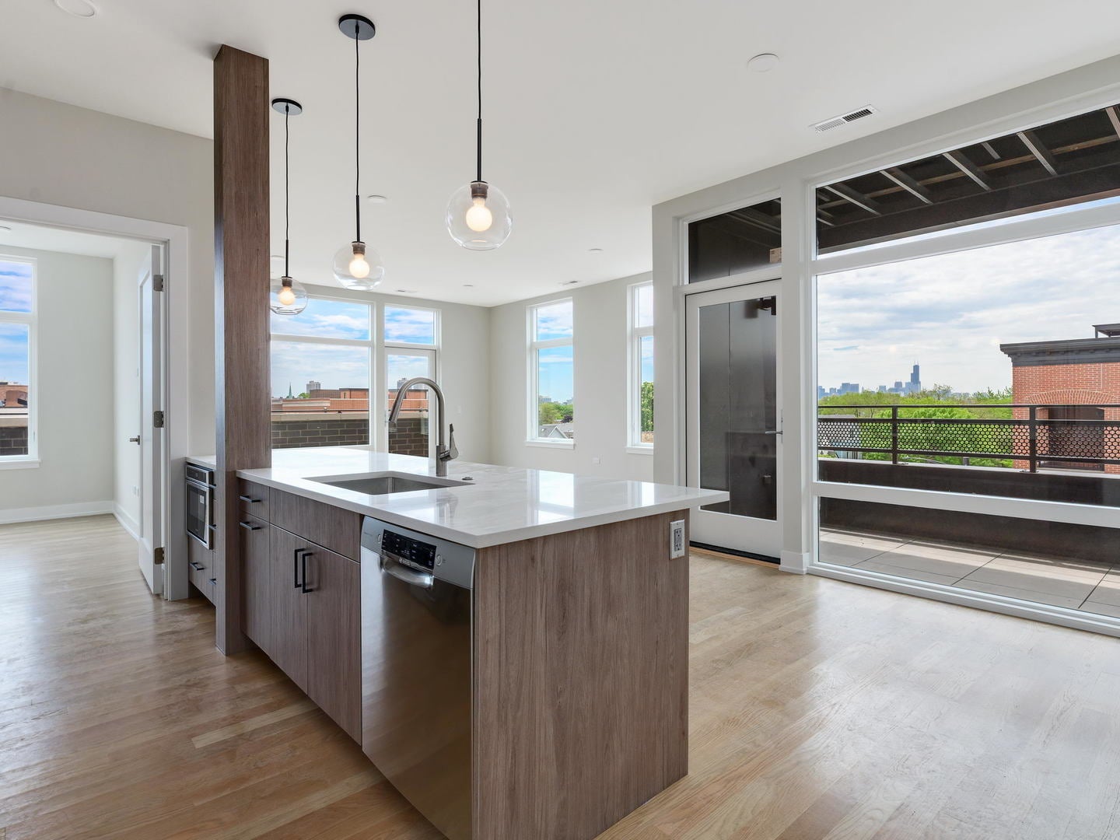
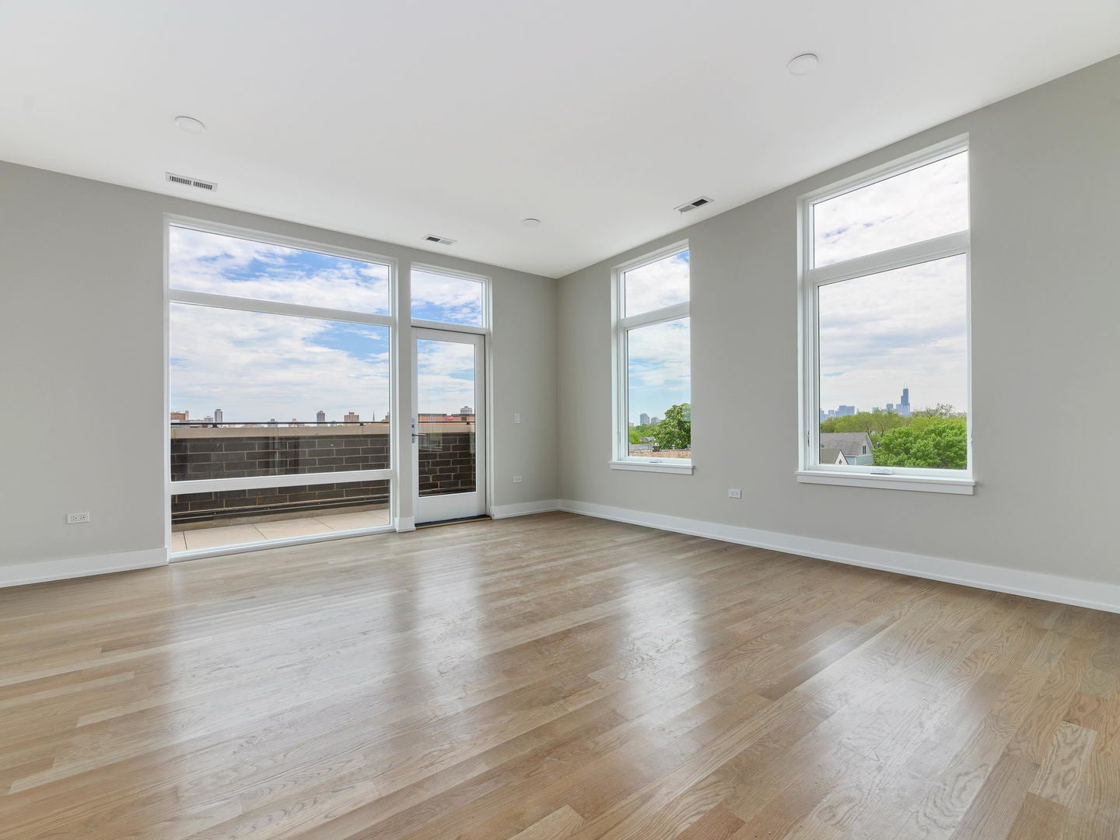
Rarely Available 3 Bedroom 2 Bath Penthouse Unit with Private Terrace. Recent Construction Boutique Elevator Building In the Southport Corridor. Available 11/1 possibly earlier. Condo quality finishes and large private terrace off living space. Stainless steel appliances, quartz countertops, hardwood floors, en suite primary bath and in unit laundry. Building features include smartphone entry, communal rooftop terrace, shared grill, luxury furnishings, a TV/audio system, a dog run, indoor dog wash, bike storage, virtual doorman by ButterflyMX, and secure bicycle storage. Close to Brown, Red and Purple CTA lines. On-Site Parking Available. Near Great Shopping and Dining. Tenants pay $135 / month utility package that includes High Speed Internet, Hot water, Elevator, Trash/recycling, bike storage, Roofdeck. $75 App Fee; $300 Move In Fee Per Person. Gas and electricity are separate and directly through ComEd and People's Gas. Pet Friendly.

Save
Ask
Tour
Hide
Share
Listing Snapshot
Price 
$5,950
Days On Site 
13 Days
Bedrooms 
3
Inside Area (SqFt) 
1,413 sqft
Total Baths 
2
Full Baths 
2
Partial Baths 
N/A
Lot Size 
N/A
Year Built 
2020
MLS® Number 
12757639
Status 
Active
Property Tax 
N/A
HOA/Condo/Coop Fees 
N/A
Sq Ft Source 
Plans
Friends & Family
Recent Activity
a week agoListing updated with changes from the MLS®
a week agoStatus changed to Active
2 weeks agoListing first seen on site
General Features
Attached Garage 
Yes
Available on 
2026-11-01
Foundation 
Concrete Perimeter
Garage 
Yes
Garage Spaces 
6
Lease Term 
12 Months
Number Of Stories 
5
Parking 
Garage Door OpenerGarageLeasedAttached
Parking Spaces 
6
Pets 
Cats OKDogs OK
Sewer 
Public Sewer
Interior Features
Appliances 
RangeMicrowaveDishwasherRefrigeratorFreezerWasherDryerDisposalStainless Steel Appliance(s)Range HoodGas Cooktop
Basement 
None
Cooling 
Central Air
Flooring 
Hardwood
Furnished 
Unfurnished
Heating 
Natural Gas
Interior 
Open FloorplanGranite Counters
Laundry Features 
Washer HookupIn Unit
Window Features 
Drapes
Balcony/Porch/Lanai 
Dimensions - 6X10Level - Main
Bedroom 2 
Dimensions - 12X10Level - Main
Bedroom 3 
Dimensions - 10X11Level - Main
Bedroom 4 
Dining Room 
Dimensions - COMBOLevel - Main
Family Room 
Kitchen 
Dimensions - 12X9Level - MainDescription - Island
Laundry 
Dimensions - 3X4Level - Main
Living Room 
Dimensions - 16X16Level - Main
Master Bedroom 
Dimensions - 12X12Level - Main
Terrace 
Dimensions - 6X40Level - Main
Save
Ask
Tour
Hide
Share
Exterior Features
Construction Details 
Brick
Exterior 
BarbecueBalconyDog RunOutdoor GrillFire Pit
Lot Features 
Corner Lot
Other Structures 
Outdoor Kitchen
Patio And Porch 
DeckPatio
Windows/Doors 
Drapes
Community Features
Accessibility Features 
Accessible Full BathAccessible Entrance
MLS Area 
CHI - Lake View
School District 
299
Township 
Lake View
Schools
School District
299
Elementary School
Unknown
Middle School
Unknown
High School
Unknown
Listing Courtesy of MRED as distributed by MLS Grid of Benjamin Dohmen


Based on information submitted to the MLS GRID as of 2026-09-24 10:49 PM UTC. All data is obtained from various sources and may not have been verified by broker or MLS GRID. Supplied Open House Information is subject to change without notice. All information should be independently reviewed and verified for accuracy. Properties may or may not be listed by the office/agent presenting the information.
Last checked: 2026-09-24 10:49 PM UTC
MRED DMCA Copyright Information Copyright © 2026 Midwest Real Estate Data LLC. All rights reserved.

Neighborhood & Commute
Source: Walkscore
Disclosure: Community information and market data powered by Constellation Data Labs. Information is deemed reliable but not guaranteed.
Save
Ask
Tour
Hide
Share