O'Neil Property Group
Save
Ask
Tour
Hide
Share
$169,900
17 Days On Site

1200 Patton Place
Urbana, IL 61801

For Sale|Single Family Residence|Active
3
Beds
2
Total Baths
2
Full Baths
975
SqFt
$174
/SqFt
1960
Built
County:
Champaign
Listing Courtesy of MRED as distributed by MLS Grid of KELLER WILLIAMS-TREC
1200 Patton Place1200 Patton Place1200 Patton Place1200 Patton Place
Save
Ask
Tour
Hide
Share

Mortgage Calculator

Monthly Payment (Est.)

Enter an interest rate to see your estimated monthly payment.
Calculator powered by Showcase IDX, a Constellation1 Company. Copyright ©2026 Information is deemed reliable but not guaranteed.

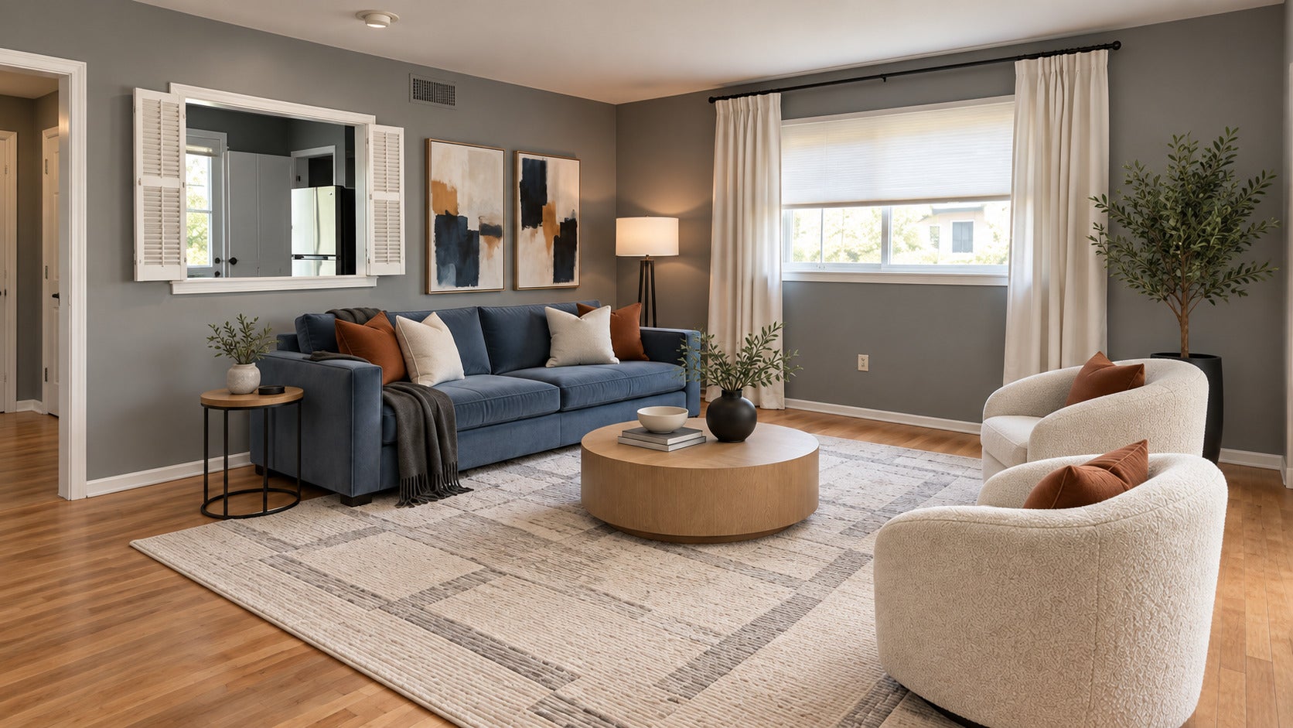
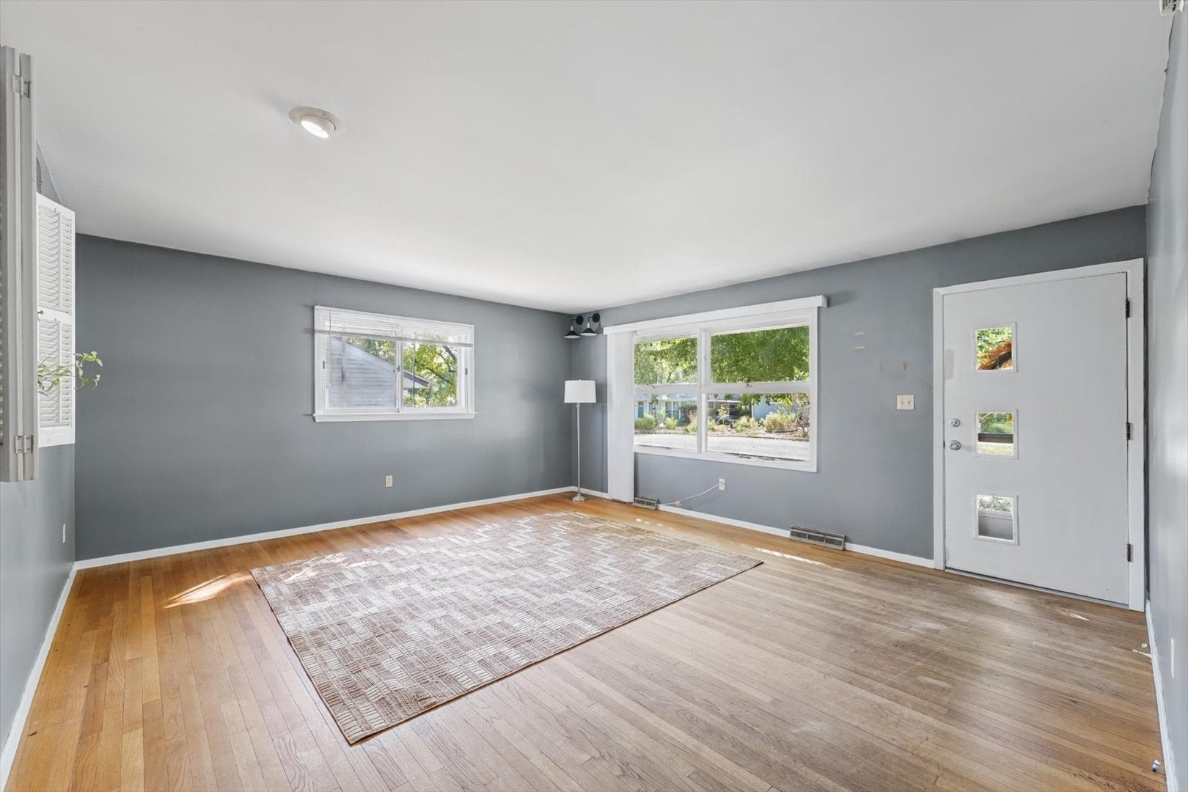
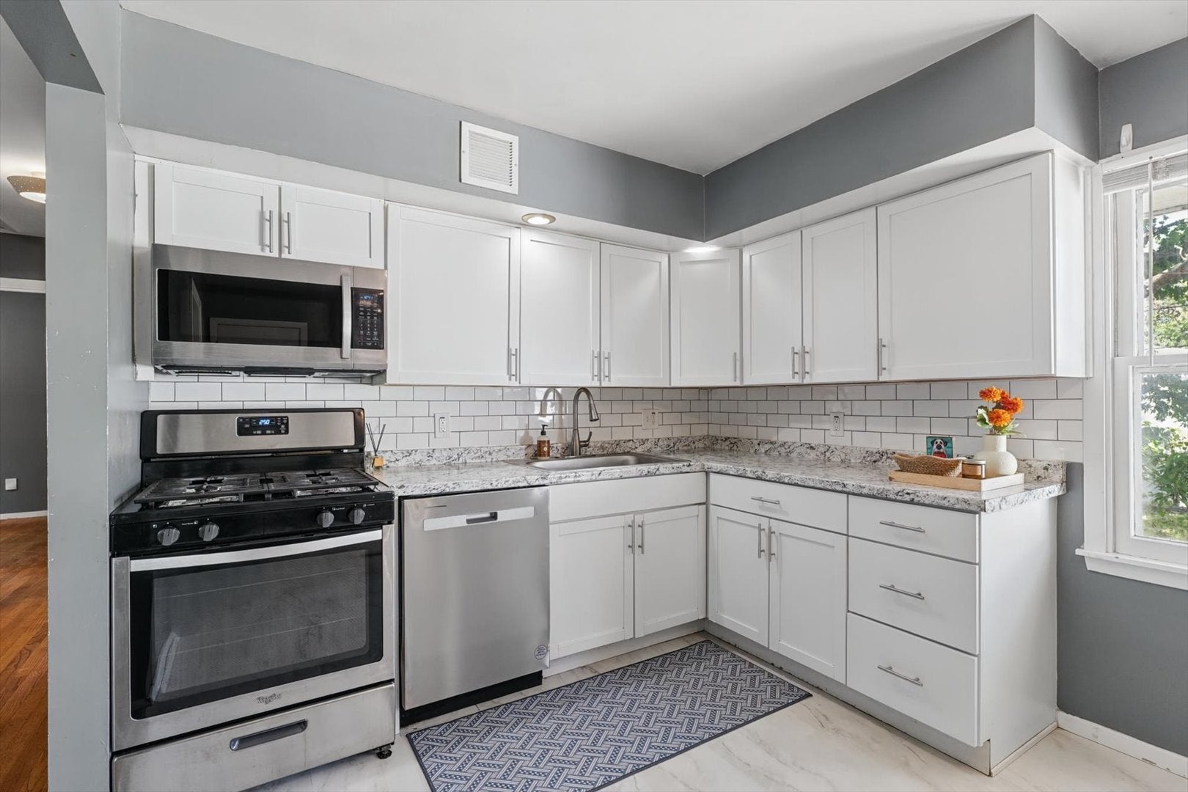
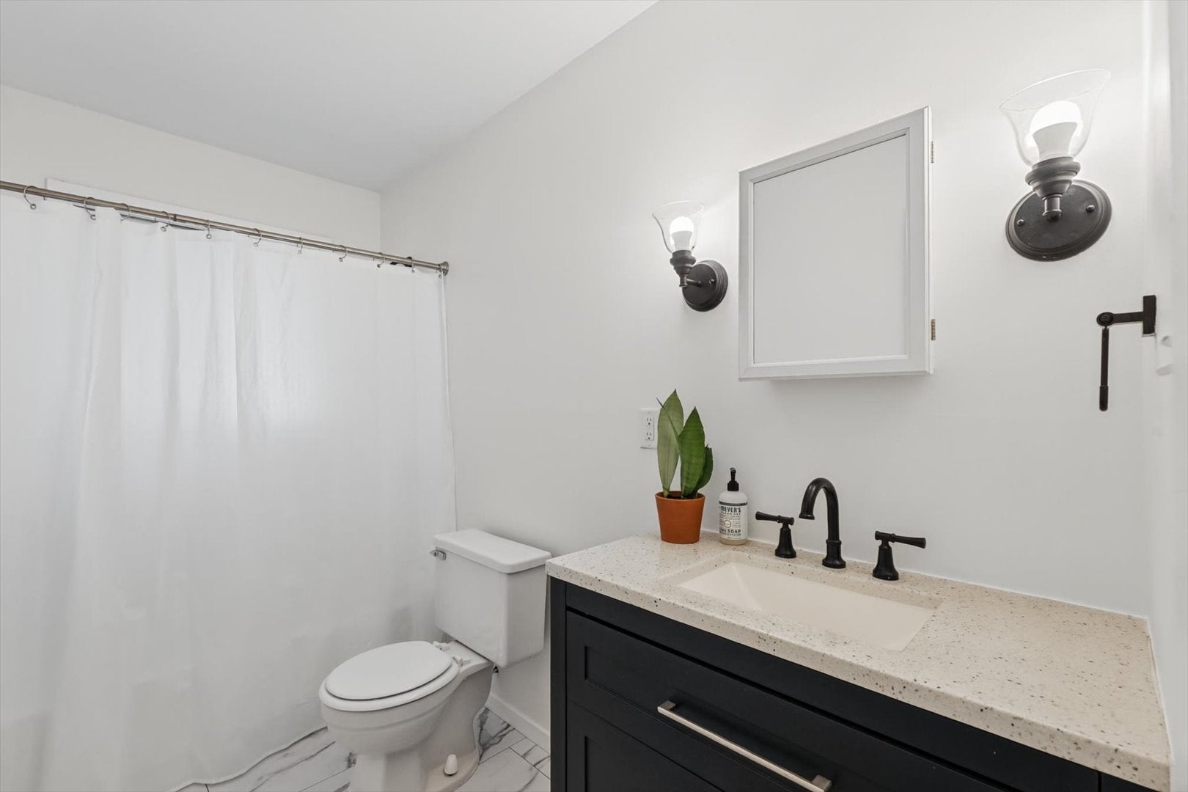
Love the home but thinking about the monthly expense? The seller is open to considering credit toward a rate buydown or closing costs. Located in Urbana's established AMVETS Homestead neighborhood, this 3BD/2BA ranch puts you close to downtown favorites, the Market at the Square and convenient public transportation, with a walkable neighborhood setting that makes getting around easy. The main level features a comfortable living room and three bedrooms with hardwood flooring, an updated full bath and an eat-in kitchen with newer cabinets, countertops, tile backsplash, flooring and appliances. Downstairs, in the finished basement, you'll find a large recreation space, a second updated full bath and plenty of flexibility for everyday living. Improvements completed in 2022 include new lighting throughout, new doors, paint, LVP basement flooring and a new furnace. The roof was replaced in 2021. A fenced backyard with mature trees and a detached 1.5-car garage complete the property. Less than 2 miles from Thomas Paine Elementary, Meijer, U of I and Carle Hospital and downtown Urbana. Seller is willing to consider a credit toward buyer closing costs or a mortgage rate buydown with an acceptable offer. Amount and terms are negotiable.

Save
Ask
Tour
Hide
Share
Listing Snapshot
Price 
$169,900
Days On Site 
17 Days
Bedrooms 
3
Inside Area (SqFt) 
975 sqft
Total Baths 
2
Full Baths 
2
Partial Baths 
N/A
Lot Size 
0.14 Acres
Year Built 
1960
MLS® Number 
12757662
Status 
Active
Property Tax 
$4,135
HOA/Condo/Coop Fees 
N/A
Sq Ft Source 
Other
Friends & Family
Recent Activity
yesterdayListing updated with changes from the MLS®
yesterdayStatus changed to Active
6 days agoPrice changed to $169,900
2 weeks agoListing first seen on site
General Features
Acres 
0.14
Direction Faces 
West
Foundation 
Block
Garage 
Yes
Garage Spaces 
1
Parking 
ConcreteGarage Door OpenerDetachedGarage
Parking Spaces 
1
Property Sub Type 
Single Family Residence
Sewer 
Public Sewer
SqFt Below 
771
SqFt Total 
975
Style 
Ranch
Water Source 
Public
Interior Features
Appliances 
RangeDishwasherRefrigeratorWasherDryer
Basement 
Partially FinishedFull
Cooling 
Central Air
Electric 
Fuses100 Amp Service
Flooring 
Hardwood
Heating 
Natural GasForced Air
Bedroom 2 
Dimensions - 13X9Level - Main
Bedroom 3 
Dimensions - 11X10Level - Main
Bedroom 4 
Bonus Room 
Dimensions - 12X11Level - Basement
Dining Room 
Family Room 
Kitchen 
Dimensions - 16X10Level - MainDescription - Eating Area-Table Space
Laundry 
Living Room 
Dimensions - 17X16Level - Main
Master Bedroom 
Dimensions - 12X10Level - Main
Recreation Room 
Dimensions - 37X13Level - Basement
Save
Ask
Tour
Hide
Share
Exterior Features
Construction Details 
Aluminum Siding
Fencing 
Fenced
Roof 
Asphalt
Community Features
MLS Area 
Urbana
School District 
Urbana High School
Township 
Cunningham
Schools
School District
Urbana High School
Elementary School
Thomas Paine Elementary School
Middle School
Urbana Middle School
High School
Urbana High School
Listing Courtesy of MRED as distributed by MLS Grid of KELLER WILLIAMS-TREC


Based on information submitted to the MLS GRID as of 2026-09-29 06:45 AM UTC. All data is obtained from various sources and may not have been verified by broker or MLS GRID. Supplied Open House Information is subject to change without notice. All information should be independently reviewed and verified for accuracy. Properties may or may not be listed by the office/agent presenting the information.
Last checked: 2026-09-29 06:45 AM UTC
MRED DMCA Copyright Information Copyright © 2026 Midwest Real Estate Data LLC. All rights reserved.

Neighborhood & Commute
Source: Walkscore
Disclosure: Community information and market data powered by Constellation Data Labs. Information is deemed reliable but not guaranteed.
Save
Ask
Tour
Hide
Share