O'Neil Property Group
Save
Ask
Tour
Hide
Share
$209,900
3 Days On Site

1000 S Lorraine Road 411
Wheaton, IL 60189

For Sale|Condominium|Active
2
Beds
2
Total Baths
1
Full Bath
1
Partial Bath
975
SqFt
$215
/SqFt
1971
Built
County:
DuPage
Listing Courtesy of MRED as distributed by MLS Grid of Grandview Realty, LLC
1000 S Lorraine Road 4111000 S Lorraine Road 4111000 S Lorraine Road 4111000 S Lorraine Road 411
Save
Ask
Tour
Hide
Share

Mortgage Calculator

Monthly Payment (Est.)

$958
Calculator powered by Showcase IDX, a Constellation1 Company. Copyright ©2026 Information is deemed reliable but not guaranteed.

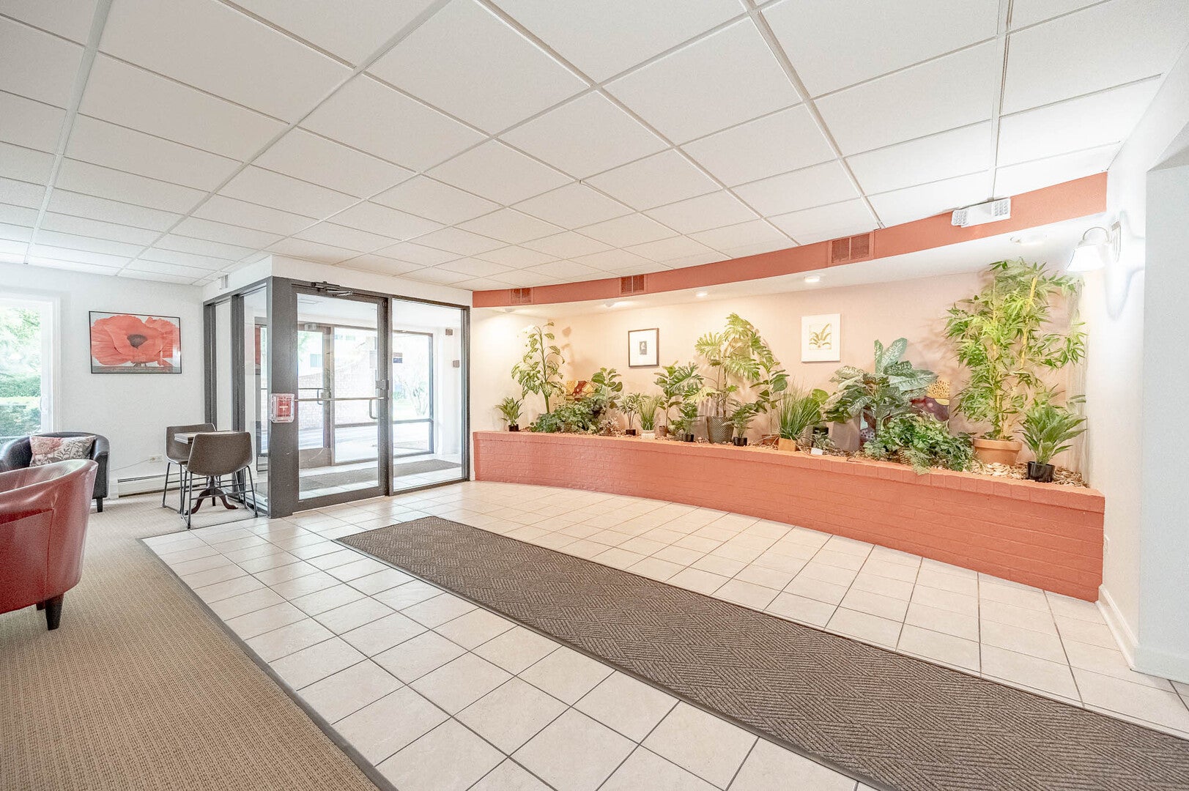
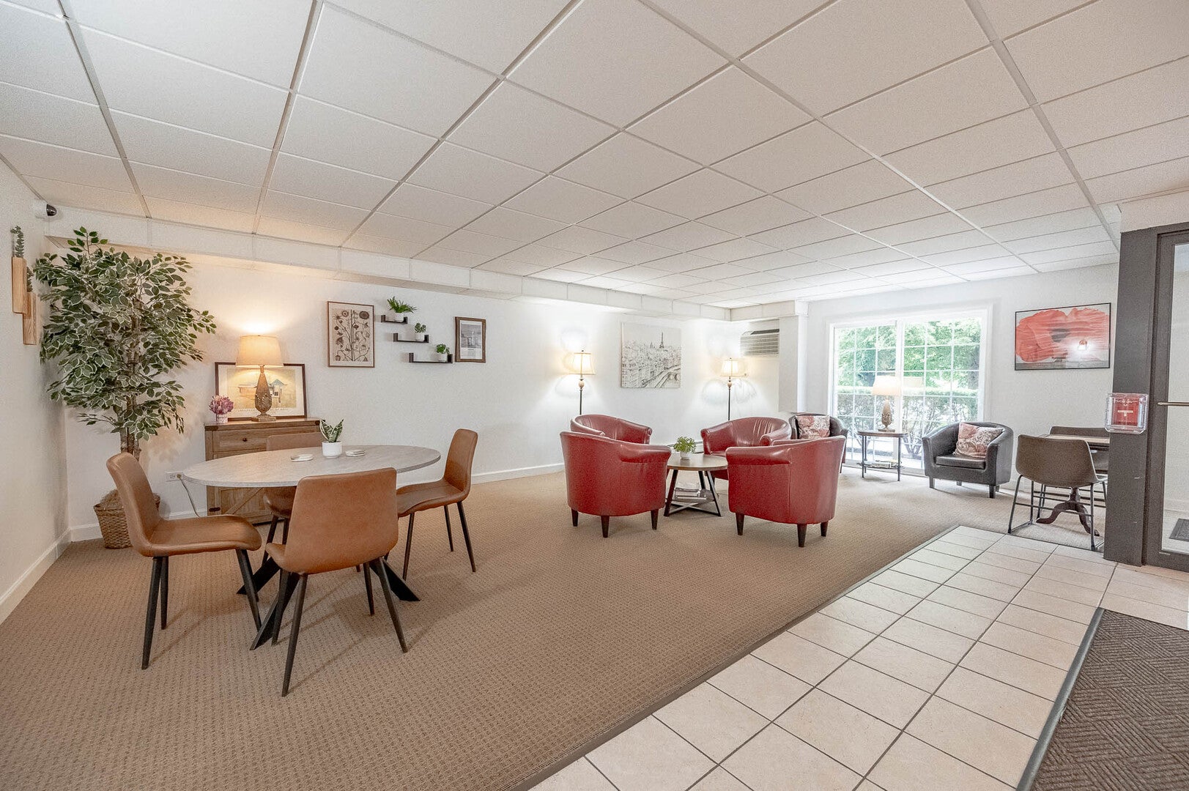
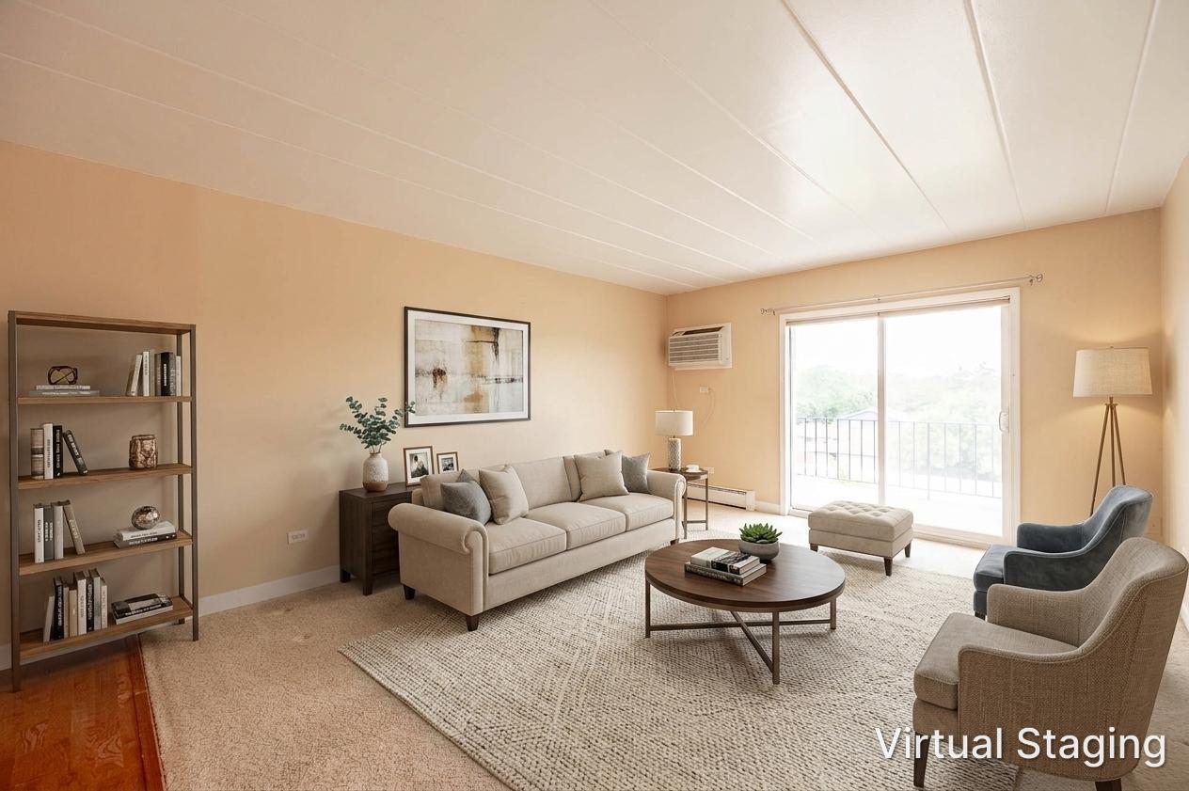
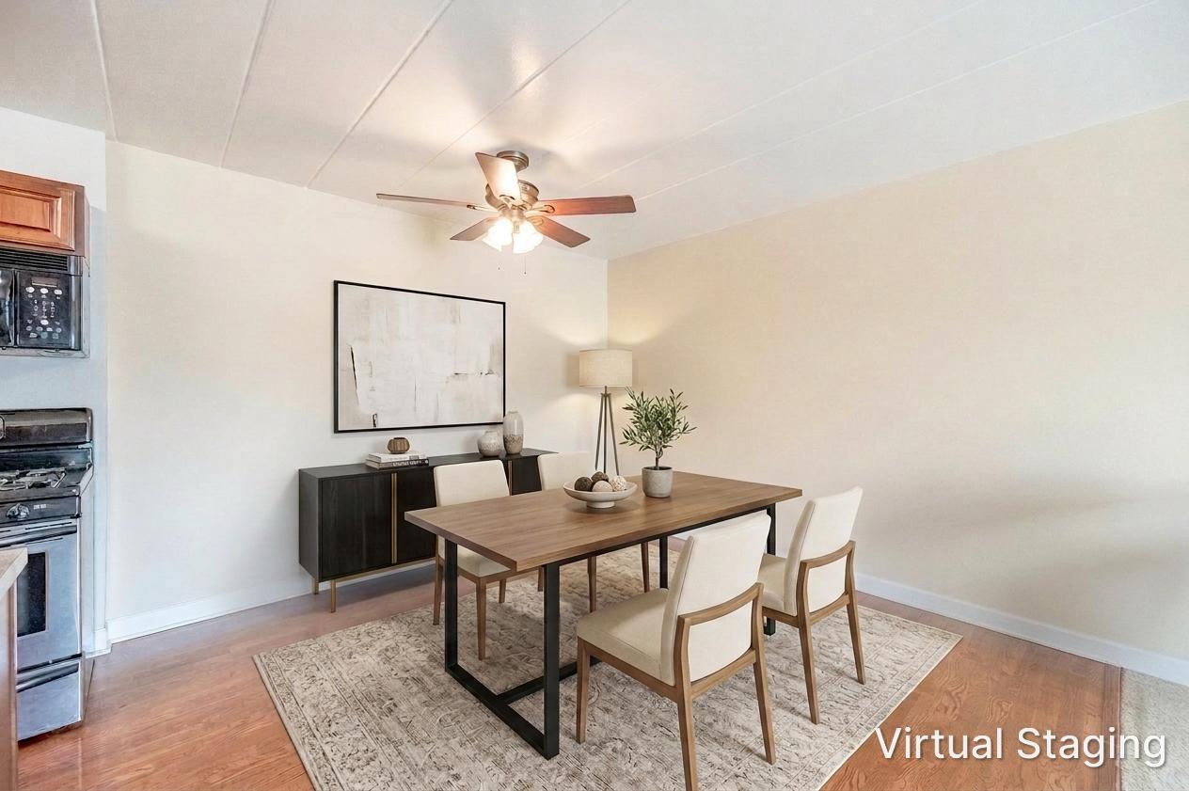
WELCOME HOME TO EASY, LOW-MAINTENANCE LIVING IN THE HEART OF WHEATON! This well-laid-out 2-bedroom, 1.1-bath condo offers 975 square feet of comfortable living space in one of DuPage County's most sought-after communities. Step outside and discover everything Wheaton has to offer: you're just minutes from the vibrant downtown district packed with shops, restaurants, and the beloved French Market, plus Metra service on the Union Pacific West Line for a direct ride into Chicago's Ogilvie Transportation Center. Outdoor lovers will appreciate the nearby Illinois Prairie Path, a 58-mile network of scenic biking and hiking trails that converges right here in Wheaton. Add in close proximity to Wheaton College, the College of DuPage, and the area's celebrated parks, and you have a location that truly checks every box. Whether you're a first-time buyer or looking to downsize without sacrificing convenience, this is Wheaton living at its finest.

Save
Ask
Tour
Hide
Share
Listing Snapshot
Price 
$209,900
Days On Site 
3 Days
Bedrooms 
2
Inside Area (SqFt) 
975 sqft
Total Baths 
2
Full Baths 
1
Partial Baths 
1
Lot Size 
N/A
Year Built 
1971
MLS® Number 
12757670
Status 
Active
Property Tax 
$2,309.04
HOA/Condo/Coop Fees 
$540 monthly
Sq Ft Source 
Assessor
Friends & Family
Recent Activity
4 days agoListing updated with changes from the MLS®
4 days agoListing first seen on site
General Features
Garage 
Yes
Garage Spaces 
1
Number Of Stories 
5
Parking 
DetachedAssignedGuestGarage
Parking Spaces 
3
Pets 
Cats OKDogs OK
Property Sub Type 
Condominium
Sewer 
Public Sewer
Interior Features
Appliances 
RangeMicrowaveDishwasherRefrigeratorStainless Steel Appliance(s)
Basement 
None
Cooling 
Ceiling Fan(s)Wall Unit(s)
Flooring 
Hardwood
Heating 
SteamBaseboard
Interior 
ElevatorStorage
Laundry Features 
Washer HookupIn UnitIn Bathroom
Bedroom 2 
Dimensions - 13X11Level - Main
Bedroom 3 
Bedroom 4 
Dining Room 
Dimensions - 12X8Level - Main
Family Room 
Kitchen 
Dimensions - 8X8Level - MainDescription - Galley
Laundry 
Dimensions - 2X2Level - Main
Living Room 
Dimensions - 20X14Level - Main
Master Bedroom 
Dimensions - 14X11Level - Main
Save
Ask
Tour
Hide
Share
Exterior Features
Construction Details 
Brick
Exterior 
Balcony
Lot Features 
Landscaped
Community Features
Association Amenities 
Storage
Association Fee 
$540.0
Association Fee Frequency 
Monthly
MLS Area 
Wheaton
School District 
200
Township 
Milton
Schools
School District
200
Elementary School
Unknown
Middle School
Unknown
High School
Unknown
Listing Courtesy of MRED as distributed by MLS Grid of Grandview Realty, LLC


Based on information submitted to the MLS GRID as of 2026-09-15 03:38 PM UTC. All data is obtained from various sources and may not have been verified by broker or MLS GRID. Supplied Open House Information is subject to change without notice. All information should be independently reviewed and verified for accuracy. Properties may or may not be listed by the office/agent presenting the information.
Last checked: 2026-09-15 03:38 PM UTC
MRED DMCA Copyright Information Copyright © 2026 Midwest Real Estate Data LLC. All rights reserved.

Neighborhood & Commute
Source: Walkscore
Disclosure: Community information and market data powered by Constellation Data Labs. Information is deemed reliable but not guaranteed.
Save
Ask
Tour
Hide
Share