O'Neil Property Group

Search Homes for Sale in Chicago’s Western Suburbs

Save
Ask
Tour
Hide
Share
$335,000
53 Days On Site

8646 Foxborough Way
Joliet, IL 60431

For Sale|Townhouse|Active
4
Beds
3
Total Baths
2
Full Baths
1
Partial Bath
1,966
SqFt
$170
/SqFt
2018
Built
Subdivision:
Windsor Ridge
County:
Kendall
Listing Courtesy of MRED as distributed by MLS Grid of Coldwell Banker Real Estate Group
8646 Foxborough Way8646 Foxborough Way8646 Foxborough Way8646 Foxborough Way
Save
Ask
Tour
Hide
Share

Mortgage Calculator

Monthly Payment (Est.)

Enter an interest rate to see your estimated monthly payment.
Calculator powered by Showcase IDX, a Constellation1 Company. Copyright Β©2026 Information is deemed reliable but not guaranteed.

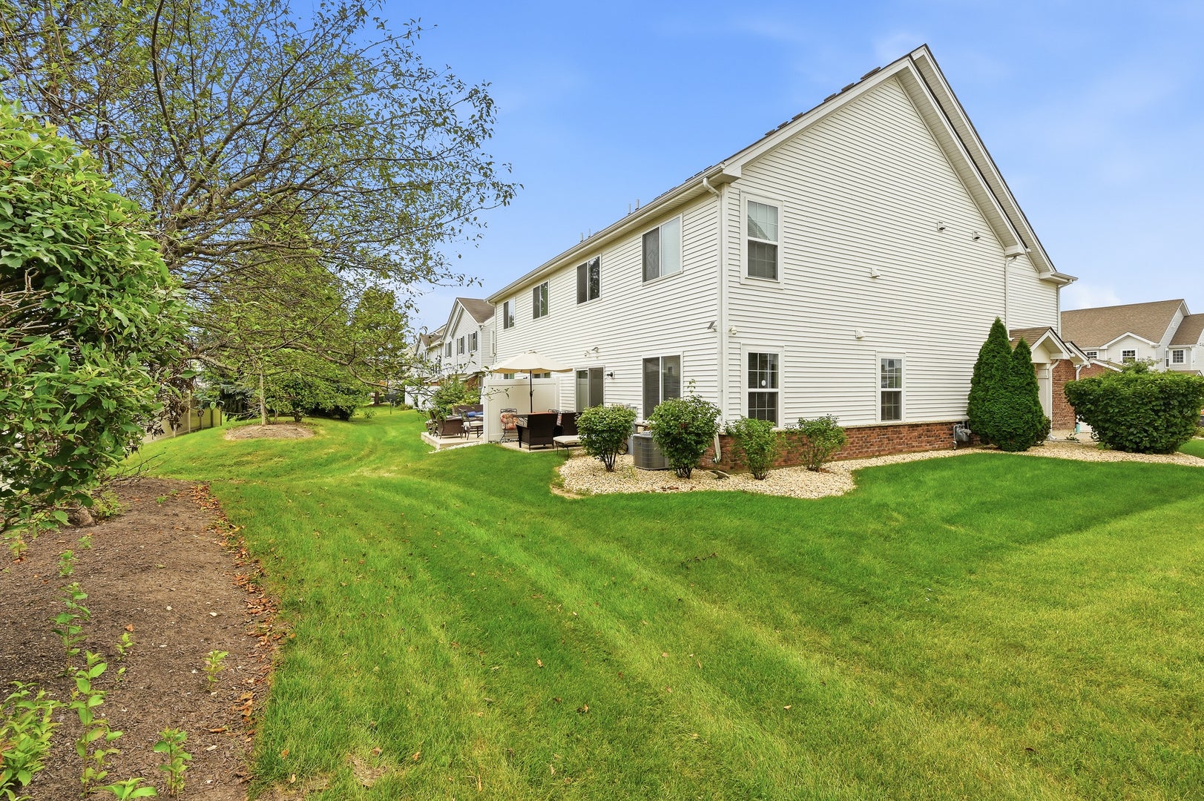
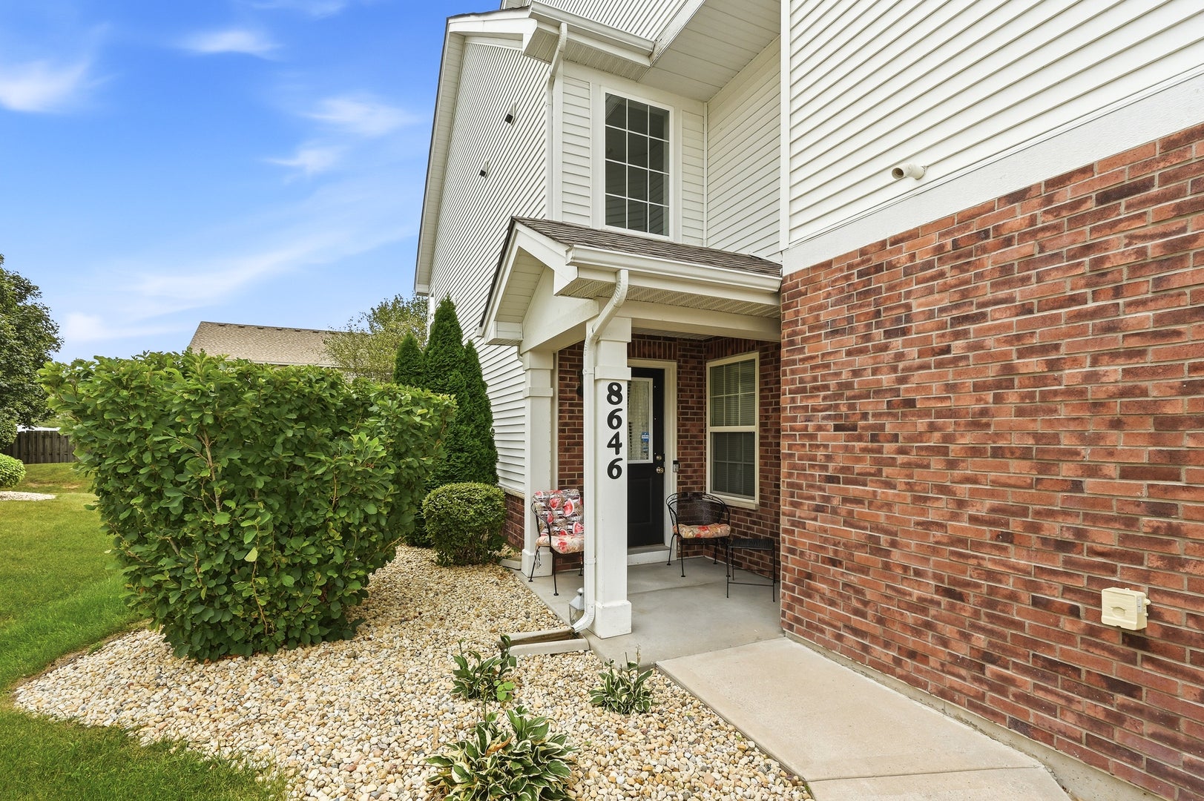
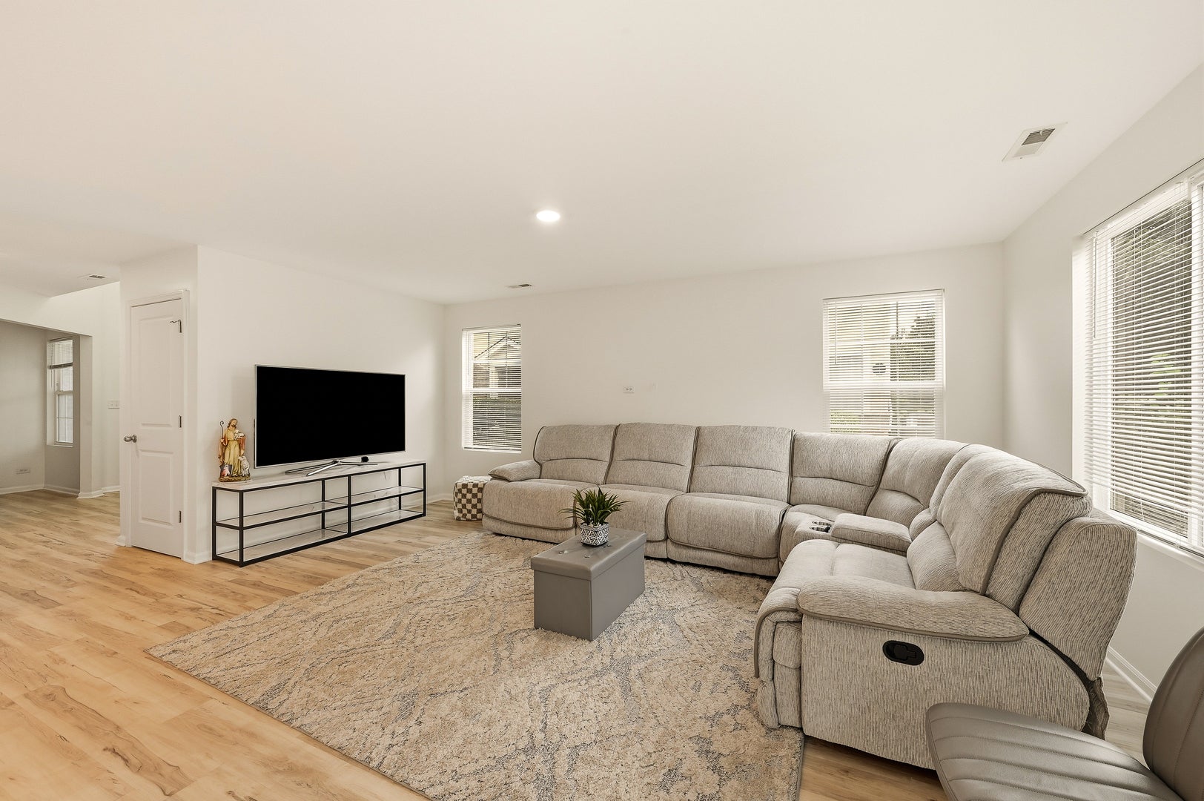
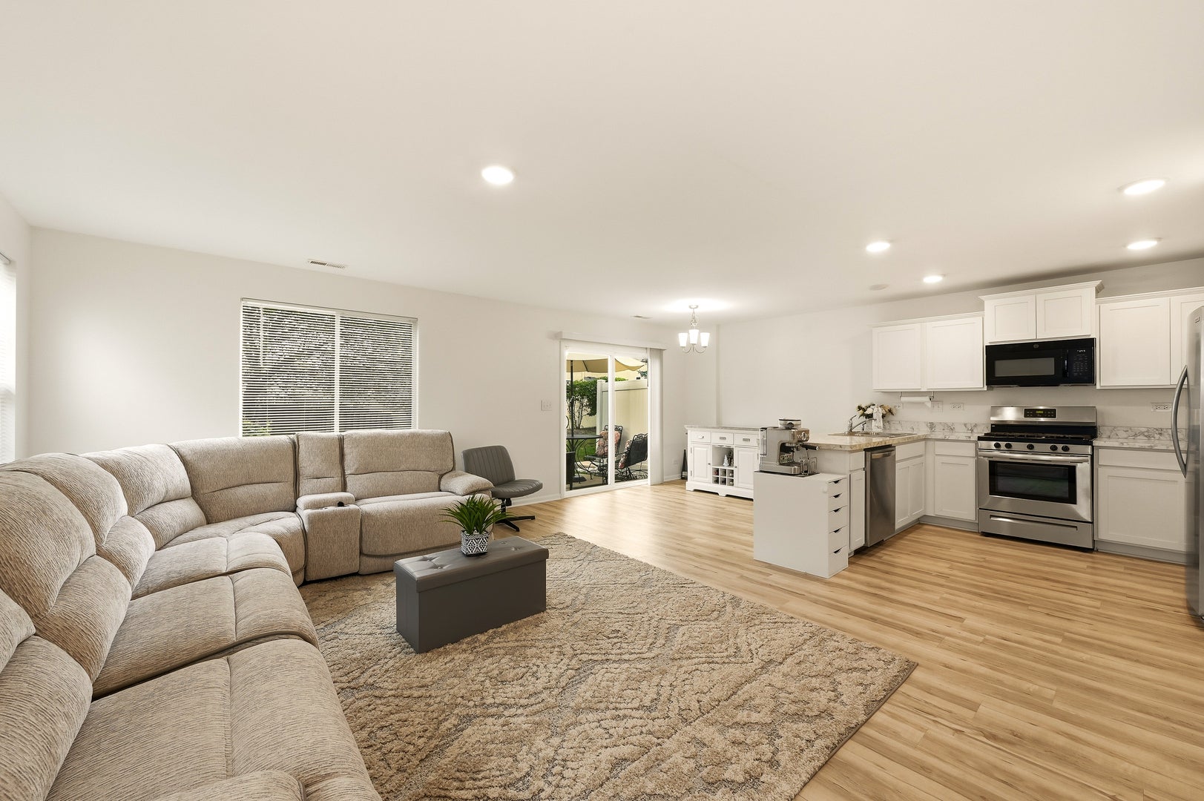
Welcome to this beautifully updated end-unit townhome in Windsor Ridge! Just 8 years young, this spacious home offers over 1,900 square feet of modern living with 4 bedrooms, 2.5 baths and your own back yard! The covered front porch offers a shady spot to relax or leave a package on a rainy day! Step inside and you are greeted by a dramatic foyer entry leading to the sunny main floor living space which feels fresh and inviting! You will love the neutral decor which is enhanced by luxury vinyl plank flooring thru-out the open concept design. The kitchen features stylish white cabinetry and stainless steel appliances, seamlessly flowing into the sun-filled dining and family rooms. A sliding glass door off the dining area opens to your private back patio, perfect for outdoor entertaining or relaxation. The first floor also includes a versatile office or den, ideal for those that work from home or prefer a quiet retreat. Upstairs features a split floor plan design with two of the four generously sized bedrooms located at the front of the home and the other two bedrooms located at the back of the home! The master suite offers a peaceful escape with a private bath, complete with a dual bowl vanity and a well organized walk-in closet. The home also features a first floor laundry room, complete with washer & dryer, and a separate mud room leading to the attached 2-car garage. Located within the highly acclaimed Plainfield 202 school district, this townhome/duplex combines comfort, style, and and space in an excellent location! This is NOT a CONDO you will own your own lot! Seller to provide the existing survey. Make an appointment today to see this beautiful move-in condition home!

Save
Ask
Tour
Hide
Share
Listing Snapshot
PriceΒ 
$335,000
Days On SiteΒ 
53 Days
BedroomsΒ 
4
Inside Area (SqFt)Β 
1,966 sqft
Total BathsΒ 
3
Full BathsΒ 
2
Partial BathsΒ 
1
Lot SizeΒ 
N/A
Year BuiltΒ 
2018
MLS NumberΒ 
12757676
StatusΒ 
Active
Property TaxΒ 
$6,201.54
HOA/Condo/Coop FeesΒ 
$175 monthly
Sq Ft SourceΒ 
Assessor
Friends & Family
Recent Activity
3 weeks agoListing updated with changes from the MLS
3 weeks agoStatus changed to Active
4 weeks agoPrice changed to $335,000
2 months agoListing first seen on site
General Features
Attached GarageΒ 
Yes
Direction FacesΒ 
West
FoundationΒ 
Concrete Perimeter
GarageΒ 
Yes
Garage SpacesΒ 
2
Number Of StoriesΒ 
2
ParkingΒ 
AsphaltGarage Door OpenerAttachedGarage
Parking SpacesΒ 
2
PetsΒ 
Cats OKDogs OK
Property Sub TypeΒ 
Townhouse
SewerΒ 
Public Sewer
Water SourceΒ 
Public
Interior Features
AppliancesΒ 
RangeMicrowaveDishwasherRefrigeratorWasherDryerStainless Steel Appliance(s)
BasementΒ 
None
CoolingΒ 
Central Air
ElectricΒ 
Circuit Breakers
HeatingΒ 
Natural GasForced Air
Laundry FeaturesΒ 
In Unit
Bedroom 2Β 
Dimensions - 12X12Level - Second
Bedroom 3Β 
Dimensions - 12X10Level - Second
Bedroom 4Β 
Dimensions - 12X10Level - Second
Dining RoomΒ 
Dimensions - 10X9Level - Main
Family RoomΒ 
KitchenΒ 
Dimensions - 10X10Level - MainDescription - Pantry-Closet
LaundryΒ 
Dimensions - 7X6Level - Second
Living RoomΒ 
Dimensions - 18X13Level - Main
Master BedroomΒ 
Dimensions - 16X11Level - Second
OfficeΒ 
Dimensions - 9X9Level - Main
Save
Ask
Tour
Hide
Share
Exterior Features
Construction DetailsΒ 
Vinyl SidingBrick
Lot FeaturesΒ 
LandscapedLevel
Patio And PorchΒ 
Patio
RoofΒ 
Asphalt
Community Features
Association AmenitiesΒ 
ParkTrail(s)
Association FeeΒ 
$175.0
Association Fee FrequencyΒ 
Monthly
Community FeaturesΒ 
SidewalksStreet Lights
MLS AreaΒ 
Joliet
School DistrictΒ 
Plainfield South High School
TownshipΒ 
Na-Au-Say
Schools
School District
Plainfield South High School
Elementary School
Thomas Jefferson Elementary Scho
Middle School
Aux Sable Middle School
High School
Plainfield South High School
Listing Courtesy of MRED as distributed by MLS Grid of Coldwell Banker Real Estate Group


Based on information submitted to the MLS GRID as of 2026-11-05 01:50 AM UTC. All data is obtained from various sources and may not have been verified by broker or MLS GRID. Supplied Open House Information is subject to change without notice. All information should be independently reviewed and verified for accuracy. Properties may or may not be listed by the office/agent presenting the information.
Last checked: 2026-11-05 01:50 AM UTC
MRED DMCA Copyright Information Copyright Β© 2026 Midwest Real Estate Data LLC. All rights reserved.

Neighborhood & Commute
Source: Walkscore
Disclosure: Community information and market data powered by Constellation Data Labs. Information is deemed reliable but not guaranteed.
Save
Ask
Tour
Hide
Share