
Search Homes for Sale in Chicago’s Western Suburbs
1111 Rushwood AvenueShorewood, IL 60404
Mortgage Calculator
Monthly Payment (Est.)
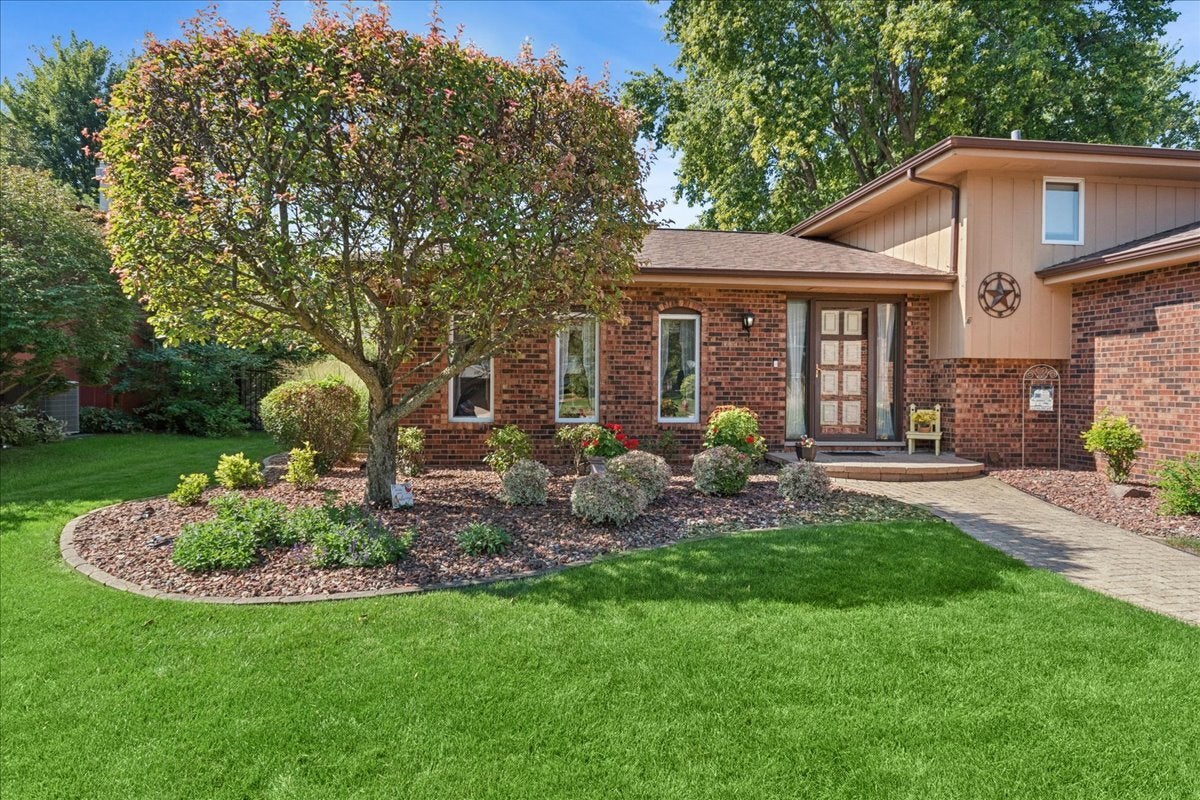
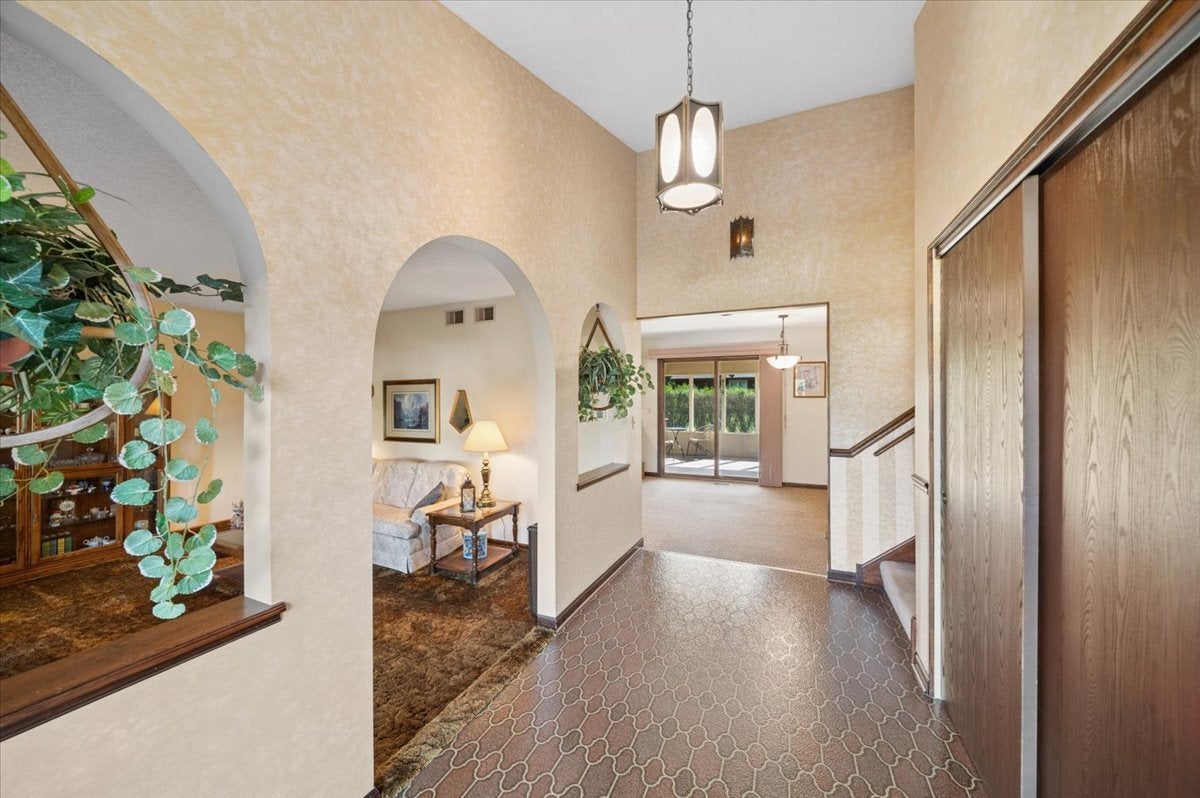
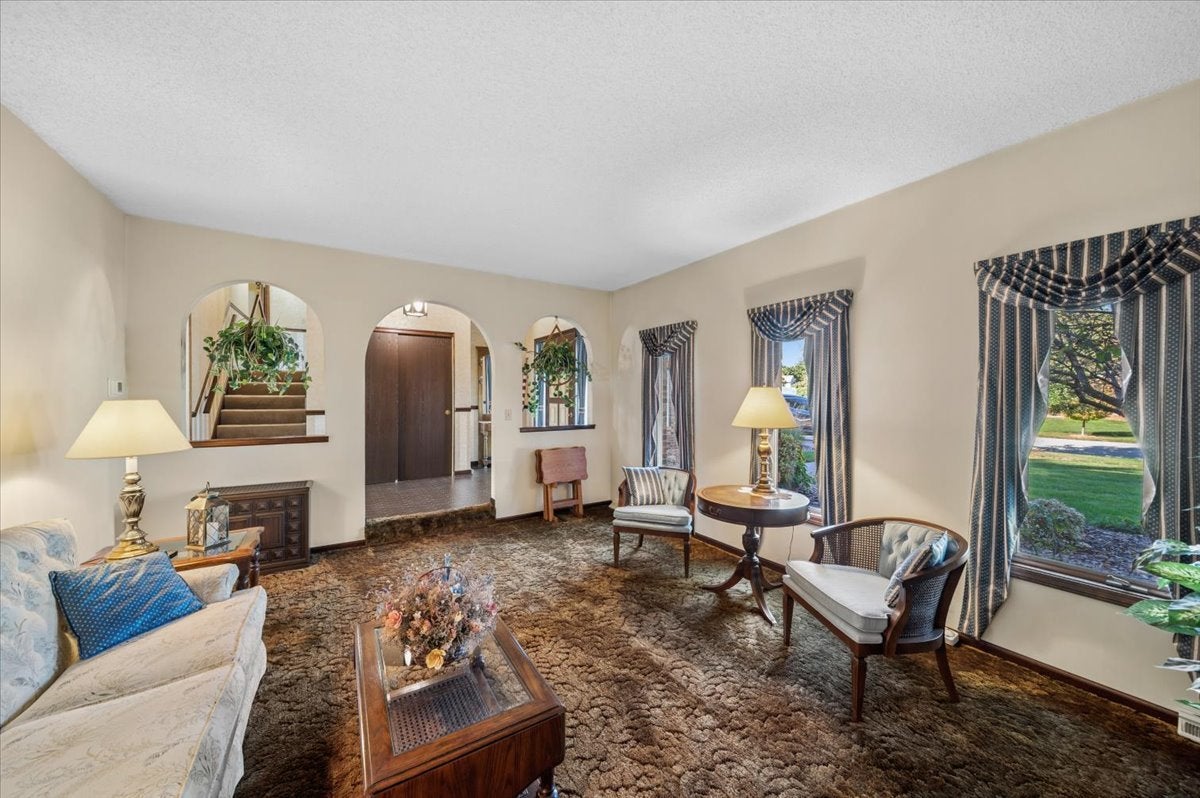
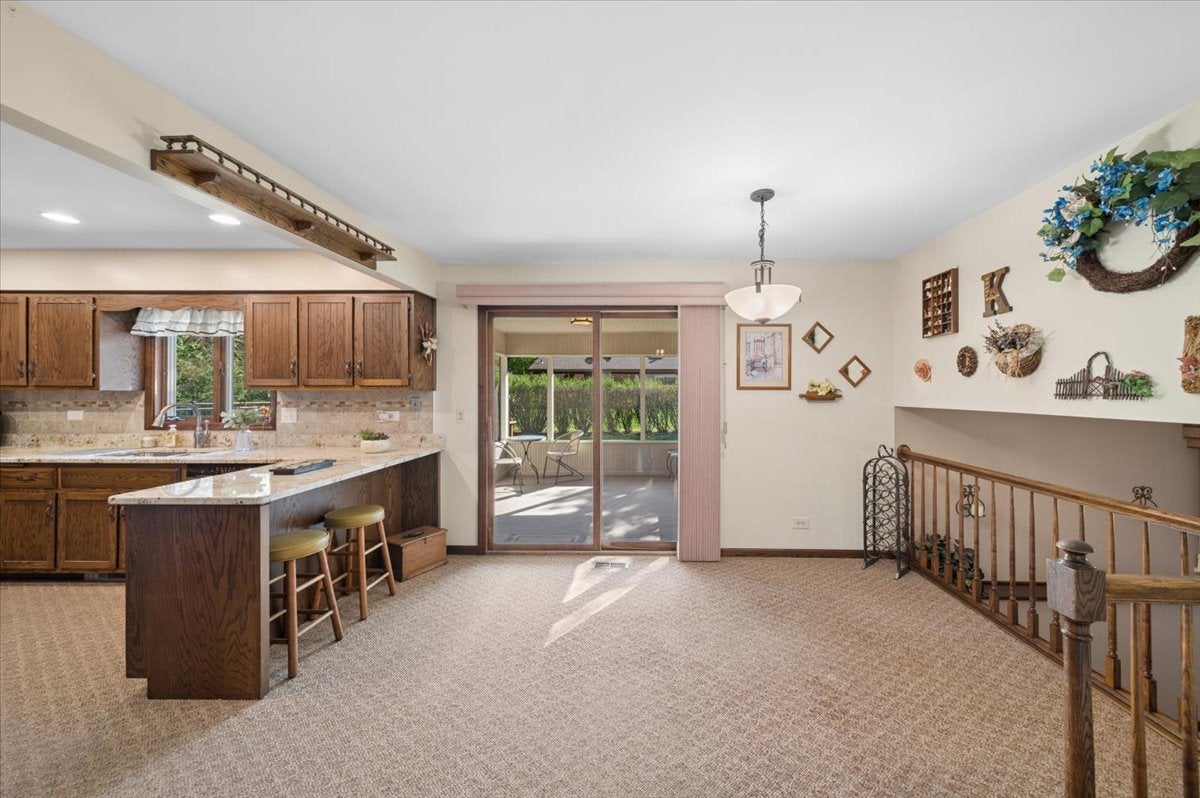
Enter an interest rate to see your estimated monthly payment.We've received multiple offers, and the sellers kindly request that all highest and best offers be submitted by 5:00 PM Monday, October 5th. First time on the market! This 4-bedroom, 2.5-bath home in the Country West neighborhood has been well maintained and thoughtfully cared for. Upon entering, you're welcomed by a spacious living room with plenty of room to gather. The eat-in kitchen features stainless steel appliances, a large pantry, and access to the sunroom, which connects to the freshly stained deck and backyard, perfect for relaxing or entertaining. Upstairs you'll find three bedrooms, including a primary bedroom with an ensuite bath, plus a second full bath in the hall. The lower level features a comfortable family room with a wood-burning fireplace, along with a fourth bedroom offering flexible space for a home office, guest room, or other use. The unfinished sub-basement provides even more possibilities for recreation, a workshop, storage, or future customization. A 2-car garage and numerous recent improvements add to the appeal, including the roof, furnace, A/C, and water heater (2024), plus garage door springs, water softener, sump pump, backup sump pump, and backup battery (2025). Conveniently located near schools, parks, shopping, dining, and everyday amenities. This well-cared-for Country West home is ready for its next chapter! Property is an estate sale and is being offered in As-Is condition.
| 2 weeks ago | Listing updated with changes from the MLS | |
| 2 weeks ago | Status changed to Active Under Contract | |
| a month ago | Listing first seen on site |

Based on information submitted to the MLS GRID as of 2026-10-24 04:11 PM UTC. All data is obtained from various sources and may not have been verified by broker or MLS GRID. Supplied Open House Information is subject to change without notice. All information should be independently reviewed and verified for accuracy. Properties may or may not be listed by the office/agent presenting the information.
Last checked: 2026-10-24 04:11 PM UTC
MRED DMCA Copyright Information Copyright © 2026 Midwest Real Estate Data LLC. All rights reserved.