O'Neil Property Group
Save
Ask
Tour
Hide
Share
$565,000
6 Days On Site

2832 Henley Lane
Naperville, IL 60540

For Sale|Condominium|Active
3
Beds
4
Total Baths
3
Full Baths
1
Partial Bath
2,366
SqFt
$239
/SqFt
2014
Built
Subdivision:
Mayfair
County:
DuPage
Listing Courtesy of MRED as distributed by MLS Grid of Chi Real Estate Group LLC
Upcoming Open Houses
Sat, Sep 19, 12:00 PM - 2:30 PM
2832 Henley Lane2832 Henley Lane2832 Henley Lane2832 Henley Lane
Save
Ask
Tour
Hide
Share

Mortgage Calculator

Monthly Payment (Est.)

$2,578
Calculator powered by Showcase IDX, a Constellation1 Company. Copyright ©2026 Information is deemed reliable but not guaranteed.

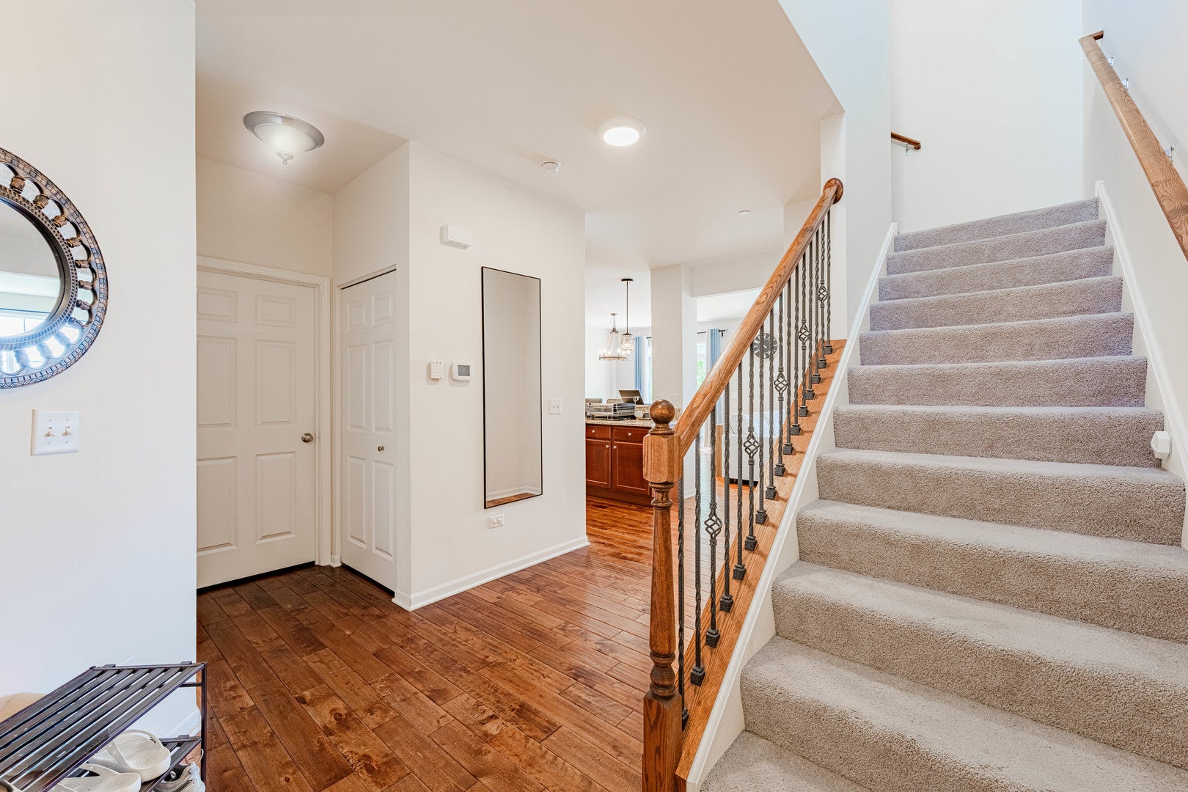
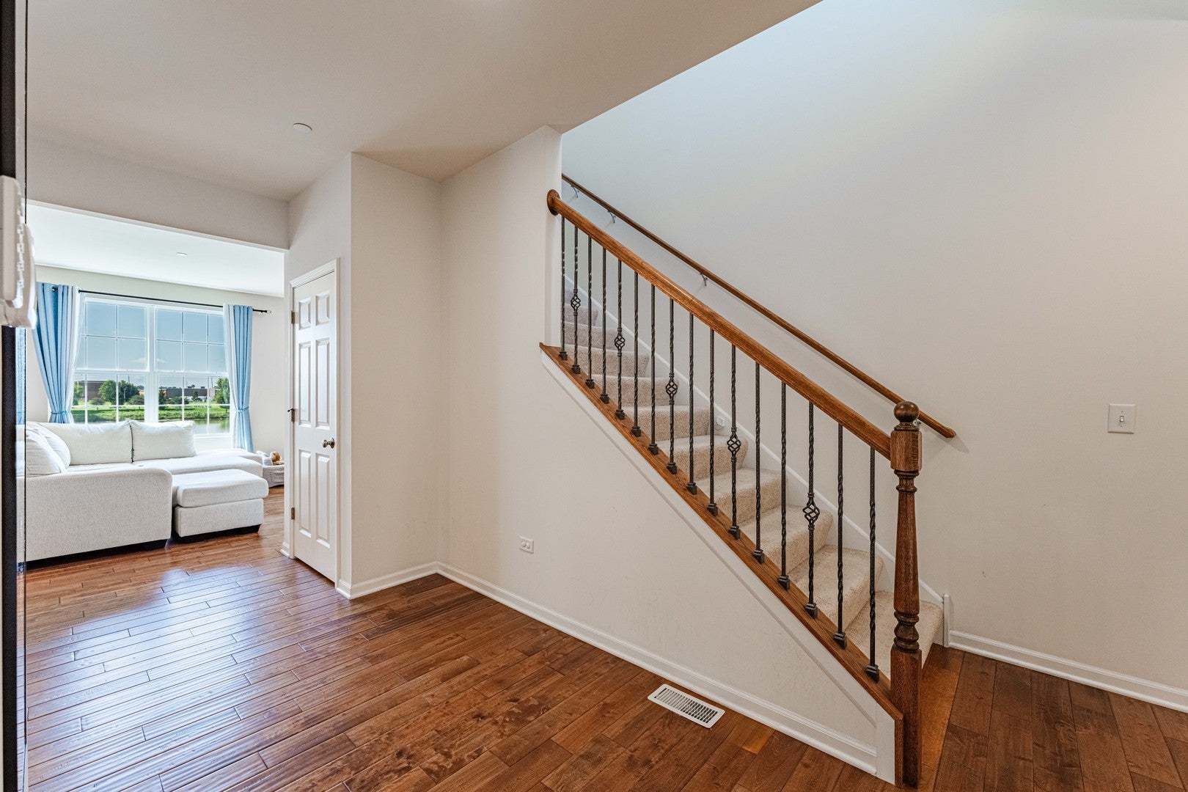
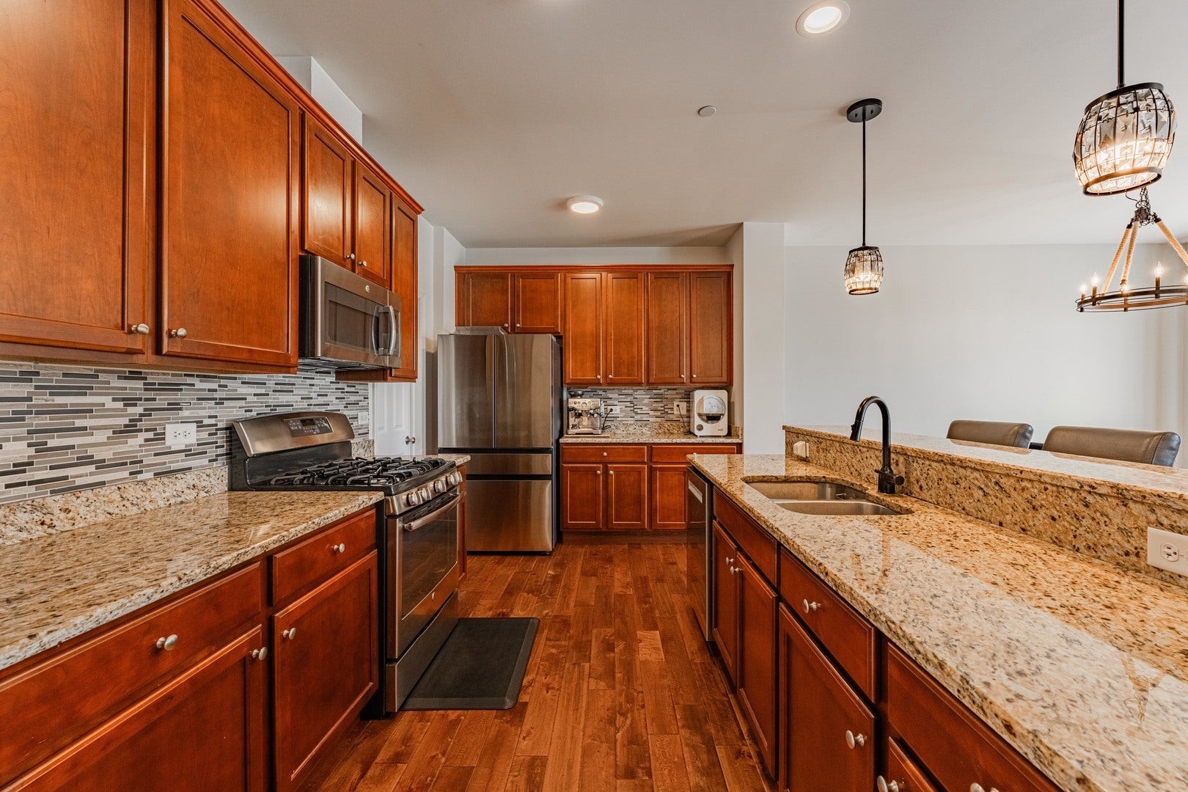
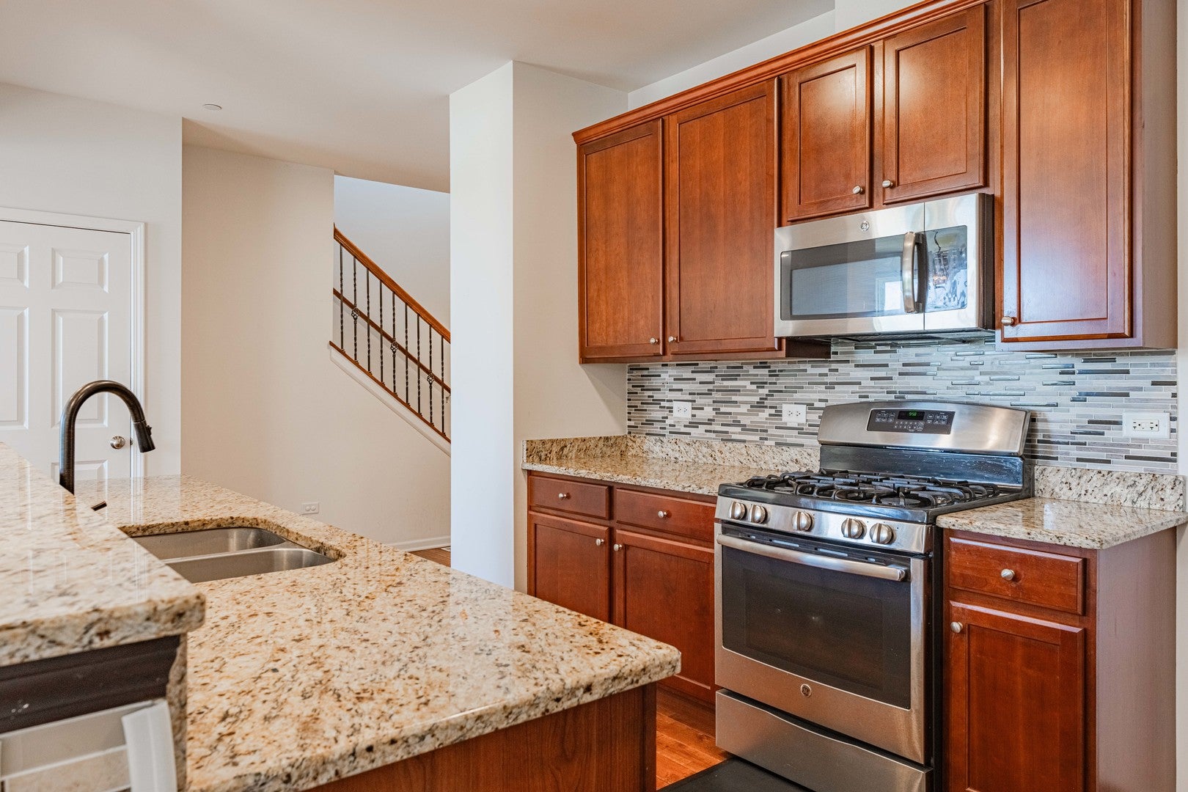
Welcome to this beautifully maintained 3-bedroom, 3.5-bath home nestled in a highly desirable Naperville neighborhood. Featuring hardwood flooring throughout the main level, this home offers a bright, open, and functional layout perfect for both everyday living and entertaining. The spacious kitchen features a new dishwasher and opens to the main living areas, creating an inviting space for family and guests. Upstairs, you'll find three generously sized bedrooms, including a comfortable primary suite. The finished walk-out basement is a true highlight, complete with a full bathroom and direct access to the backyard, making it an ideal recreation room, guest suite, home office, or flexible living space. Step outside onto the backyard deck overlooking a peaceful pond, the perfect setting to enjoy your morning coffee, unwind after a long day, or entertain while taking in the tranquil water views. The walk-out basement provides seamless access to the backyard, enhancing the home's indoor-outdoor living experience. Recent updates include a new A/C condenser, new dishwasher, and newer roof 2022, offering added value and peace of mind. Ideally located near parks, shopping, dining, Metra, and major expressways, this home is also served by highly acclaimed Naperville District 204 schools. Combining scenic pond views, thoughtful updates, and a versatile floor plan, this move-in-ready home is one you won't want to miss!

Save
Ask
Tour
Hide
Share
Listing Snapshot
Price 
$565,000
Days On Site 
6 Days
Bedrooms 
3
Inside Area (SqFt) 
2,366 sqft
Total Baths 
4
Full Baths 
3
Partial Baths 
1
Lot Size 
N/A
Year Built 
2014
MLS® Number 
12757692
Status 
Active
Property Tax 
$9,932.32
HOA/Condo/Coop Fees 
$382 monthly
Sq Ft Source 
Builder
Friends & Family
Recent Activity
yesterdayListing updated with changes from the MLS®
yesterdayStatus changed to Active
7 days agoListing first seen on site
General Features
Attached Garage 
Yes
Direction Faces 
South
Foundation 
Concrete Perimeter
Garage 
Yes
Garage Spaces 
2
Number Of Stories 
2
Parking 
AsphaltGarage Door OpenerAttachedGarage
Parking Spaces 
2
Pets 
Cats OKDogs OK
Property Sub Type 
Condominium
Sewer 
Public Sewer
Interior Features
Appliances 
RangeMicrowaveDishwasherRefrigeratorWasherDryerStainless Steel Appliance(s)
Basement 
Sump PumpFinishedFullWalk-Out Access
Cooling 
Central Air
Electric 
100 Amp Service
Flooring 
Hardwood
Heating 
Natural GasForced Air
Laundry Features 
Upper Level
Bedroom 2 
Dimensions - 13X10Level - Second
Bedroom 3 
Dimensions - 13X12Level - Second
Bedroom 4 
Dining Room 
Dimensions - 12X10Level - Main
Family Room 
Dimensions - 15X13Level - Main
Kitchen 
Dimensions - 14X09Level - MainDescription - Eating Area-Table Space,Pantry-Walk-in
Laundry 
Living Room 
Master Bedroom 
Dimensions - 16X14Level - Second
Recreation Room 
Dimensions - 24X15Level - Basement
Save
Ask
Tour
Hide
Share
Exterior Features
Construction Details 
Vinyl SidingBrick
Patio And Porch 
Deck
Roof 
Asphalt
View 
Water
Waterfront 
Yes
Waterfront Features 
Pond
Waterview 
Water
Community Features
Association Fee 
$382.0
Association Fee Frequency 
Monthly
MLS Area 
Naperville
School District 
Metea Valley High School
Township 
Naperville
Schools
School District
Metea Valley High School
Elementary School
Cowlishaw Elementary School
Middle School
Hill Middle School
High School
Metea Valley High School
Listing Courtesy of MRED as distributed by MLS Grid of Chi Real Estate Group LLC


Based on information submitted to the MLS GRID as of 2026-09-18 12:29 PM UTC. All data is obtained from various sources and may not have been verified by broker or MLS GRID. Supplied Open House Information is subject to change without notice. All information should be independently reviewed and verified for accuracy. Properties may or may not be listed by the office/agent presenting the information.
Last checked: 2026-09-18 12:29 PM UTC
MRED DMCA Copyright Information Copyright © 2026 Midwest Real Estate Data LLC. All rights reserved.

Neighborhood & Commute
Source: Walkscore
Disclosure: Community information and market data powered by Constellation Data Labs. Information is deemed reliable but not guaranteed.
Save
Ask
Tour
Hide
Share