O'Neil Property Group
Save
Ask
Tour
Hide
Share
$54,900
14 Days On Site

801 N MCLEAN Boulevard 330
Elgin, IL 60123

For Sale|Condominium|Active
1
Bed
1
Total Bath
1
Full Bath
750
SqFt
$73
/SqFt
2003
Built
Subdivision:
The Greens of Elgin
County:
Kane
Listing Courtesy of MRED as distributed by MLS Grid of Baird & Warner Fox Valley-Geneva
801 N MCLEAN Boulevard 330801 N MCLEAN Boulevard 330801 N MCLEAN Boulevard 330801 N MCLEAN Boulevard 330
Save
Ask
Tour
Hide
Share

Mortgage Calculator

Monthly Payment (Est.)

Enter an interest rate to see your estimated monthly payment.
Calculator powered by Showcase IDX, a Constellation1 Company. Copyright ©2026 Information is deemed reliable but not guaranteed.

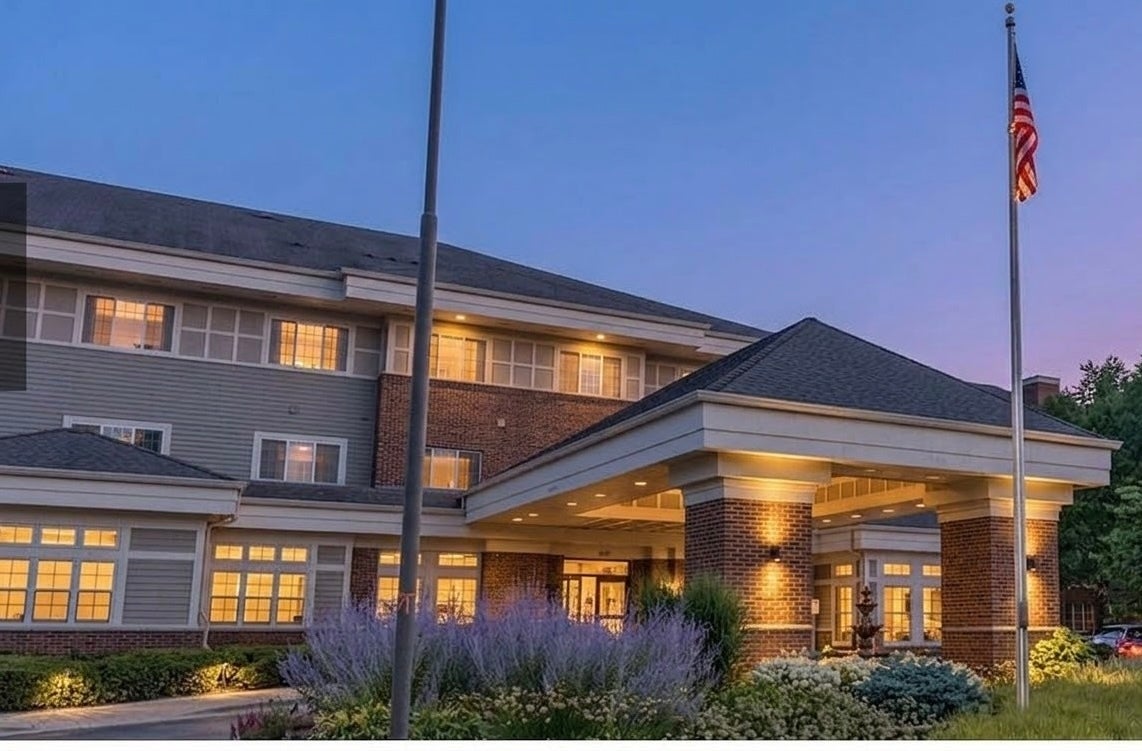
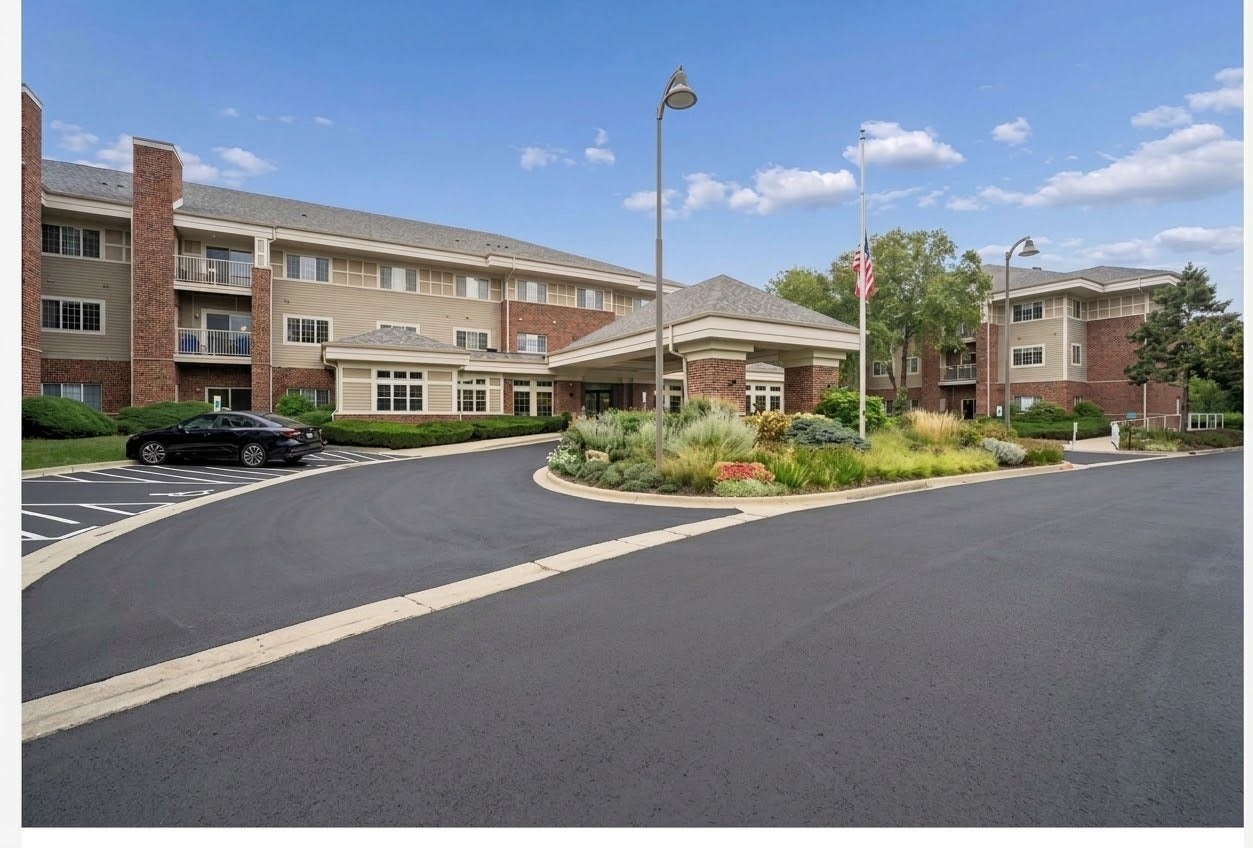
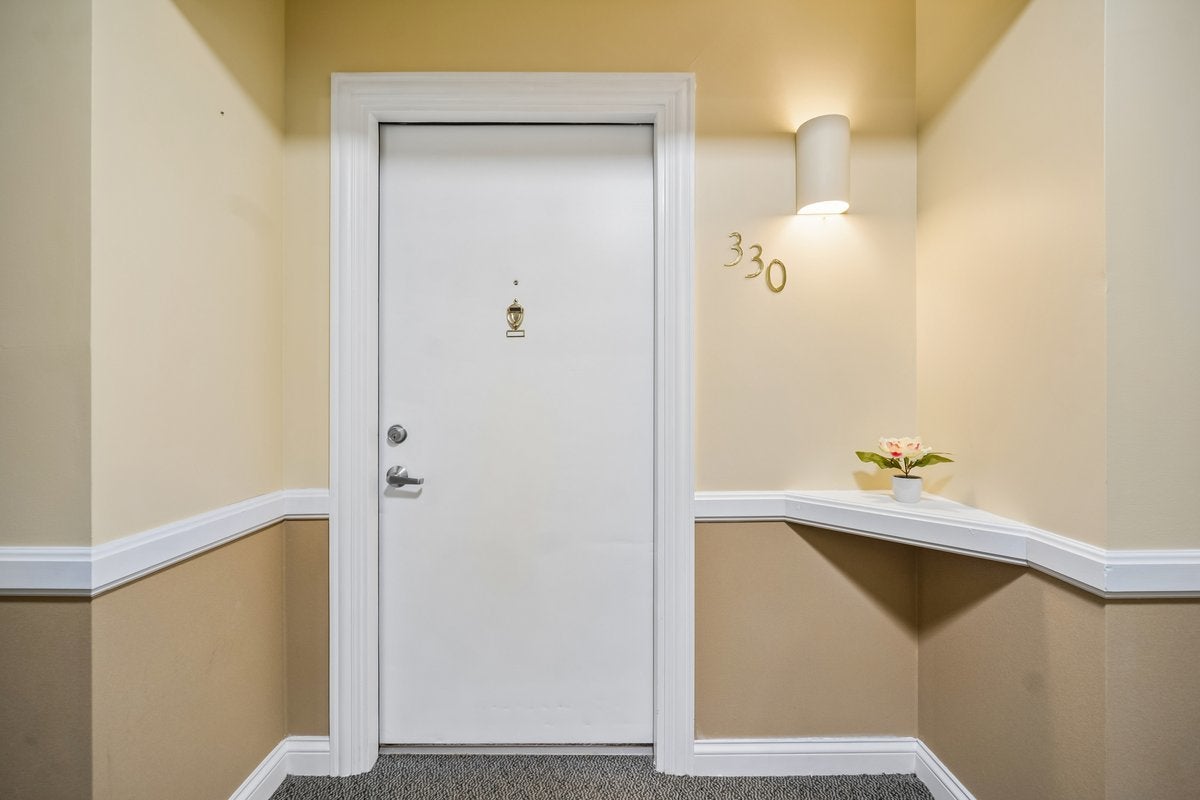
WELCOME HOME to your turn-key sanctuary at the Greens of Elgin!!! This third floor home has been freshly painted an on trend greige. Situated in a lively 55+senior living community, this unit is just steps away from the elevator for your convenience. This move-in ready one-bedroom residence offers complete peace of mind. Residents enjoy effortless access to exceptional amenities, including daily meal service, 20 gourmet dinners included a month, light housekeeping, linen assistance and full exterior maintenance. The building also features a fitness center, hair salon, worship service, transportation to scheduled shopping and a daily social events calendar. Complete with private in-unit laundry! Cat friendly policies. This beautiful condo is truly a MUST SEE!! Schedule your private viewing today before it's gone!!

Save
Ask
Tour
Hide
Share
Listing Snapshot
Price 
$54,900
Days On Site 
14 Days
Bedrooms 
1
Inside Area (SqFt) 
750 sqft
Total Baths 
1
Full Baths 
1
Partial Baths 
N/A
Lot Size 
N/A
Year Built 
2003
MLS® Number 
12757715
Status 
Active
Property Tax 
$463
HOA/Condo/Coop Fees 
$1,881 monthly
Sq Ft Source 
Builder
Friends & Family
Recent Activity
3 days agoListing updated with changes from the MLS®
3 days agoStatus changed to Active
2 weeks agoListing first seen on site
General Features
Foundation 
Concrete Perimeter
Number Of Stories 
3
Parking 
AssignedGuest
Parking Spaces 
1
Pets 
Cats OKSize Limit
Property Sub Type 
Condominium
Sewer 
Public Sewer
Utilities 
Cable Available
Water Source 
Public
Interior Features
Appliances 
RangeMicrowaveDishwasherRefrigeratorWasherDryer
Basement 
None
Cooling 
Central Air
Electric 
Circuit Breakers
Heating 
Natural GasForced Air
Bedroom 2 
Bedroom 3 
Bedroom 4 
Dining Room 
Family Room 
Kitchen 
Dimensions - 10X10Level - Second
Laundry 
Living Room 
Dimensions - 16X15Level - Second
Master Bedroom 
Dimensions - 14X12Level - Second
Save
Ask
Tour
Hide
Share
Exterior Features
Construction Details 
Brick
Lot Features 
Landscaped
Roof 
Asphalt
Community Features
Accessibility Features 
Accessible Entrance
Association Amenities 
StorageParty RoomService Elevator(s)
Association Fee 
$1881.0
Association Fee Frequency 
Monthly
MLS Area 
Elgin
School District 
46
Township 
Elgin
Schools
School District
46
Elementary School
Unknown
Middle School
Unknown
High School
Unknown
Listing Courtesy of MRED as distributed by MLS Grid of Baird & Warner Fox Valley-Geneva


Based on information submitted to the MLS GRID as of 2026-09-26 11:57 PM UTC. All data is obtained from various sources and may not have been verified by broker or MLS GRID. Supplied Open House Information is subject to change without notice. All information should be independently reviewed and verified for accuracy. Properties may or may not be listed by the office/agent presenting the information.
Last checked: 2026-09-26 11:57 PM UTC
MRED DMCA Copyright Information Copyright © 2026 Midwest Real Estate Data LLC. All rights reserved.

Neighborhood & Commute
Source: Walkscore
Disclosure: Community information and market data powered by Constellation Data Labs. Information is deemed reliable but not guaranteed.
Save
Ask
Tour
Hide
Share