
Search Homes for Sale in Chicago’s Western Suburbs
900 W South 1st StreetShelbyville, IL 62565
Mortgage Calculator
Monthly Payment (Est.)
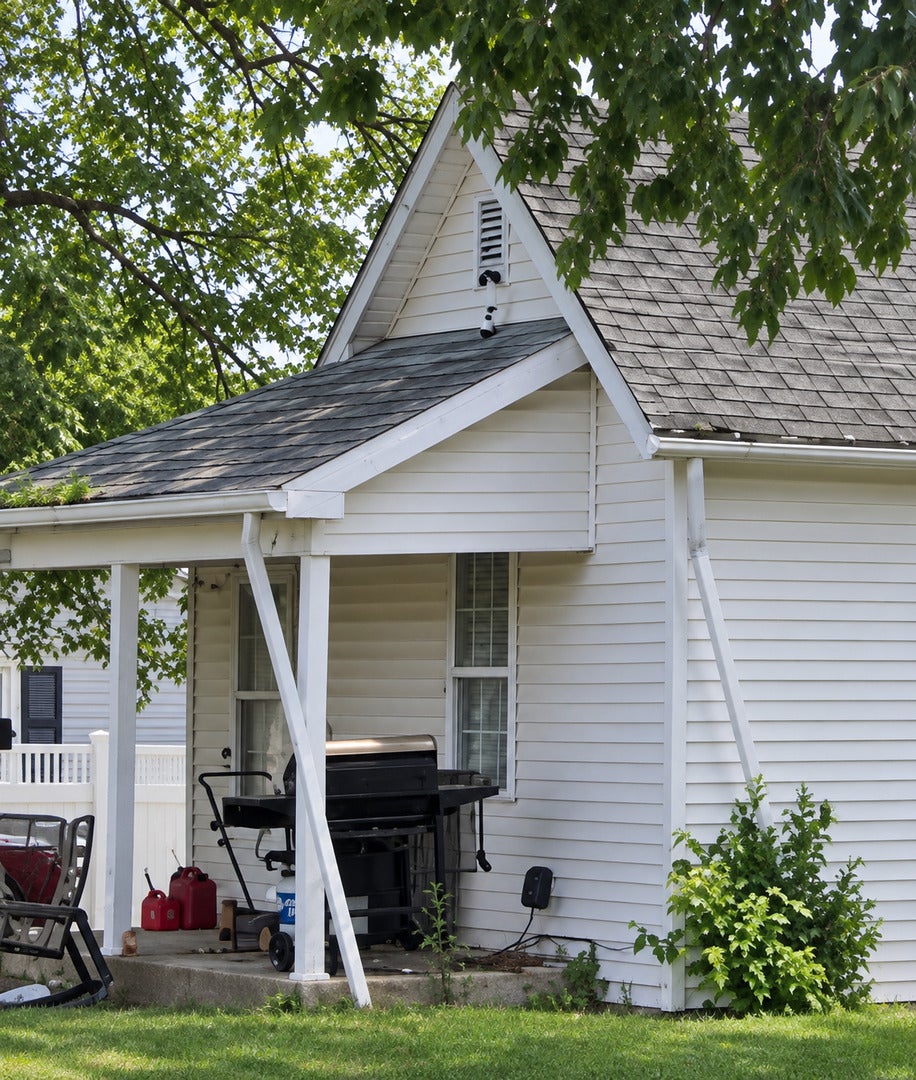
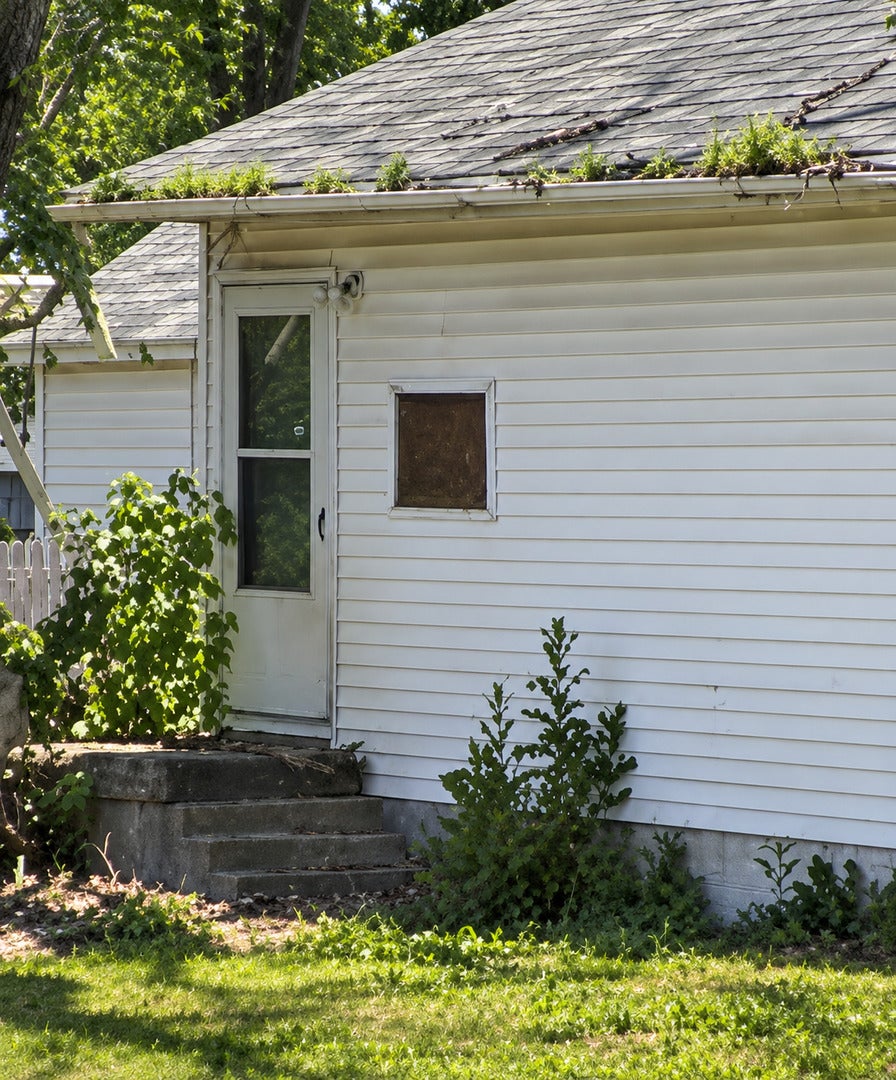
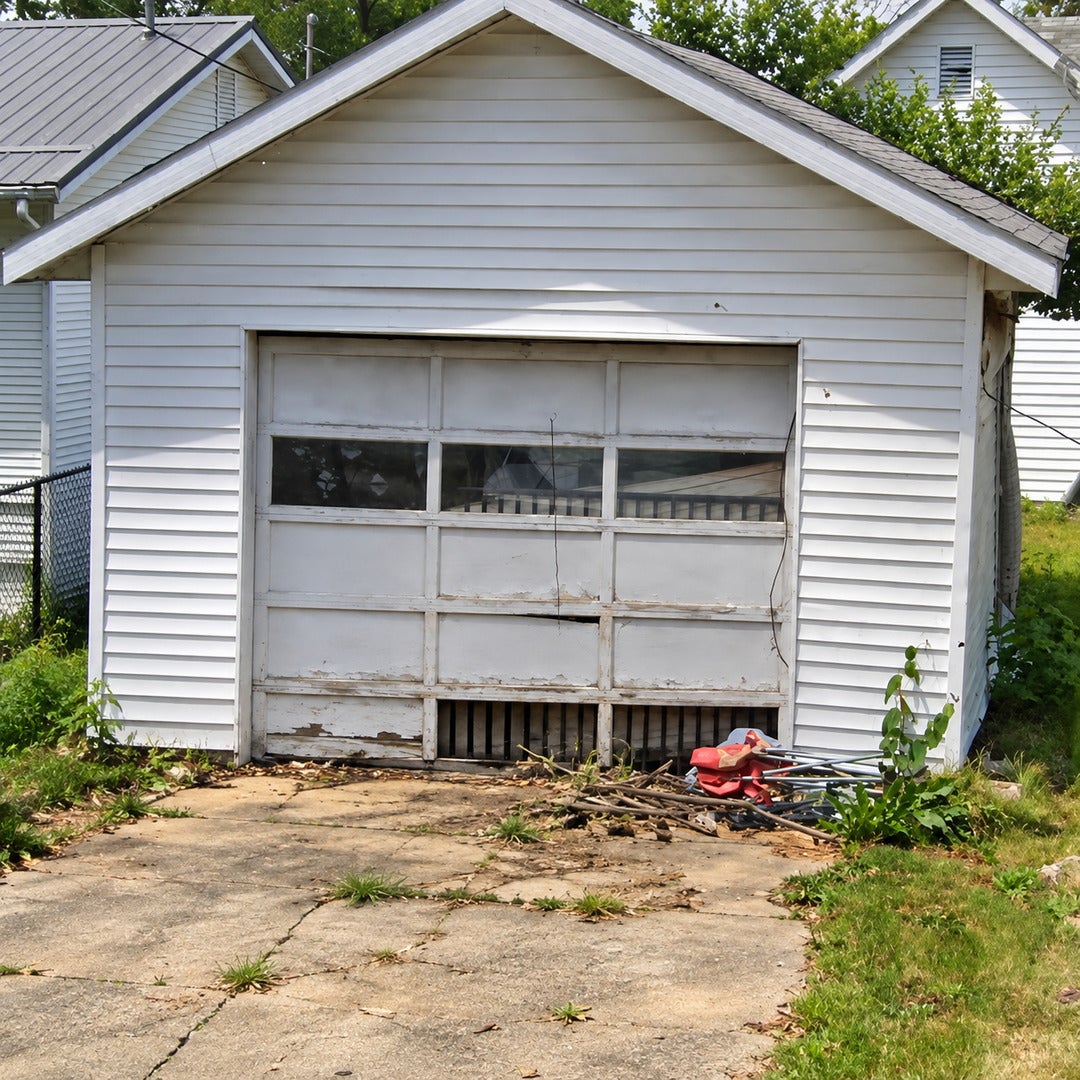
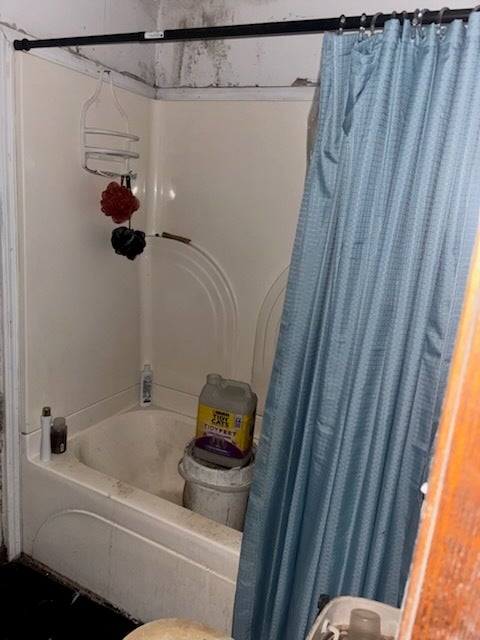
Enter an interest rate to see your estimated monthly payment.Whether you're an investor searching for your next renovation project, a buyer looking to build equity, or someone wanting an affordable home they can customize from the ground up, this property offers plenty of potential. The home features a covered front porch, vinyl-sided exterior, and a detached garage, providing a solid starting point for your renovation plans. The interior will require significant cleanout, repairs, and updating, giving the next owner the opportunity to redesign the space to fit their needs and style. With the right improvements, this could make a great primary residence, rental property, or investment project. Bring your ideas, tools, and imagination and unlock the potential this Shelbyville property has to offer! Property is being offered in its current condition.
| 2 weeks ago | Listing updated with changes from the MLS | |
| 2 weeks ago | Status changed to Active | |
| 3 weeks ago | Price changed to $27,000 | |
| 2 months ago | Listing first seen on site |

Based on information submitted to the MLS GRID as of 2026-11-07 12:32 AM UTC. All data is obtained from various sources and may not have been verified by broker or MLS GRID. Supplied Open House Information is subject to change without notice. All information should be independently reviewed and verified for accuracy. Properties may or may not be listed by the office/agent presenting the information.
Last checked: 2026-11-07 12:32 AM UTC
MRED DMCA Copyright Information Copyright © 2026 Midwest Real Estate Data LLC. All rights reserved.
Did you know? You can invite friends and family to your search. They can join your search, rate and discuss listings with you.