
Search Homes for Sale in Chicago’s Western Suburbs
8846 S Dorchester AvenueChicago, IL 60619
Mortgage Calculator
Monthly Payment (Est.)
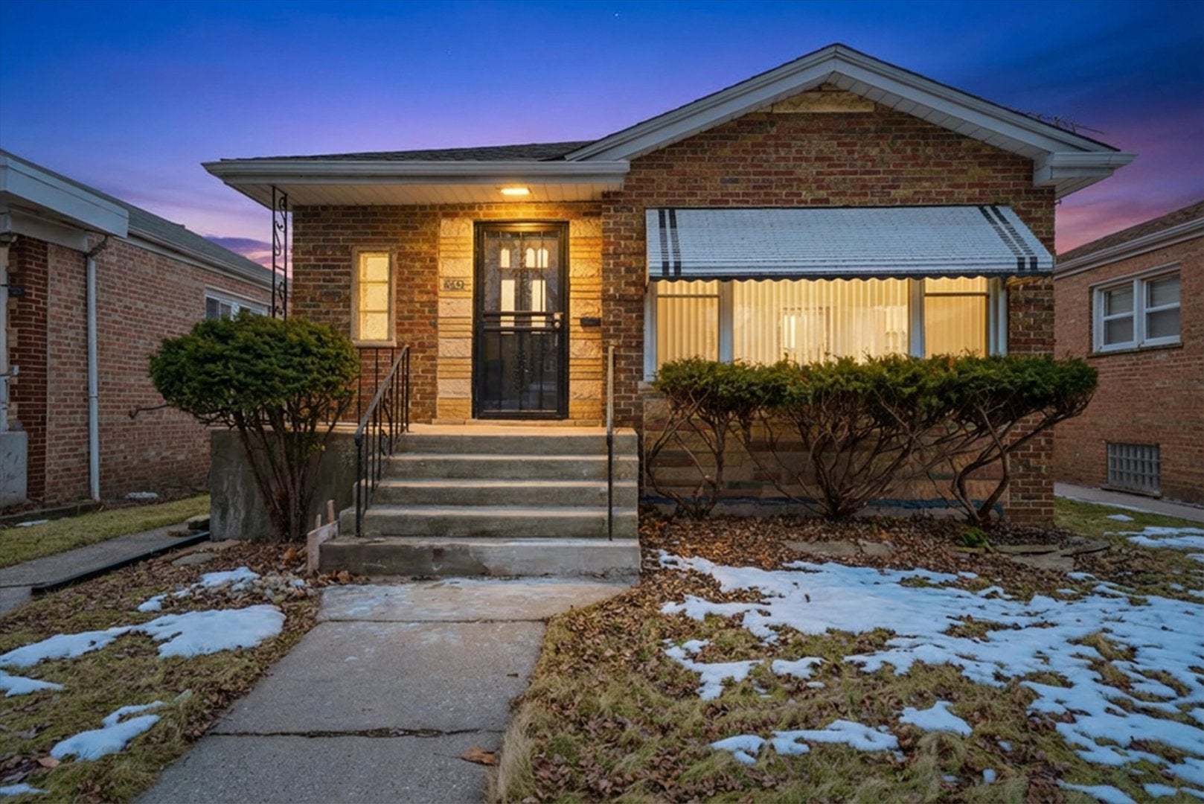
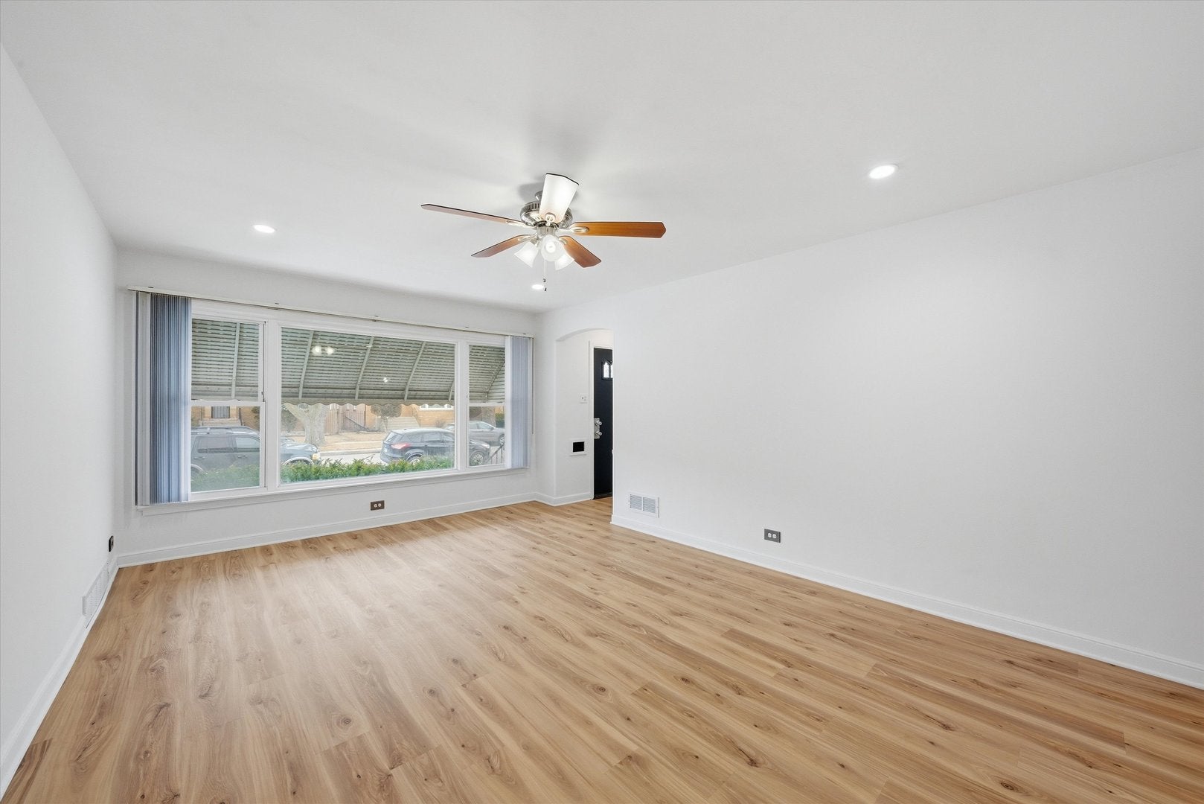
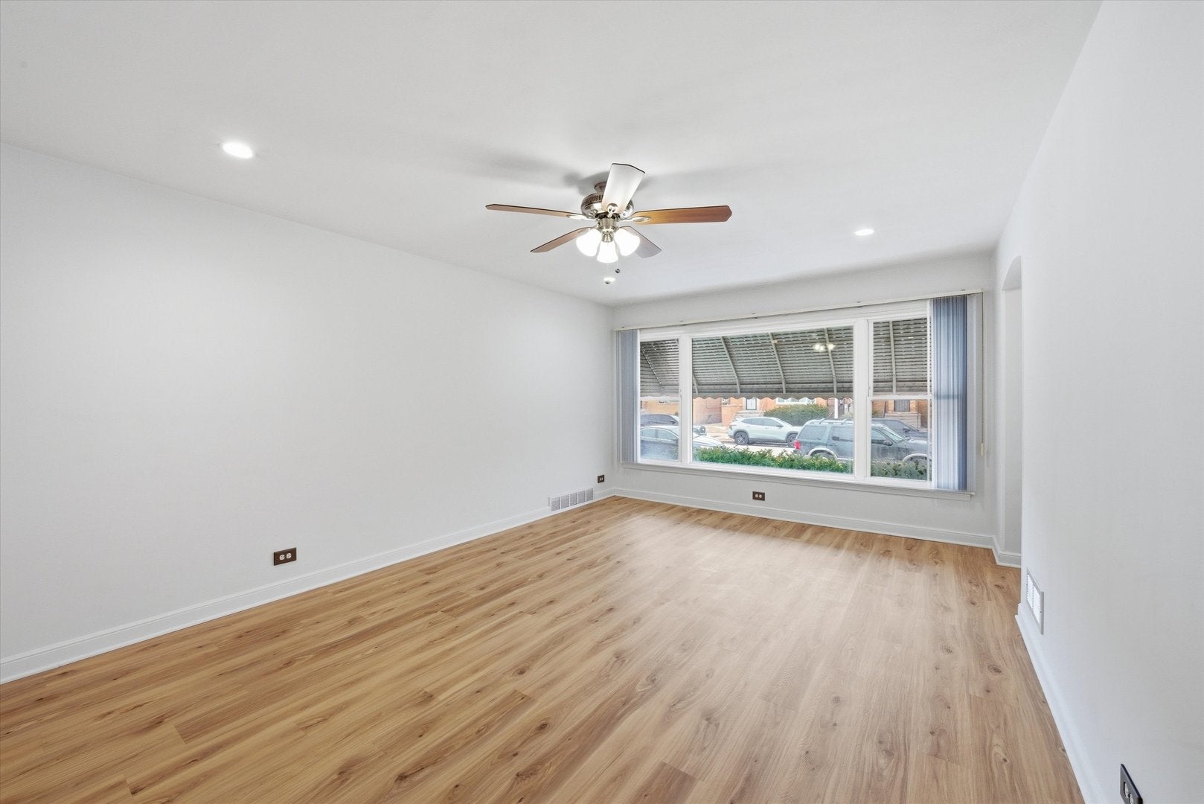
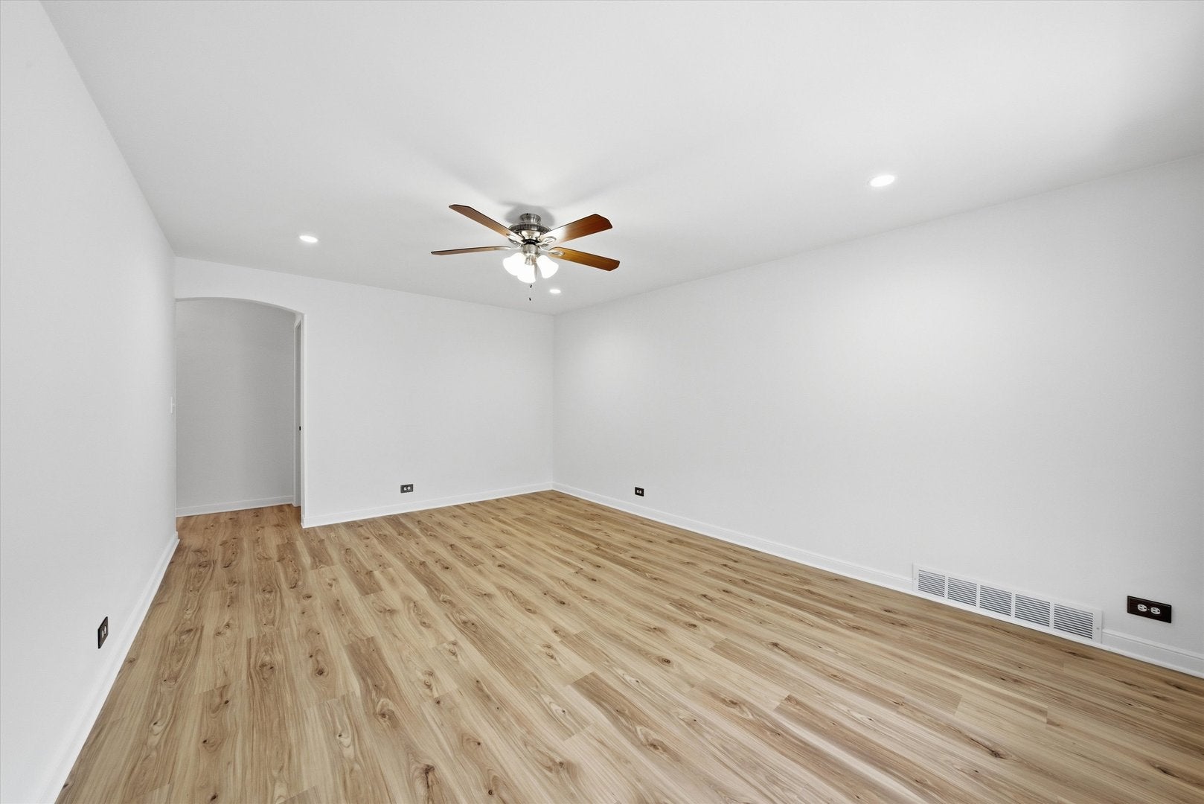
Enter an interest rate to see your estimated monthly payment.Welcome to this beautifully fully renovated all brick, 1-story ranch home in the beautiful subdivision of Calumet Heights! Where modern upgrades meet comfort, functionality, and convenience. 1st floor features updated electrical service and stylish recessed (canned) lighting, 3 ample bedrooms with large closets. The main bathroom and kitchen have been completely gutted and rebuilt, showcasing modern finishes. The kitchen features brand-new cabinets, stainless steel appliances, sleek finishes, and eat in kitchen. Additional improvements include select plumbing updates, along with a brand-new furnace and hot water tank, providing added comfort and long-term reliability for the next homeowner. The spacious, finished basement offers 2nd bathroom and an open floor plan, presenting endless possibilities - whether you envision additional living quarters, a recreation area, home gym, or entertainment space. Backflow preventer installed Aug. 2026. Exterior features continue to impress with a 2.5 car garage equipped with a brand-new garage door motor, springs, and bar system, ensuring smooth operation and added convenience. Enjoy relaxing mornings or evenings from the front porch with a school conveniently located on the corner and visible from the home, adding to the neighborhood charm and accessibility. Commuters will appreciate the property's close proximity to 90/94 expressway, public transportation (CTA & Metra), roller skating rink, Avalon Park w/pool & playground, stores & fast food restaurants. This beautifully updated home combines modern upgrades, versatile living space, and a prime location - a true turnkey opportunity ready for its next owner.
| 4 days ago | Listing updated with changes from the MLS | |
| 4 days ago | Price changed to $269,000 | |
| 4 days ago | Status changed to Active | |
| 2 months ago | Listing first seen on site |

Based on information submitted to the MLS GRID as of 2026-11-07 01:44 AM UTC. All data is obtained from various sources and may not have been verified by broker or MLS GRID. Supplied Open House Information is subject to change without notice. All information should be independently reviewed and verified for accuracy. Properties may or may not be listed by the office/agent presenting the information.
Last checked: 2026-11-07 01:44 AM UTC
MRED DMCA Copyright Information Copyright © 2026 Midwest Real Estate Data LLC. All rights reserved.
Did you know? You can invite friends and family to your search. They can join your search, rate and discuss listings with you.