O'Neil Property Group
Save
Ask
Tour
Hide
Share
$400,000
11 Days On Site

2012 Morcambe Bay Drive
New Lenox, IL 60451

For Sale|Single Family Residence|Active Under Contract
3
Beds
3
Total Baths
3
Full Baths
2,464
SqFt
$162
/SqFt
Subdivision:
Windemere
County:
Will
Listing Courtesy of MRED as distributed by MLS Grid of Keller Williams Experience
2012 Morcambe Bay Drive2012 Morcambe Bay Drive2012 Morcambe Bay Drive2012 Morcambe Bay Drive
Save
Ask
Tour
Hide
Share

Mortgage Calculator

Monthly Payment (Est.)

Enter an interest rate to see your estimated monthly payment.
Calculator powered by Showcase IDX, a Constellation1 Company. Copyright ©2026 Information is deemed reliable but not guaranteed.

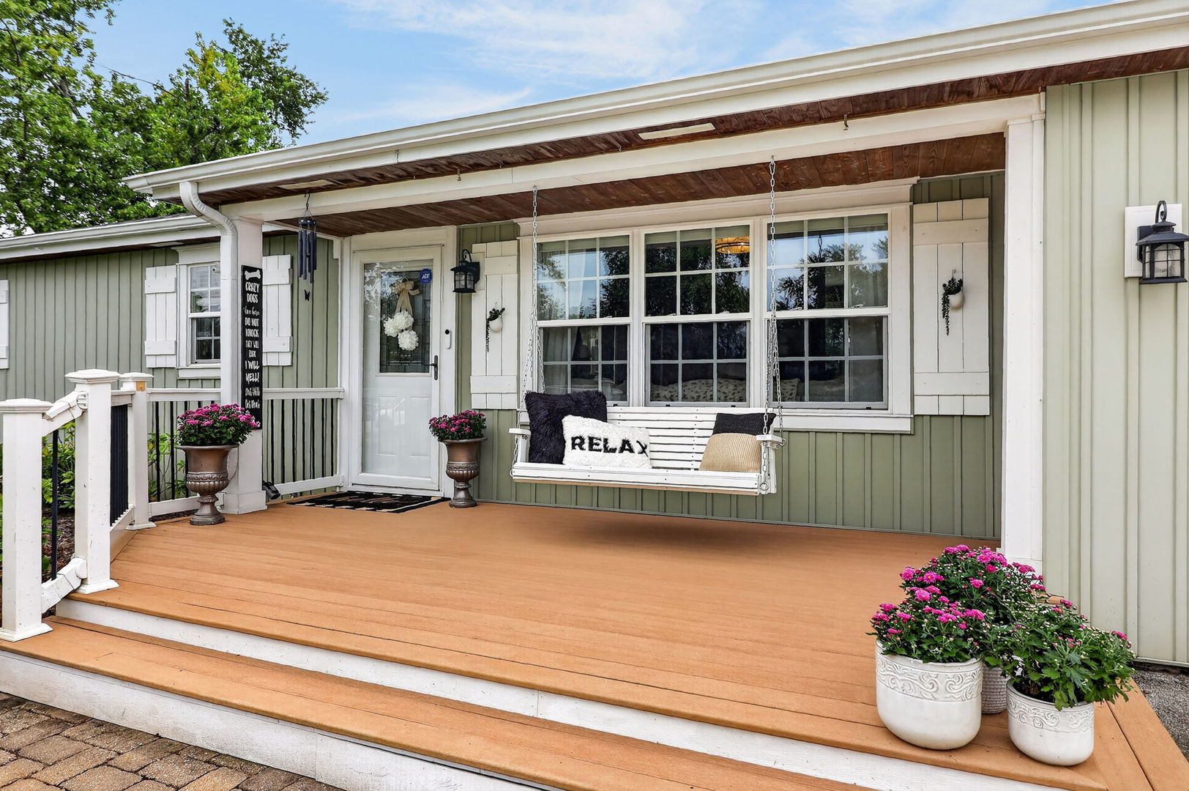
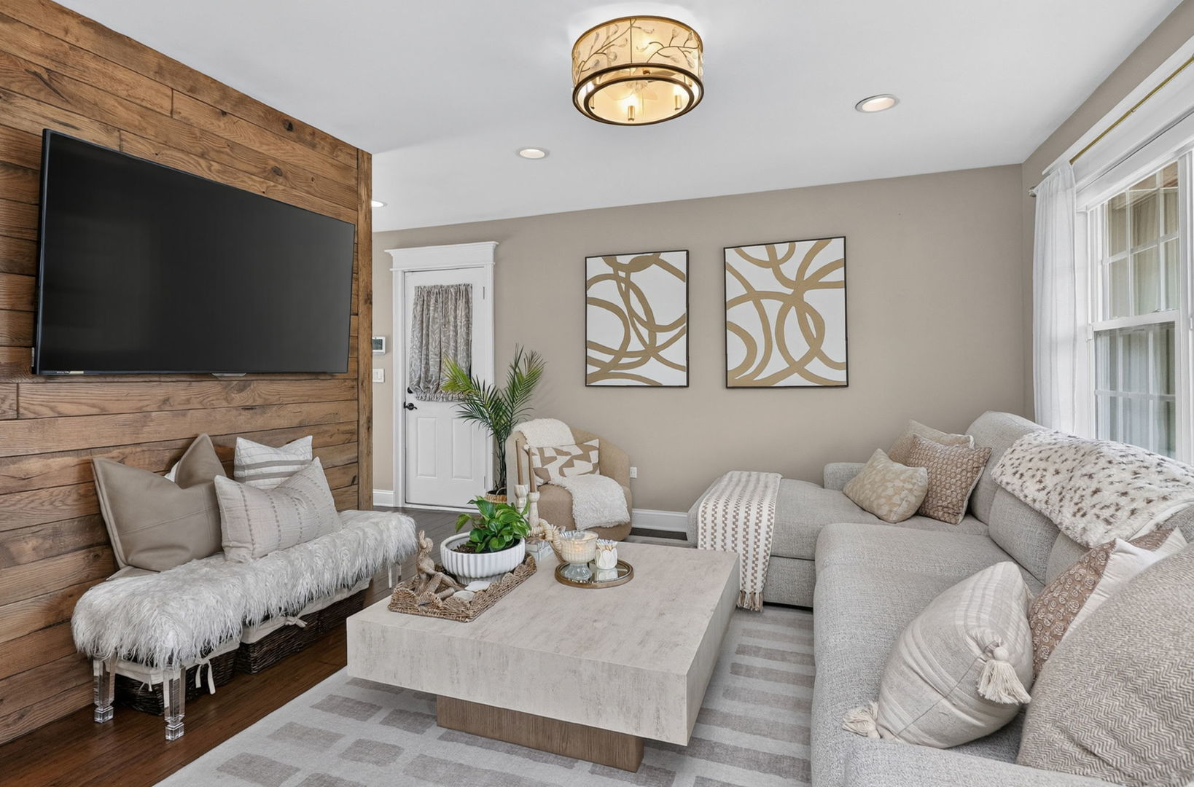
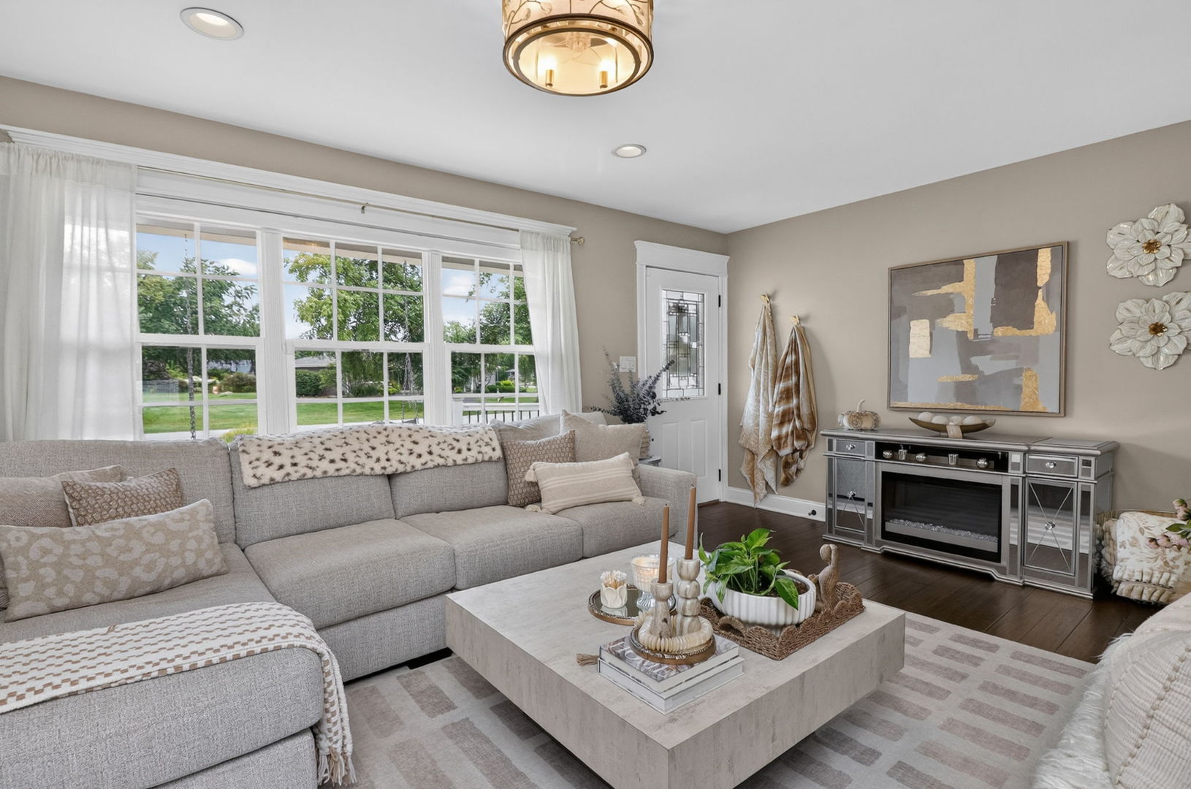
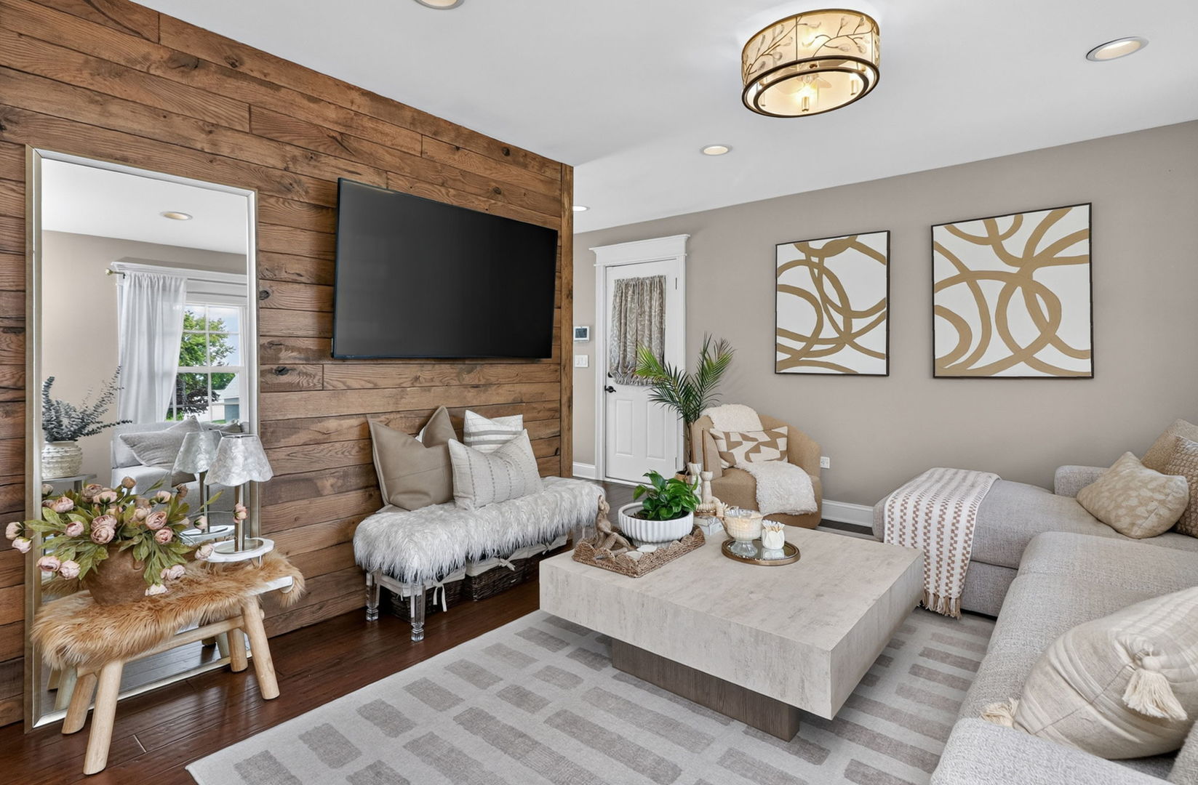
Gorgeously updated 3 bedroom, 3 bathroom RANCH with a 1.5 car garage, finished basement, and incredible outdoor living space! This beautifully maintained home welcomes you with a bright and inviting family room featuring a custom white oak accent wall and recessed lighting. The remodeled kitchen showcases white shaker cabinetry, gold hardware, granite countertops, and stainless steel appliances new in 2025. The primary suite is a relaxing retreat with crown molding and a beautifully updated private bath featuring a deep soaking tub and shower with custom tile. Bedrooms two and three have been thoughtfully updated with white wood shiplap and ceiling fans, while the updated hall bath features a custom vanity and tile shower. The finished basement offers even more space to gather and entertain with a spacious recreation room, remodeled full bath, and showstopping custom wet bar complete with custom cabinetry, wood resin shelving, beverage refrigerator, and wine refrigerator. Step outside and discover a fully fenced backyard designed for entertaining and everyday enjoyment. An expansive 800 sq ft concrete patio with cedar pergola is complemented by a built in outdoor wet bar, custom stained deck, firepit with flagstone surround, and 12x17 shed. Out front, the charming porch with composite decking and an iconic porch swing creates the perfect place to enjoy a quiet morning or unwind at the end of the day. Beautifully updated inside and out, this home offers exceptional living and entertaining space on every level. MULTIPLE OFFERS RECEIVED, BEST AND FINAL DUE BY SUNDAY, SEPTEMBER 20TH AT NOON (12PM).

Save
Ask
Tour
Hide
Share
Listing Snapshot
Price 
$400,000
Days On Site 
11 Days
Bedrooms 
3
Inside Area (SqFt) 
2,464 sqft
Total Baths 
3
Full Baths 
3
Partial Baths 
N/A
Lot Size 
0.44 Acres
Year Built 
N/A
MLS® Number 
12757731
Status 
Active Under Contract
Property Tax 
$6,498
HOA/Condo/Coop Fees 
N/A
Sq Ft Source 
Estimated
Friends & Family
Recent Activity
6 days agoListing updated with changes from the MLS®
6 days agoStatus changed to Active Under Contract
2 weeks agoListing first seen on site
General Features
Acres 
0.44
Attached Garage 
Yes
Direction Faces 
North
Garage 
Yes
Garage Spaces 
1
Parking 
AsphaltGarage Door OpenerAttachedGarage
Parking Spaces 
1
Property Sub Type 
Single Family Residence
Sewer 
Septic Tank
SqFt Below 
1040
SqFt Total 
1039
Style 
Ranch
Utilities 
Cable Available
Water Source 
Well
Interior Features
Appliances 
RangeRefrigeratorWasherDryer
Basement 
Sump PumpFinishedFull
Cooling 
Ceiling Fan(s)Central Air
Electric 
Fuses
Heating 
Natural GasForced Air
Window Features 
Screens
Bedroom 2 
Dimensions - 12X10Level - Main
Bedroom 3 
Dimensions - 10X9Level - Main
Bedroom 4 
Dining Room 
Dimensions - 11X11Level - Main
Family Room 
Kitchen 
Dimensions - 12X12Level - Main
Laundry 
Dimensions - 10X9Level - Basement
Living Room 
Dimensions - 17X11Level - Main
Master Bedroom 
Dimensions - 12X9Level - Main
Recreation Room 
Dimensions - 33X22Level - Basement
Storage 
Dimensions - 14X7Level - Basement
Utility Room-Lower Level 
Dimensions - 18X14Level - Basement
Save
Ask
Tour
Hide
Share
Exterior Features
Construction Details 
Frame
Exterior 
Fire Pit
Fencing 
Fenced
Other Structures 
Outdoor KitchenPergolaShed(s)
Patio And Porch 
DeckPatio
Windows/Doors 
Screens
Community Features
Community Features 
CurbsSidewalksStreet Lights
MLS Area 
New Lenox
School District 
Lincoln-Way Central High School
Township 
New Lenox
Schools
School District
Lincoln-Way Central High School
Elementary School
Cherry Hill Kindergarten Center
Middle School
Alex M Martino Junior High Schoo
High School
Lincoln-Way Central High School
Listing Courtesy of MRED as distributed by MLS Grid of Keller Williams Experience


Based on information submitted to the MLS GRID as of 2026-09-27 09:29 AM UTC. All data is obtained from various sources and may not have been verified by broker or MLS GRID. Supplied Open House Information is subject to change without notice. All information should be independently reviewed and verified for accuracy. Properties may or may not be listed by the office/agent presenting the information.
Last checked: 2026-09-27 09:29 AM UTC
MRED DMCA Copyright Information Copyright © 2026 Midwest Real Estate Data LLC. All rights reserved.

Neighborhood & Commute
Source: Walkscore
Disclosure: Community information and market data powered by Constellation Data Labs. Information is deemed reliable but not guaranteed.
Save
Ask
Tour
Hide
Share