
Search Homes for Sale in Chicago’s Western Suburbs
304 Central AvenueAurora, IL 60506
Mortgage Calculator
Monthly Payment (Est.)
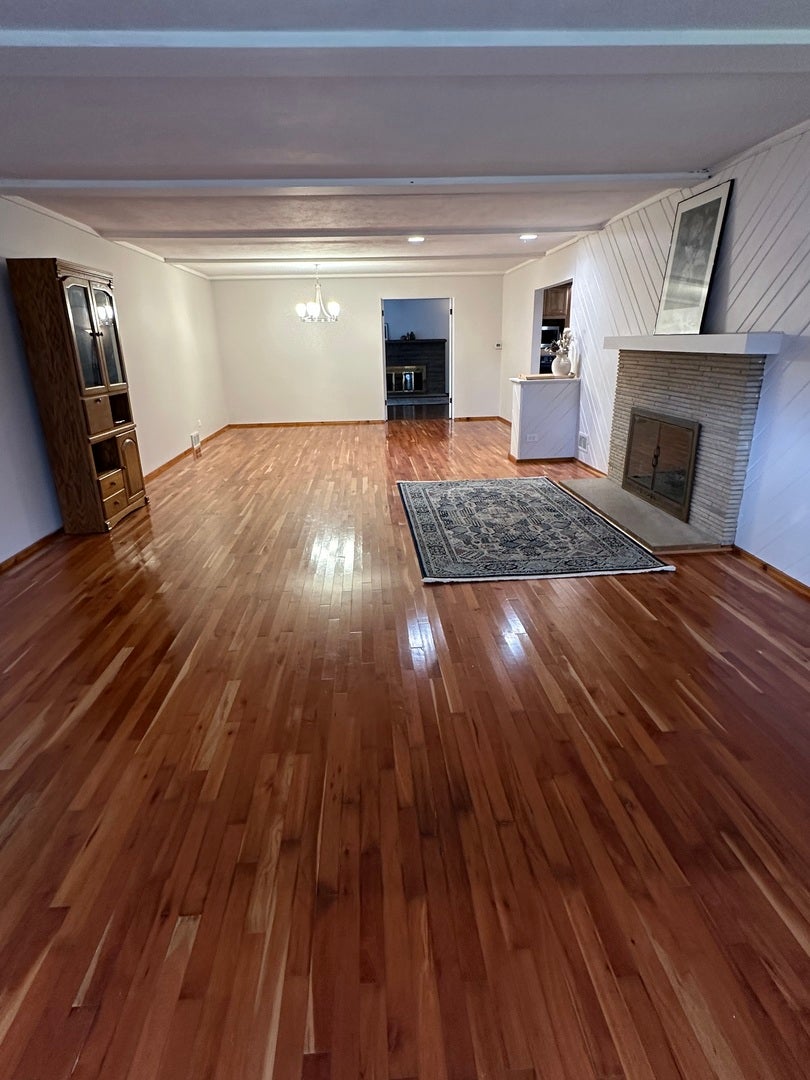
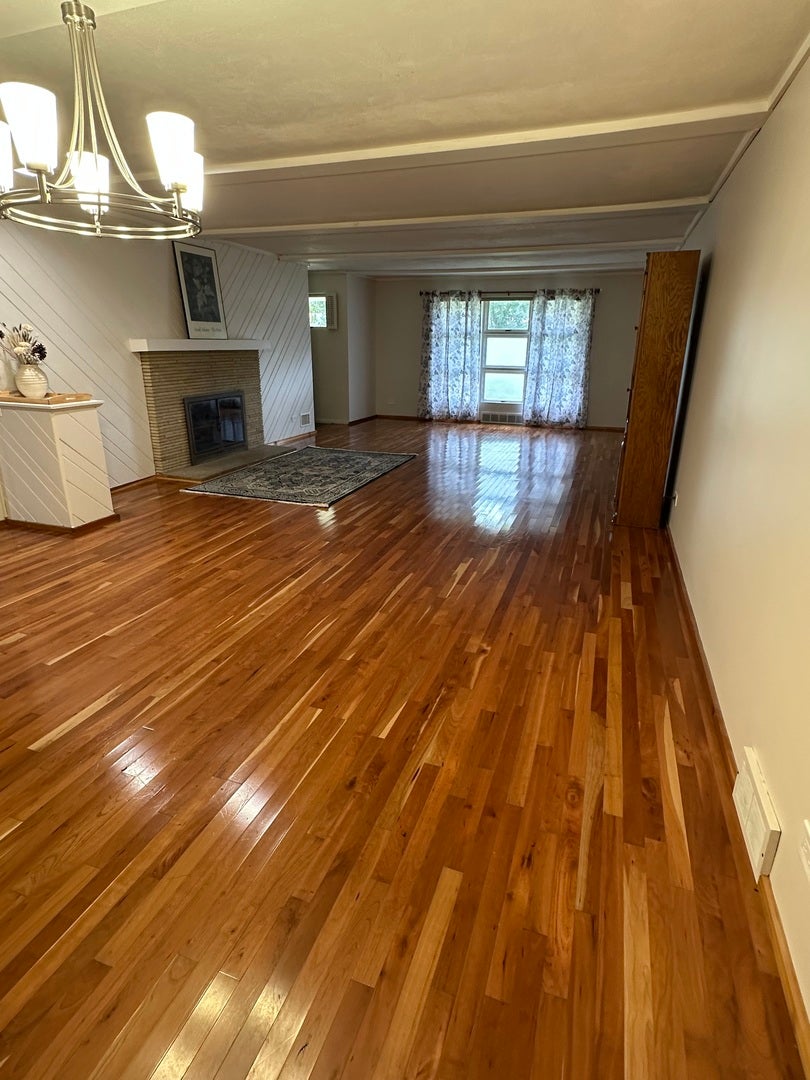
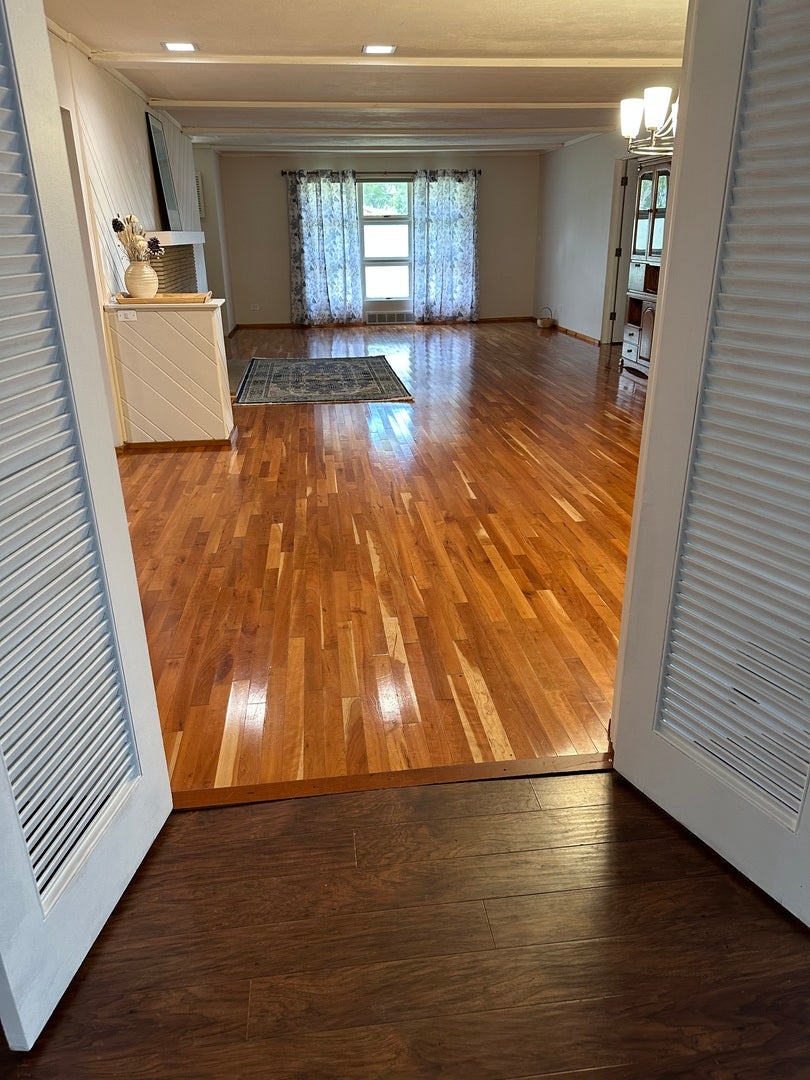
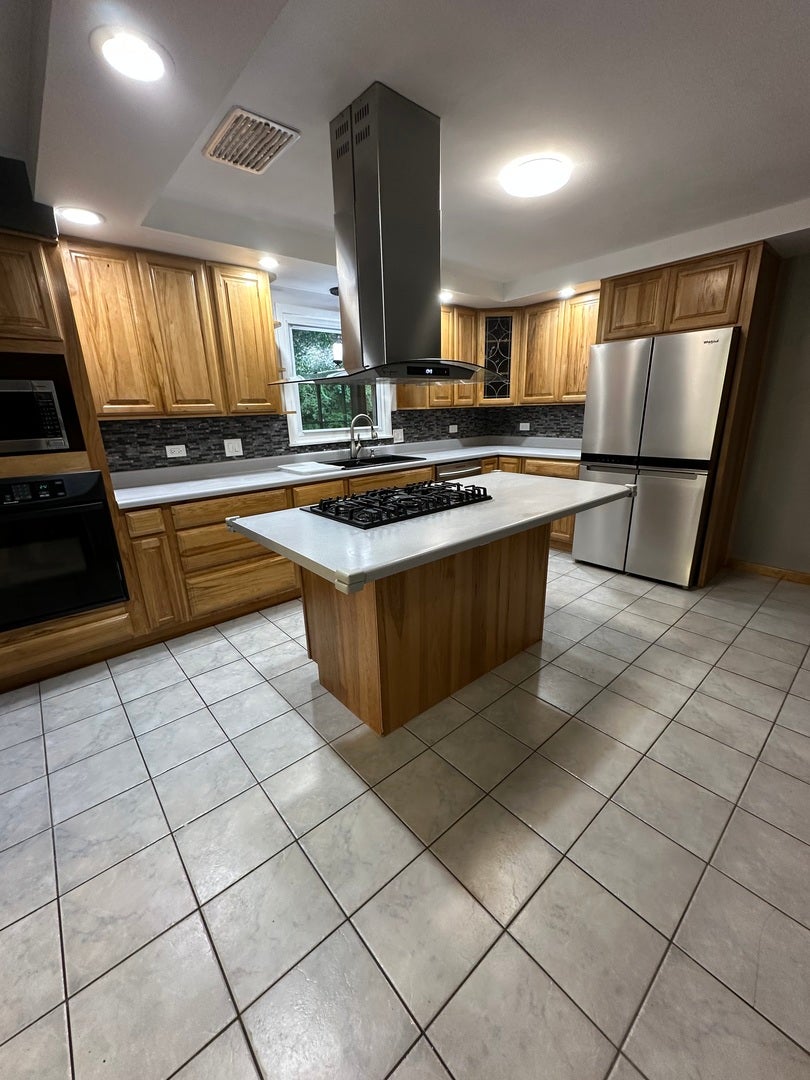
Enter an interest rate to see your estimated monthly payment.If you've been waiting for a mid-century modern ranch just a short walk from Aurora Country Club and Aurora University, come see your new home today. Even in this picturesque neighborhood the classic stone exterior, mature trees, and established landscaping make a statement. Generous living space, abundant natural light, and plenty of character. The classic stone exterior, mature trees, and established landscaping create an inviting setting, while the spacious interior provides a versatile floor plan with room to make it your own. Beautiful hardwood flooring extends through much of the main living area. The expansive living and dining space features a fireplace and large windows, while a second spacious family room offers another fireplace, exposed ceiling beams, and a wall of windows and glass doors overlooking the yard. The generously sized kitchen features extensive wood cabinetry, abundant counter space, a large center island with gas cooktop, stainless-steel refrigerator, recessed lighting, and plenty of room for cooking and entertaining. Spacious bedrooms provide excellent closet space, including double closets and built-in storage. The home also offers two full bathrooms, a dedicated laundry/utility room with additional shelving, and an attached two-car garage.
| a month ago | Listing updated with changes from the MLS® | |
| a month ago | Status changed to Active Under Contract | |
| a month ago | Listing first seen on site |

Based on information submitted to the MLS GRID as of 2026-10-16 03:03 AM UTC. All data is obtained from various sources and may not have been verified by broker or MLS GRID. Supplied Open House Information is subject to change without notice. All information should be independently reviewed and verified for accuracy. Properties may or may not be listed by the office/agent presenting the information.
Last checked: 2026-10-16 03:03 AM UTC
MRED DMCA Copyright Information Copyright © 2026 Midwest Real Estate Data LLC. All rights reserved.
Did you know? You can invite friends and family to your search. They can join your search, rate and discuss listings with you.