O'Neil Property Group
Save
Ask
Tour
Hide
Share
$375,000
16 Days On Site

510 Grove Street
Wood Dale, IL 60191

For Sale|Single Family Residence|Active
3
Beds
1
Total Bath
1
Full Bath
1,912
SqFt
$196
/SqFt
1952
Built
County:
DuPage
Listing Courtesy of MRED as distributed by MLS Grid of Fulton Grace Realty
510 Grove Street510 Grove Street510 Grove Street510 Grove Street
Save
Ask
Tour
Hide
Share

Mortgage Calculator

Monthly Payment (Est.)

Enter an interest rate to see your estimated monthly payment.
Calculator powered by Showcase IDX, a Constellation1 Company. Copyright ©2026 Information is deemed reliable but not guaranteed.

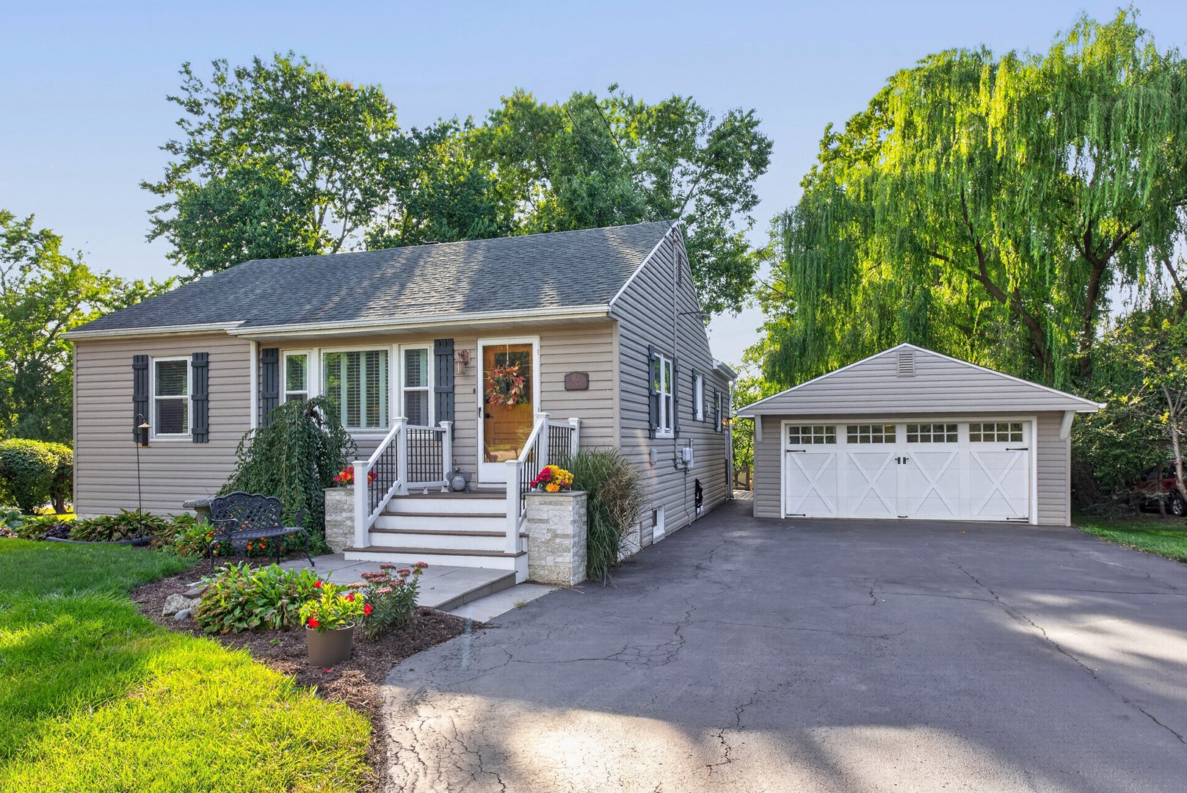
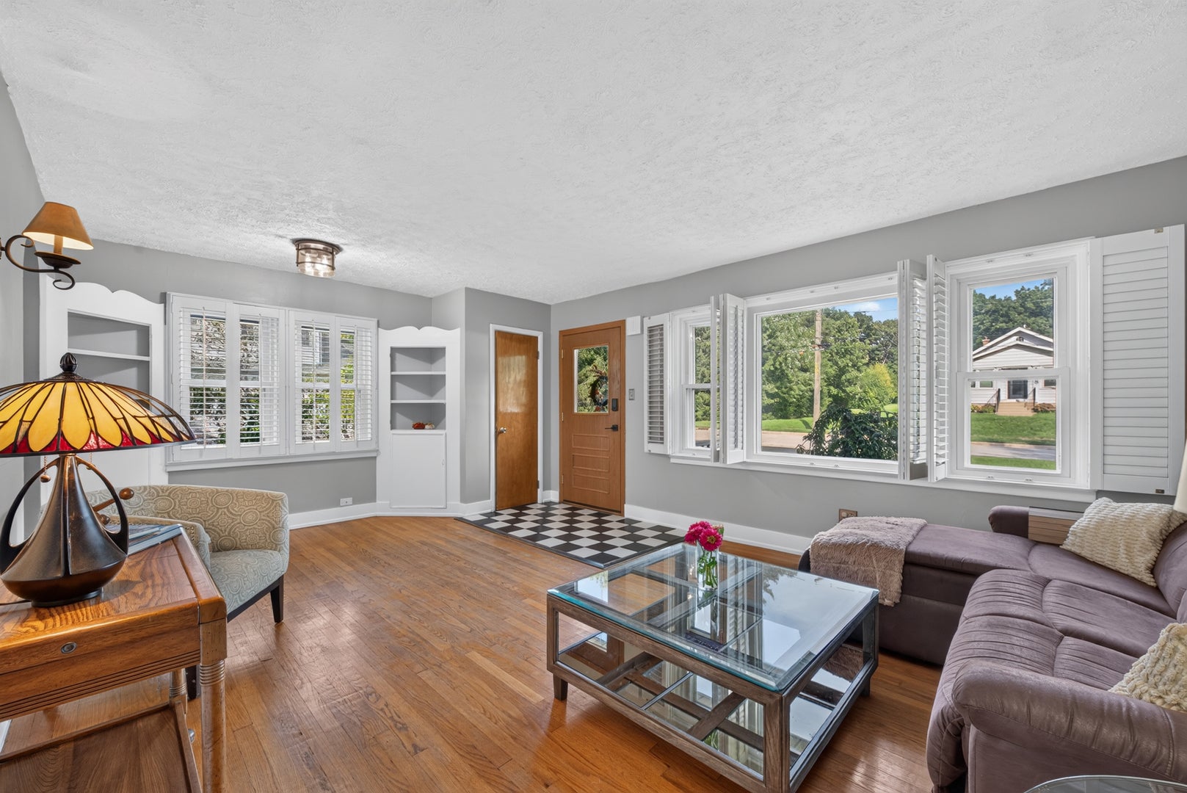
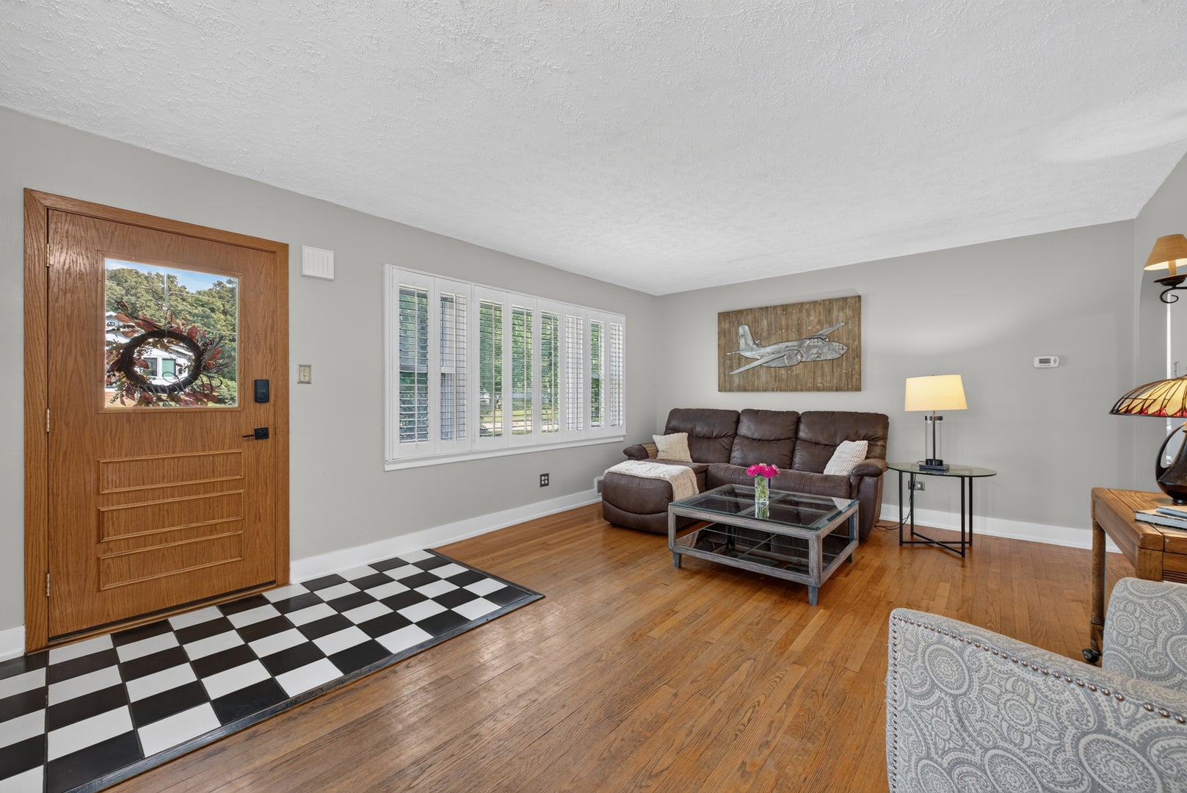
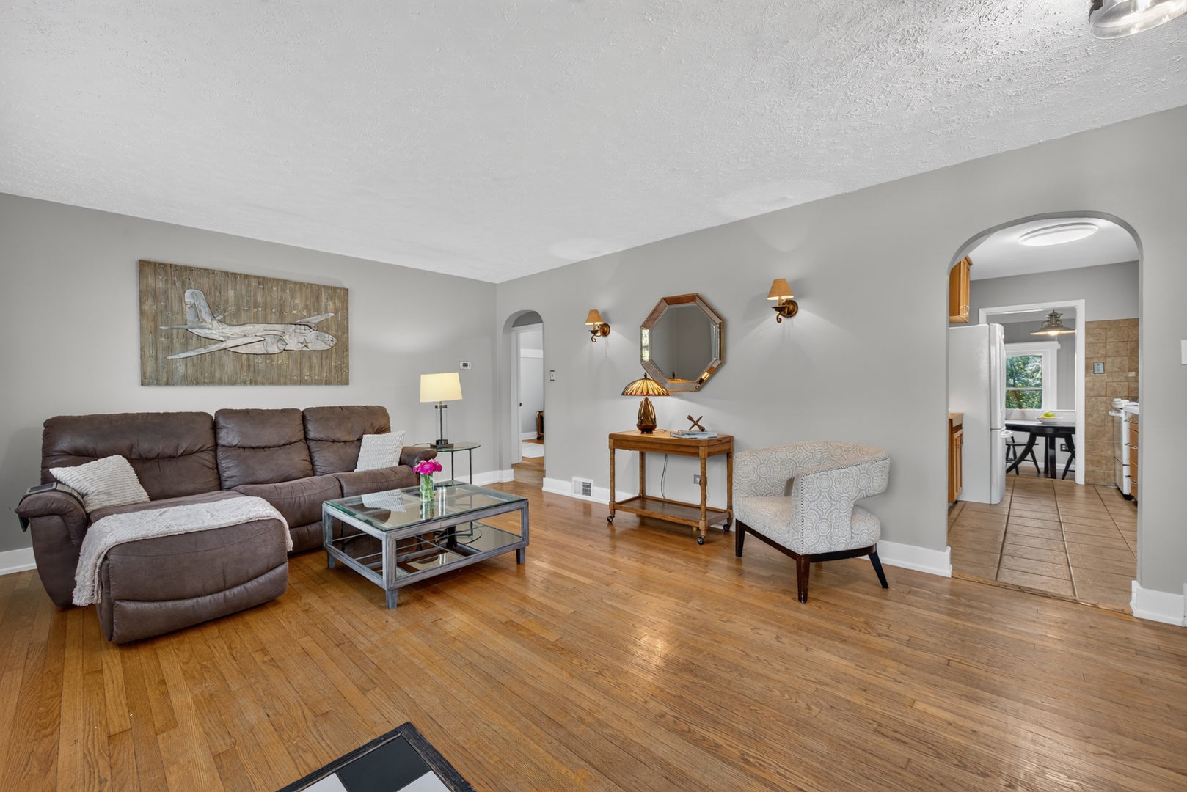
Price improvement! Priced to sell.Welcome to this charming home with stunning curb appeal, generous living space, and a fantastic location! The main level features three bedrooms, an updated bathroom, and hardwood floors throughout, with the exception of the kitchen. The kitchen offers updated cabinets and a cozy dining nook for added functionality. In the living room, a delightful reading nook with built-ins and plantation shutters adds warmth and character. The fully finished lower level provides additional living space, including a fourth bedroom and room to easily add a second bathroom. Enjoy the home as it is, or explore the possibilities for the future. The expansive attic offers excellent storage and the opportunity to add a dormer for even more living space. Triple-pane windows provide additional comfort and efficiency throughout the home. HVAC system newer 2020. Outside, a large deck overlooks the impressive 92 x166 lot just over 0.35 acre! The oversized 2.5-car detached garage offers plenty of room for vehicles and storage. Walk to the Metra station, The Beach Waterpark, biking and walking trails at the Wood Dale Reservoir, the library, City Hall, police station, and park district. Conveniently located near I-390. This home offers comfort, space, and flexibility for years to come!

Save
Ask
Tour
Hide
Share
Listing Snapshot
Price 
$375,000
Days On Site 
16 Days
Bedrooms 
3
Inside Area (SqFt) 
1,912 sqft
Total Baths 
1
Full Baths 
1
Partial Baths 
N/A
Lot Size 
0.35 Acres
Year Built 
1952
MLS® Number 
12757751
Status 
Active
Property Tax 
N/A
HOA/Condo/Coop Fees 
N/A
Sq Ft Source 
N/A
Friends & Family
Recent Activity
4 days agoListing updated with changes from the MLS®
4 days agoPrice changed to $375,000
4 days agoStatus changed to Active
2 weeks agoListing first seen on site
General Features
Acres 
0.35
Garage 
Yes
Garage Spaces 
2
Parking 
AsphaltGarage Door OpenerDetachedGarage
Parking Spaces 
2
Property Sub Type 
Single Family Residence
Sewer 
Public Sewer
SqFt Below 
896
SqFt Total 
1016
Style 
Ranch
Water Source 
Public
Interior Features
Appliances 
RangeDishwasherRefrigeratorWasherDryer
Basement 
FinishedFull
Cooling 
Central Air
Flooring 
Hardwood
Heating 
Natural Gas
Window Features 
Triple Pane Windows
Attic 
Dimensions - 32X25
Bedroom 2 
Dimensions - 11X11Level - Main
Bedroom 3 
Dimensions - 9X11Level - Main
Bedroom 4 
Dimensions - 12X14Level - Basement
Dining Room 
Dimensions - 10X8Level - Main
Family Room 
Dimensions - 18X12Level - Basement
Kitchen 
Dimensions - 8X14Level - MainDescription - Galley
Laundry 
Dimensions - 14X12Level - Basement
Living Room 
Dimensions - 21X14Level - Main
Master Bedroom 
Dimensions - 11X10Level - Main
Recreation Room 
Dimensions - 16X13Level - Basement
Save
Ask
Tour
Hide
Share
Exterior Features
Construction Details 
Vinyl Siding
Windows/Doors 
Triple Pane Windows
Community Features
Community Features 
ParkPool
MLS Area 
Wood Dale
School District 
Fenton High School
Township 
Addison
Schools
School District
Fenton High School
Elementary School
Westview Elementary School
Middle School
Wood Dale Junior High School
High School
Fenton High School
Listing Courtesy of MRED as distributed by MLS Grid of Fulton Grace Realty


Based on information submitted to the MLS GRID as of 2026-09-28 11:56 AM UTC. All data is obtained from various sources and may not have been verified by broker or MLS GRID. Supplied Open House Information is subject to change without notice. All information should be independently reviewed and verified for accuracy. Properties may or may not be listed by the office/agent presenting the information.
Last checked: 2026-09-28 11:56 AM UTC
MRED DMCA Copyright Information Copyright © 2026 Midwest Real Estate Data LLC. All rights reserved.

Neighborhood & Commute
Source: Walkscore
Disclosure: Community information and market data powered by Constellation Data Labs. Information is deemed reliable but not guaranteed.
Save
Ask
Tour
Hide
Share