O'Neil Property Group
Save
Ask
Tour
Hide
Share
$190,000
17 Days On Site

3312 90th Ave Court W
Rock Island, IL 61201

Single Family Residence|Pending
3
Beds
2
Total Baths
2
Full Baths
1,292
SqFt
$147
/SqFt
1978
Built
County:
Rock Island
Listing Courtesy of MRED as distributed by MLS Grid of Ruhl&Ruhl REALTORS Moline
3312 90th Ave Court W3312 90th Ave Court W3312 90th Ave Court W3312 90th Ave Court W
Save
Ask
Tour
Hide
Share

Mortgage Calculator

Monthly Payment (Est.)

Enter an interest rate to see your estimated monthly payment.
Calculator powered by Showcase IDX, a Constellation1 Company. Copyright ©2026 Information is deemed reliable but not guaranteed.

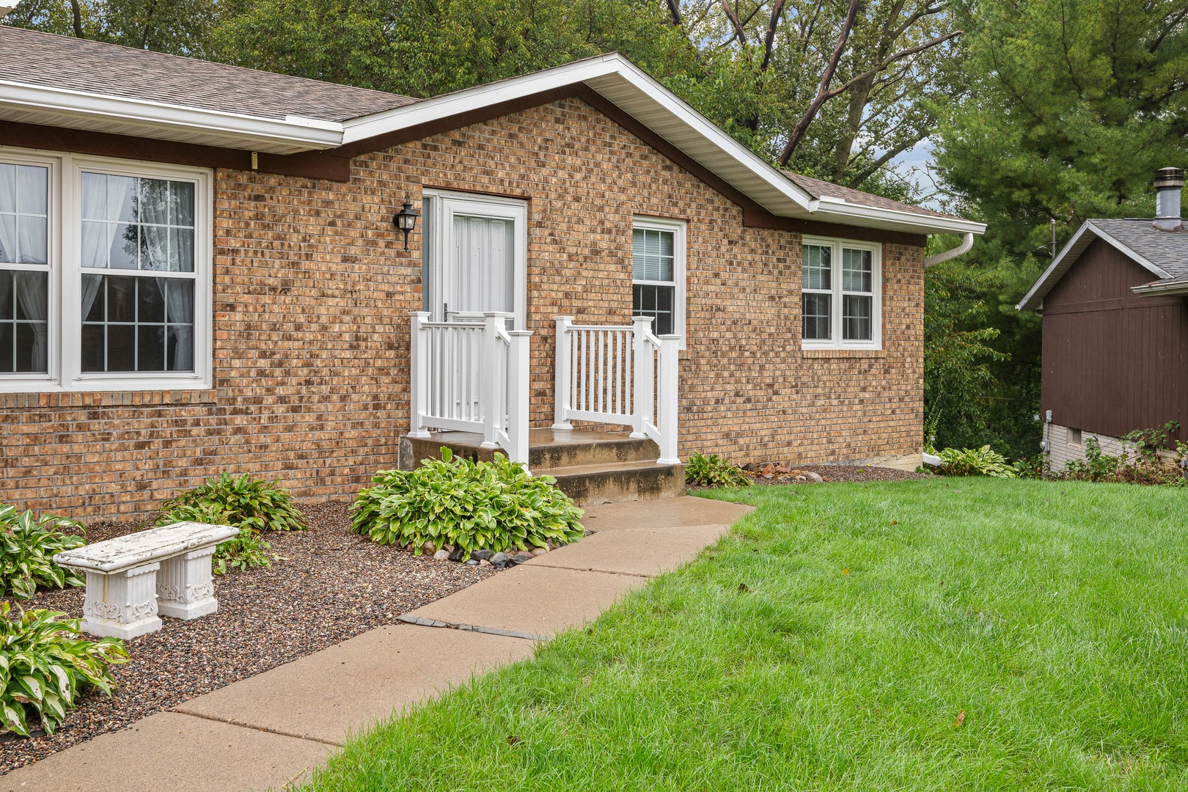
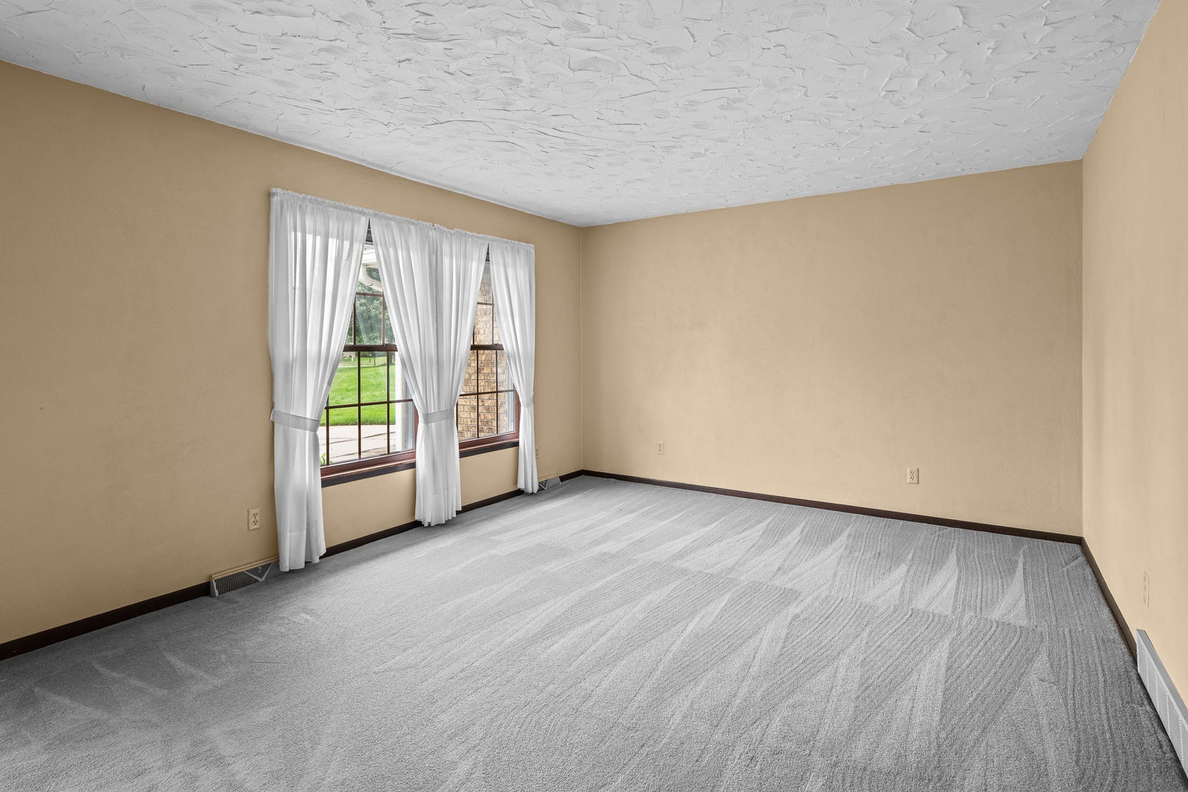
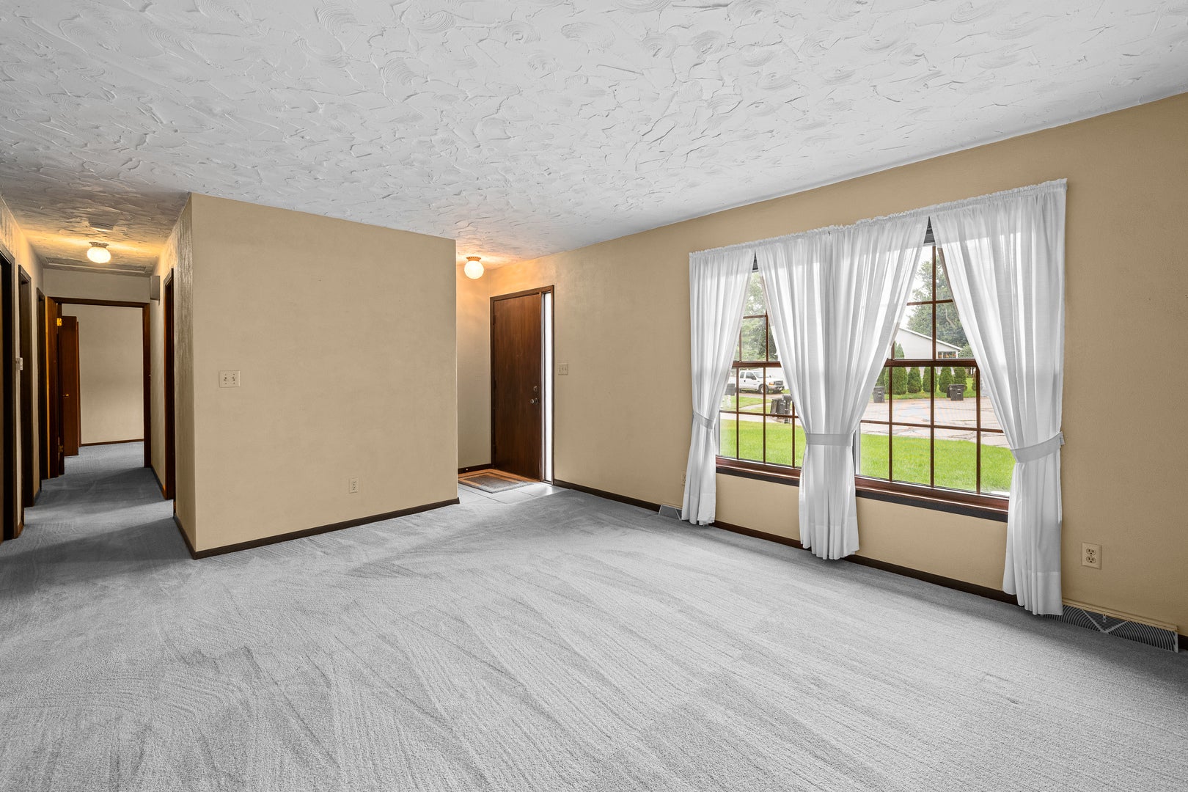
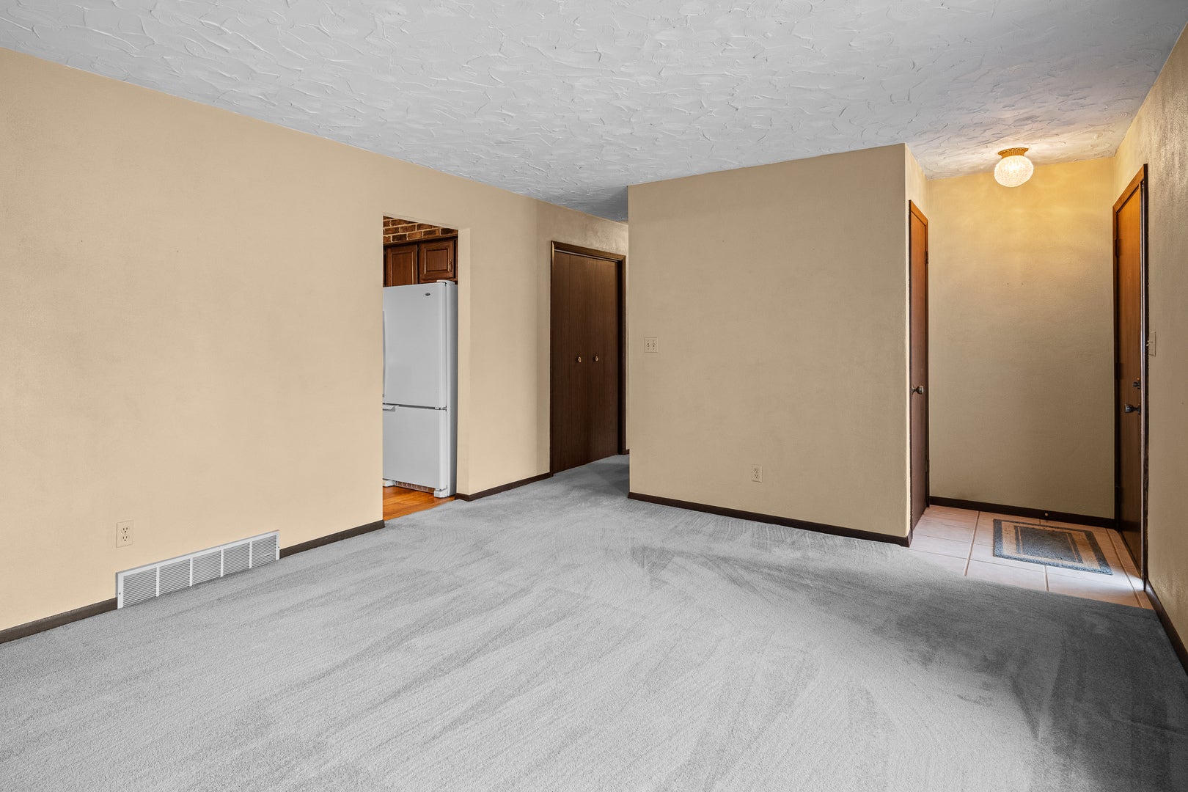
Squeaky CLEAN ONE OWNER RANCH in the popular HIGHLAND SPRINGS addition. This 3 bedroom, 2 bath home is an empty palette just waiting for you to make it your own. Features a large living room AND a main floor family room with beamed ceiling and FIREPLACE . The kitchen is ideal for holiday get-togethers with lots of space for meal prep. 3 bedrooms, all on the main floor with 2 full baths. The primary bedroom has a private bath. Sliders from the family room lead to a large DECK that overlooks the PRIVATE FENCED rear yard. The WALK-OUT basement is ready for you to make it your own with endless possibilities. The home has a two car ATTACHED GARAGE and sits at the end of a quiet CUL-DE-SAC. There's a list of updates and improvements: Roof 2016, water heater 2016, windows 2015, electric panel 2019, patio door BL 2022, front storm door 2020, garage door 2017, range/oven 2026, refrigerator 2017. This home has BEEN PAMPERED! Average utilities $105/month

Save
Ask
Tour
Hide
Share
Listing Snapshot
Price 
$190,000
Days On Site 
17 Days
Bedrooms 
3
Inside Area (SqFt) 
1,292 sqft
Total Baths 
2
Full Baths 
2
Partial Baths 
N/A
Lot Size 
0.3 Acres
Year Built 
1978
MLS® Number 
12757752
Status 
Pending
Property Tax 
$3,931
HOA/Condo/Coop Fees 
N/A
Sq Ft Source 
Assessor
Friends & Family
Recent Activity
2 weeks agoListing updated with changes from the MLS®
2 weeks agoStatus changed to Pending
2 weeks agoListing first seen on site
General Features
Acres 
0.3
Attached Garage 
Yes
Foundation 
Concrete Perimeter
Garage 
Yes
Garage Spaces 
2
Parking 
Garage Door OpenerAttachedGarage
Parking Spaces 
2
Property Sub Type 
Single Family Residence
Sewer 
Public Sewer
SqFt Total 
1292
Style 
Ranch
Water Source 
Public
Interior Features
Appliances 
RangeDishwasherRefrigeratorWasherDryerDisposal
Basement 
UnfinishedFullWalk-Out Access
Cooling 
Central Air
Fireplace 
Yes
Fireplace Features 
Family RoomWood Burning
Fireplaces 
1
Heating 
Natural Gas
Window Features 
Double Pane Windows
Bedroom 2 
Dimensions - 10X13Level - Main
Bedroom 3 
Dimensions - 09X10Level - Main
Bedroom 4 
Dining Room 
Family Room 
Dimensions - 12X20Level - Main
Kitchen 
Dimensions - 12X16Level - MainDescription - Eating Area-Table Space
Laundry 
Dimensions - 10X10Level - Basement
Living Room 
Dimensions - 13X16Level - Main
Master Bedroom 
Dimensions - 10X14Level - Main
Save
Ask
Tour
Hide
Share
Exterior Features
Construction Details 
Brick
Fencing 
Fenced
Lot Features 
Cul-De-Sac
Other Structures 
Shed(s)
Patio And Porch 
DeckPatio
Roof 
Asphalt
Windows/Doors 
Double Pane Windows
Community Features
MLS Area 
Rock Island
School District 
41
Township 
Blackhawk
Schools
School District
41
Elementary School
Unknown
Middle School
Unknown
High School
Unknown
Listing Courtesy of MRED as distributed by MLS Grid of Ruhl&Ruhl REALTORS Moline


Based on information submitted to the MLS GRID as of 2026-10-10 03:07 PM UTC. All data is obtained from various sources and may not have been verified by broker or MLS GRID. Supplied Open House Information is subject to change without notice. All information should be independently reviewed and verified for accuracy. Properties may or may not be listed by the office/agent presenting the information.
Last checked: 2026-10-10 03:07 PM UTC
MRED DMCA Copyright Information Copyright © 2026 Midwest Real Estate Data LLC. All rights reserved.

Neighborhood & Commute
Source: Walkscore
Disclosure: Community information and market data powered by Constellation Data Labs. Information is deemed reliable but not guaranteed.
Save
Ask
Tour
Hide
Share