
Search Homes for Sale in Chicago’s Western Suburbs
16243 W Blackhawk DriveLockport, IL 60441
Mortgage Calculator
Monthly Payment (Est.)
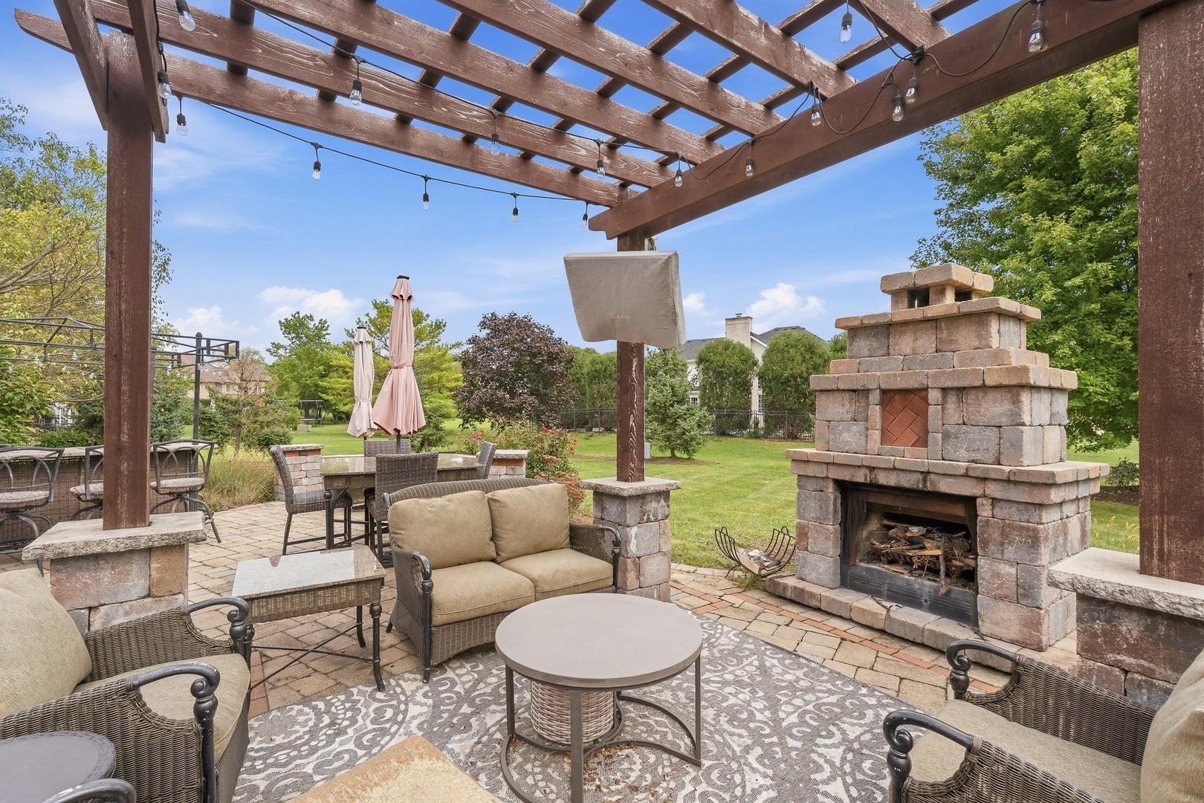
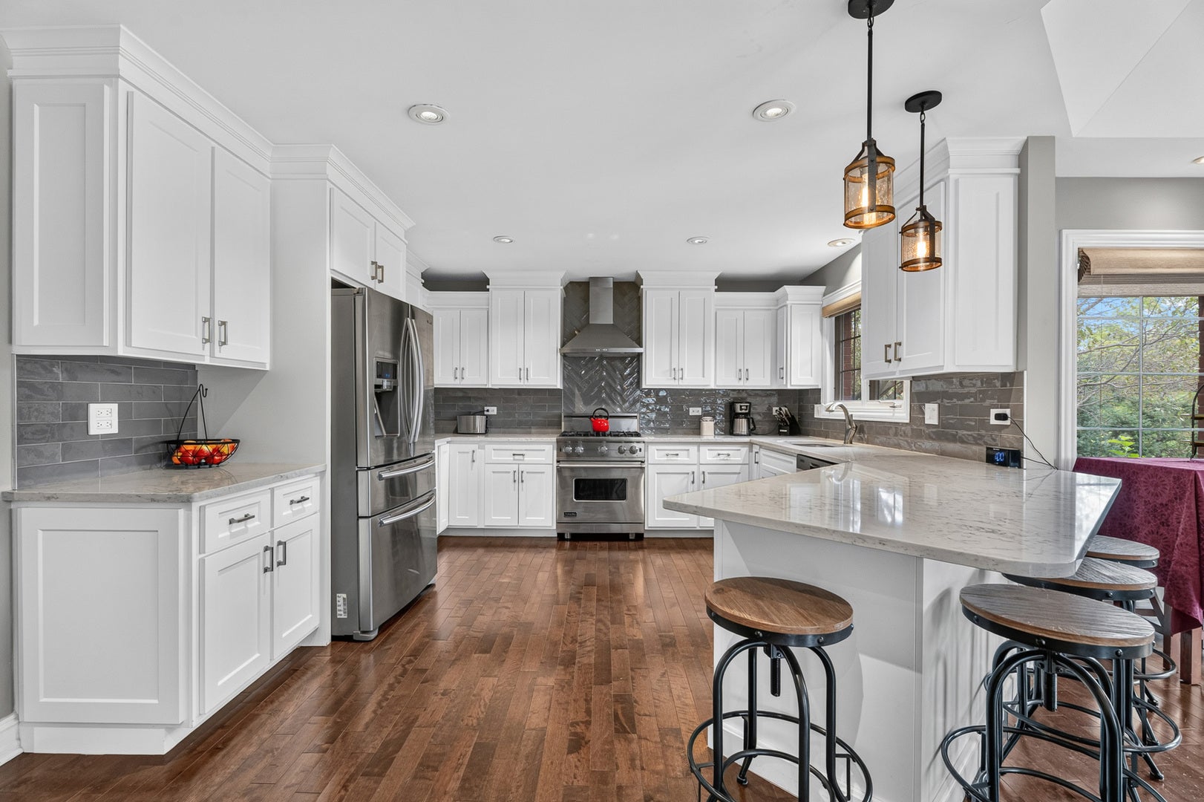
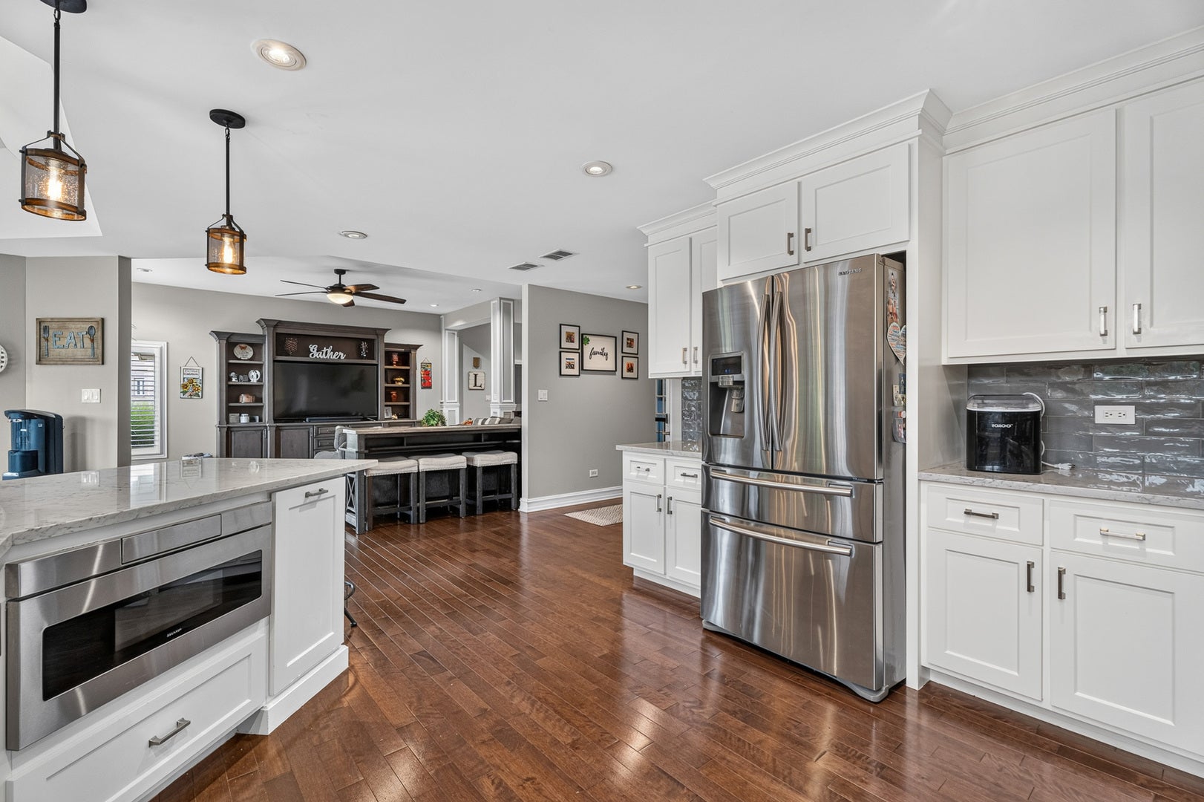
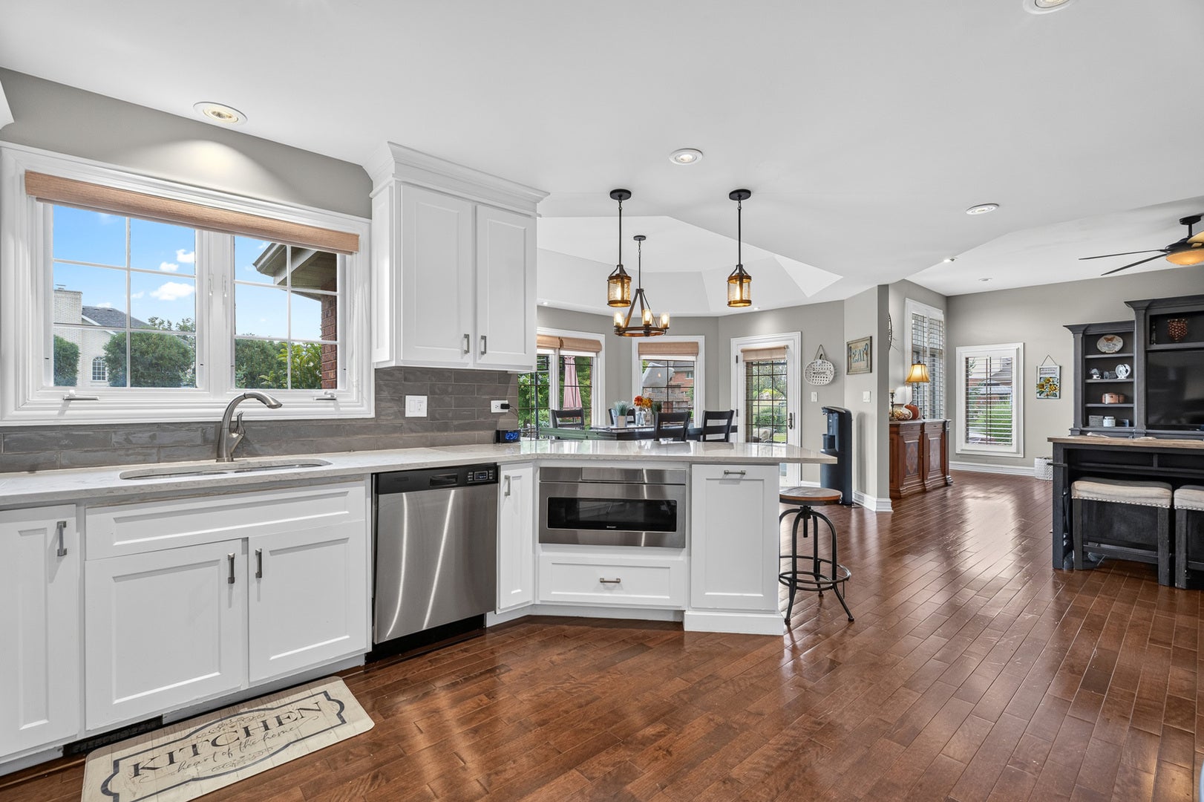
Enter an interest rate to see your estimated monthly payment.Welcome to this stunning, beautifully appointed and thoughtfully updated all-brick ranch, ideally situated in the prestigious Thunder Hill community of Broken Arrow Golf Club. From the moment you enter the welcoming foyer, extensive custom millwork and refined architectural details set the tone for this exceptional home. Double doors open to a versatile main-level office or additional bedroom, while the sun-filled great room showcases a custom built-in entertainment center and provides an inviting space for both everyday living and entertaining. The beautifully updated kitchen is a showpiece, featuring 42-inch white cabinetry with crown molding, quartz countertops, subway tile backsplash, breakfast bar, and a spacious breakfast area with direct access to the spectacular outdoor living space. Step outside to an expansive paver patio with a pergola, fireplace, and bar, all overlooking the generous sized backyard-an incredible setting for entertaining or relaxing outdoors. The luxurious master suite is a private retreat featuring a tray ceiling, walk-in closet, and spa-inspired bath with dual raised vanities, whirlpool tub, separate shower, and private water closet. There are two additional bedrooms, while the beautifully updated hall bath features a raised quartz vanity. A stylish powder room with a decorative accent wall and a convenient main-level laundry room with utility sink and closet complete the main level. Plantation shutters throughout add another layer of timeless elegance. The fully finished basement, completed in 2019, dramatically expands the living space and is designed for entertaining or related living, featuring luxury vinyl plank flooring, a spacious recreation room, wet bar with ice maker and beverage refrigerator, full bath, fifth bedroom, and an abundance of storage. Car enthusiasts will appreciate the impressive three-car heated garage with epoxy flooring, new garage door, and approximately 1,200 sq. ft. of elevated storage combined with a 5,000-lb.-capacity material lift. Additional updates include a new furnace and air conditioner in 2023 and humidifier in 2023. Offering exceptional indoor and outdoor living, sophisticated finishes, generous space, and a coveted location within the Broken Arrow golf course community, this remarkable ranch delivers luxury, comfort, and timeless style in one extraordinary home.
| a week ago | Listing updated with changes from the MLS | |
| a week ago | Status changed to Active | |
| 2 weeks ago | Price changed to $724,900 | |
| a month ago | Listing first seen on site |

Based on information submitted to the MLS GRID as of 2026-10-24 11:41 AM UTC. All data is obtained from various sources and may not have been verified by broker or MLS GRID. Supplied Open House Information is subject to change without notice. All information should be independently reviewed and verified for accuracy. Properties may or may not be listed by the office/agent presenting the information.
Last checked: 2026-10-24 11:41 AM UTC
MRED DMCA Copyright Information Copyright © 2026 Midwest Real Estate Data LLC. All rights reserved.
Did you know? You can invite friends and family to your search. They can join your search, rate and discuss listings with you.