
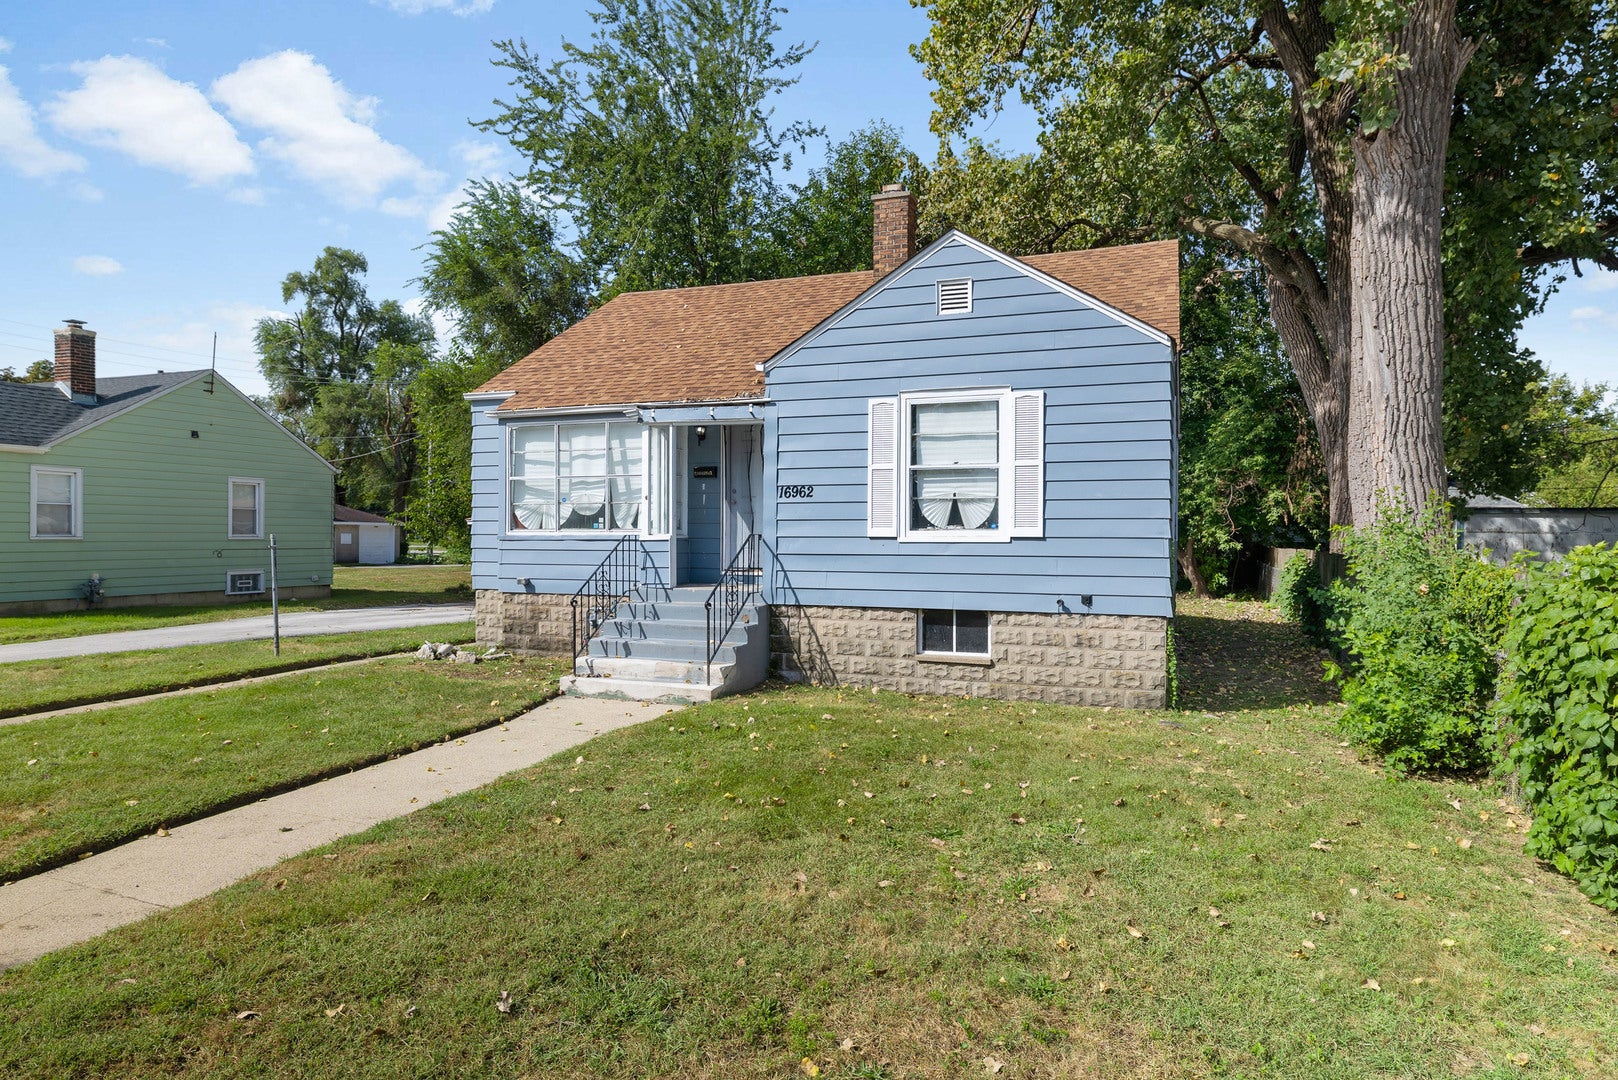
16962 Page AvenueHazel Crest, IL 60429
Mortgage Calculator
Monthly Payment (Est.)
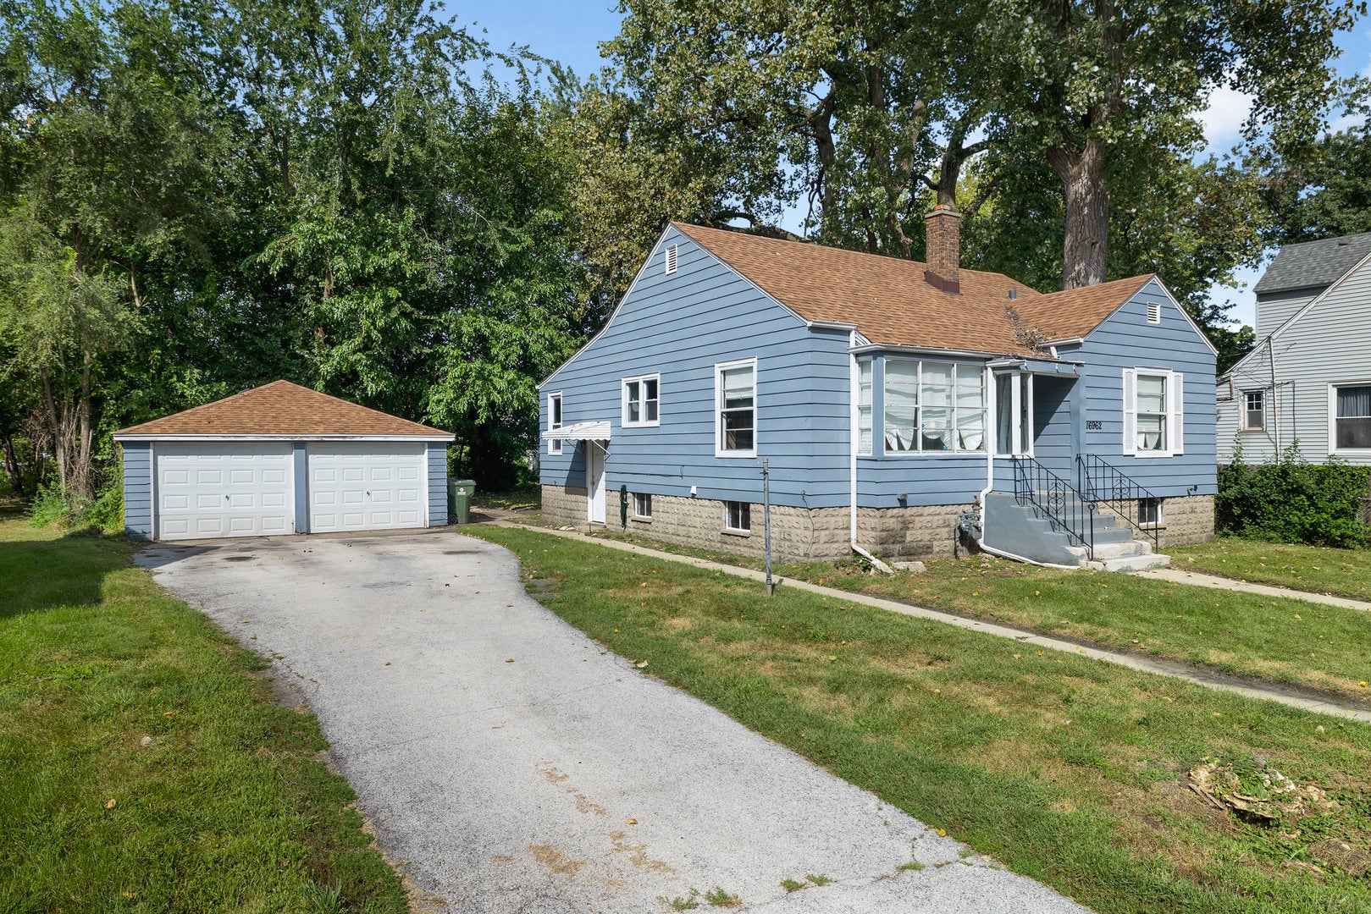
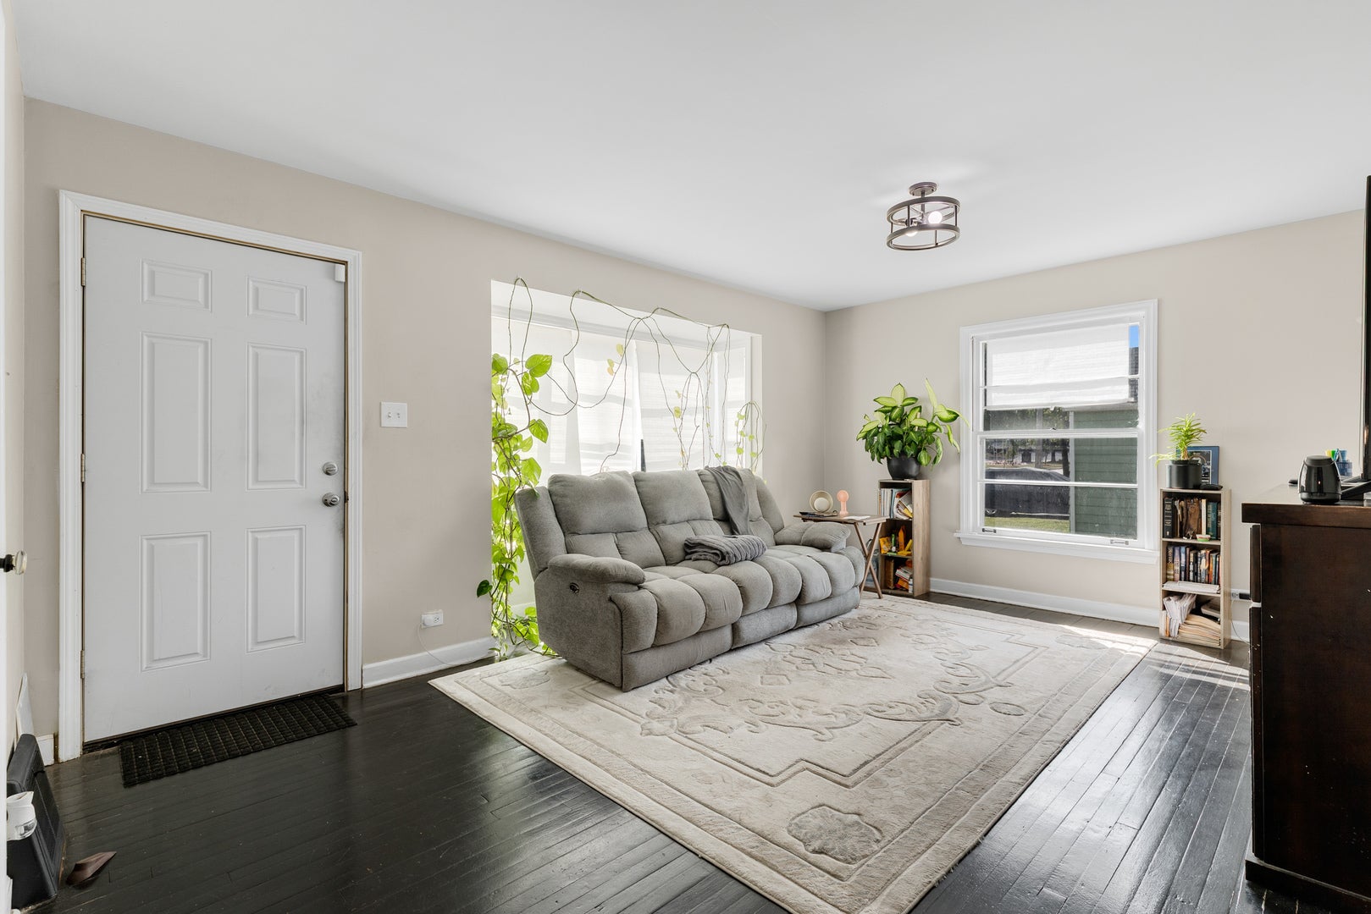
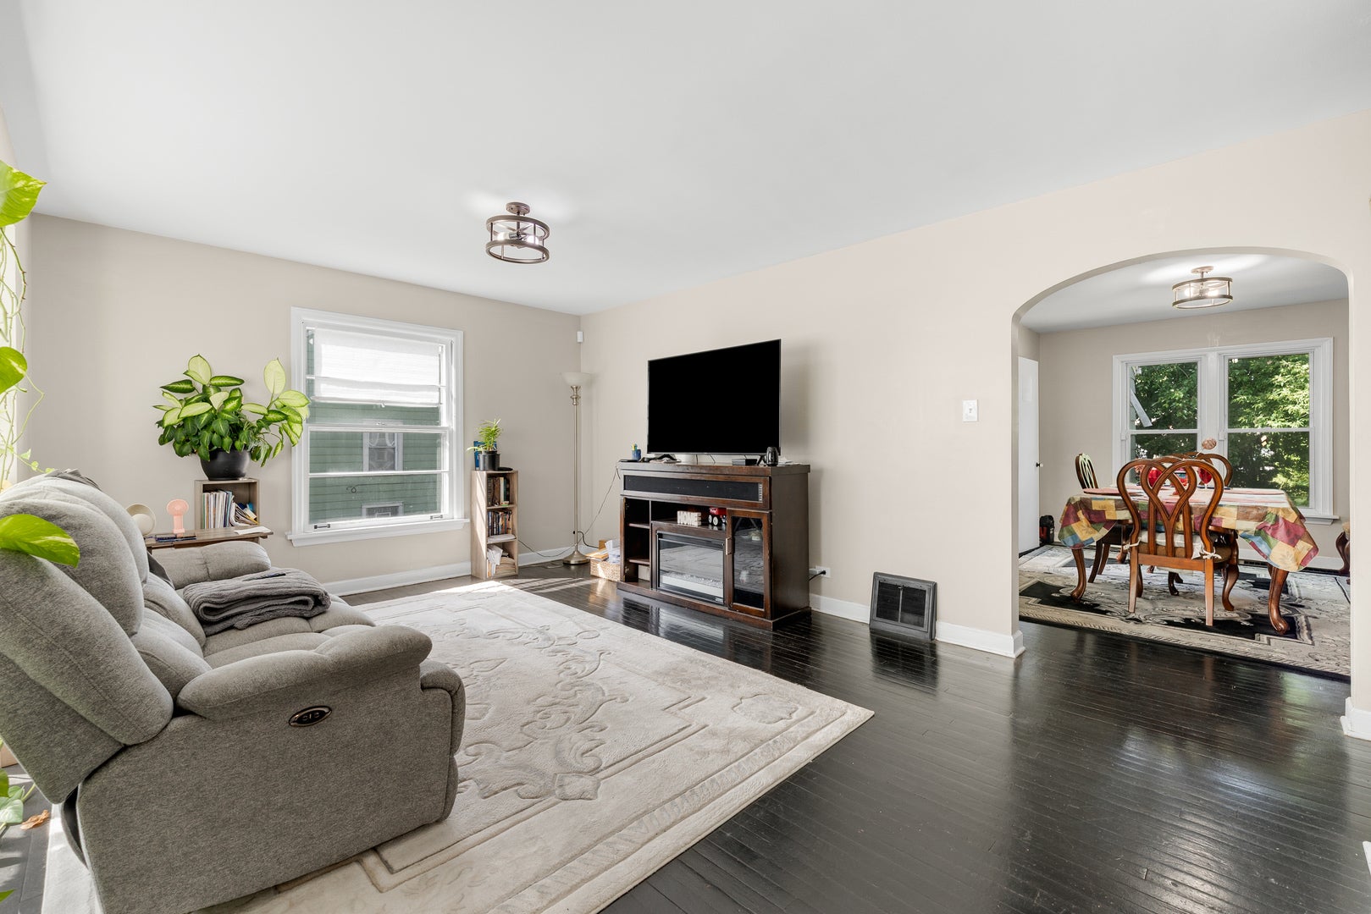
Enter an interest rate to see your estimated monthly payment.Investor opportunity in Hazel Crest! This 2-bedroom, 1-bath home features a versatile bonus room that can be used as an additional bedroom, home office, or walk-in closet. The property underwent a rehab in 2022, including newer furnace, A/C, roof, and windows. Currently tenant-occupied at $2,000 per month, providing immediate rental income for the next owner. Great opportunity for investors looking to add a cash-flowing property to their portfolio. This property is part of a portfolio sale - can be sold individually or together as a portfolio. All single family homes in this portfolio are tenant-occupied. These cash-flowing properties are located in Hazel Crest (3 properties), Lansing (1 property), Calumet City (1 property), and Glenwood (1 property). Contact listing agent for this investment or addresses and details for the other available properties.
| 5 days ago | Listing updated with changes from the MLS® | |
| 5 days ago | Status changed to Active | |
| 2 weeks ago | Price changed to $129,900 | |
| 2 weeks ago | Listing first seen on site |

Based on information submitted to the MLS GRID as of 2026-09-26 10:49 AM UTC. All data is obtained from various sources and may not have been verified by broker or MLS GRID. Supplied Open House Information is subject to change without notice. All information should be independently reviewed and verified for accuracy. Properties may or may not be listed by the office/agent presenting the information.
Last checked: 2026-09-26 10:49 AM UTC
MRED DMCA Copyright Information Copyright © 2026 Midwest Real Estate Data LLC. All rights reserved.
Did you know? You can invite friends and family to your search. They can join your search, rate and discuss listings with you.