
Search Homes for Sale in Chicago’s Western Suburbs
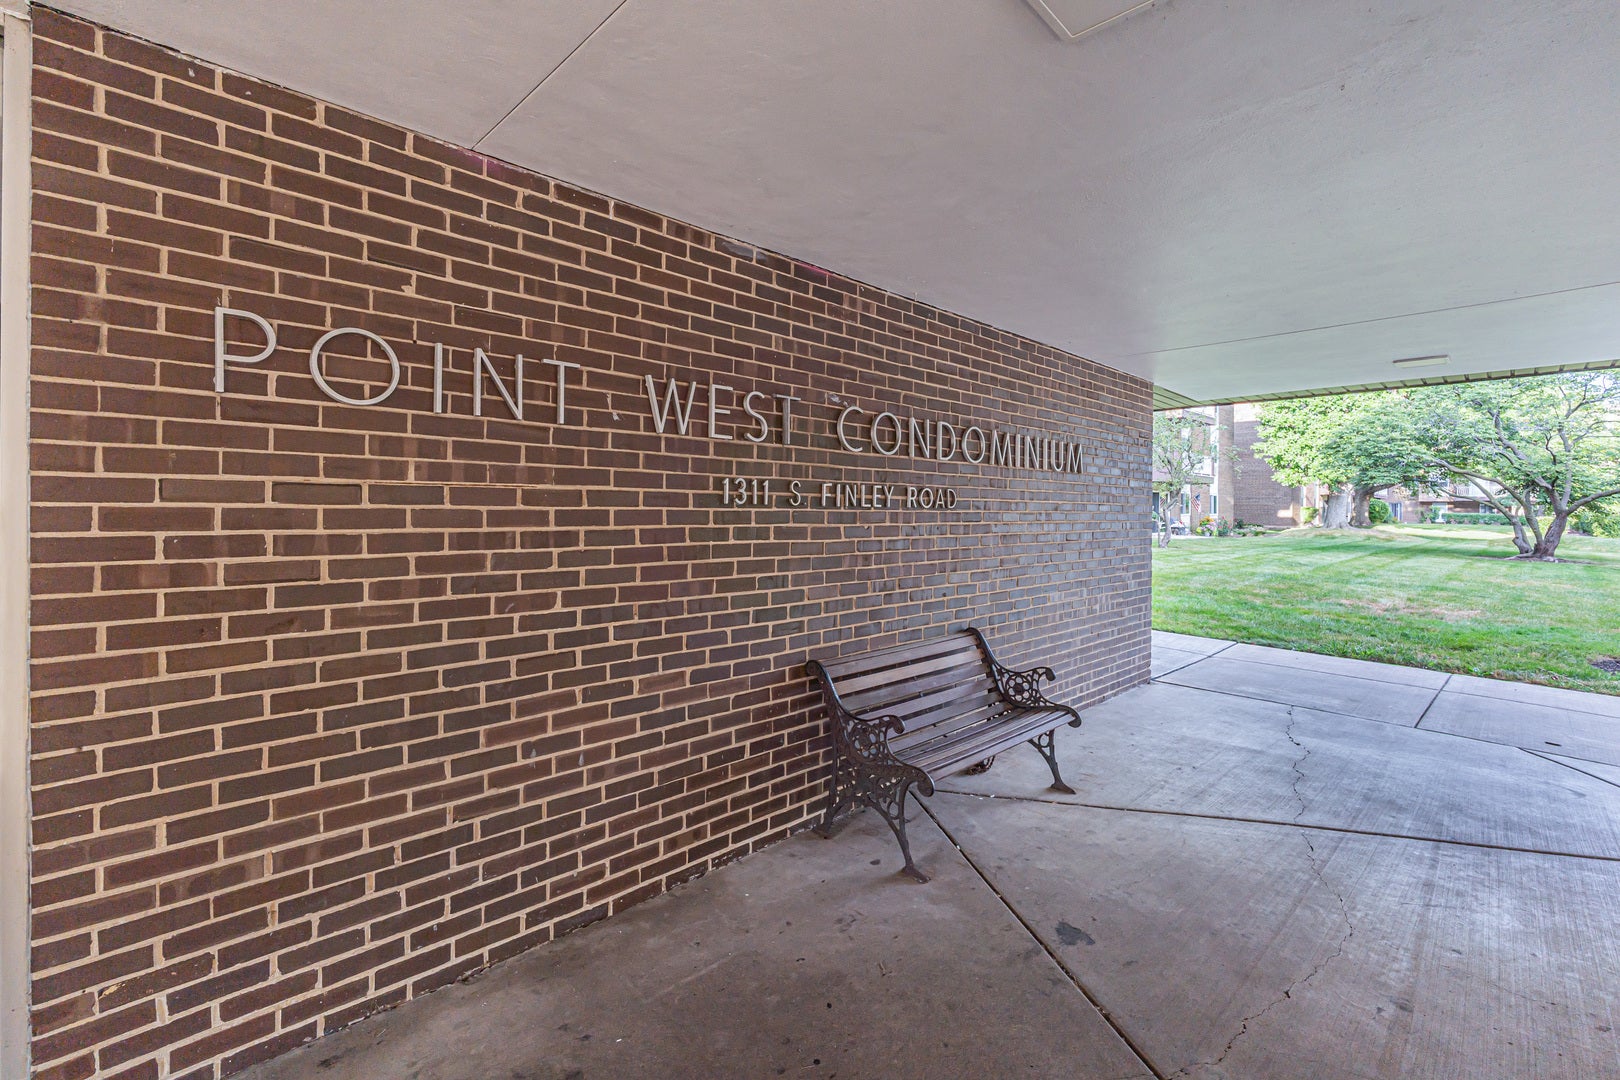
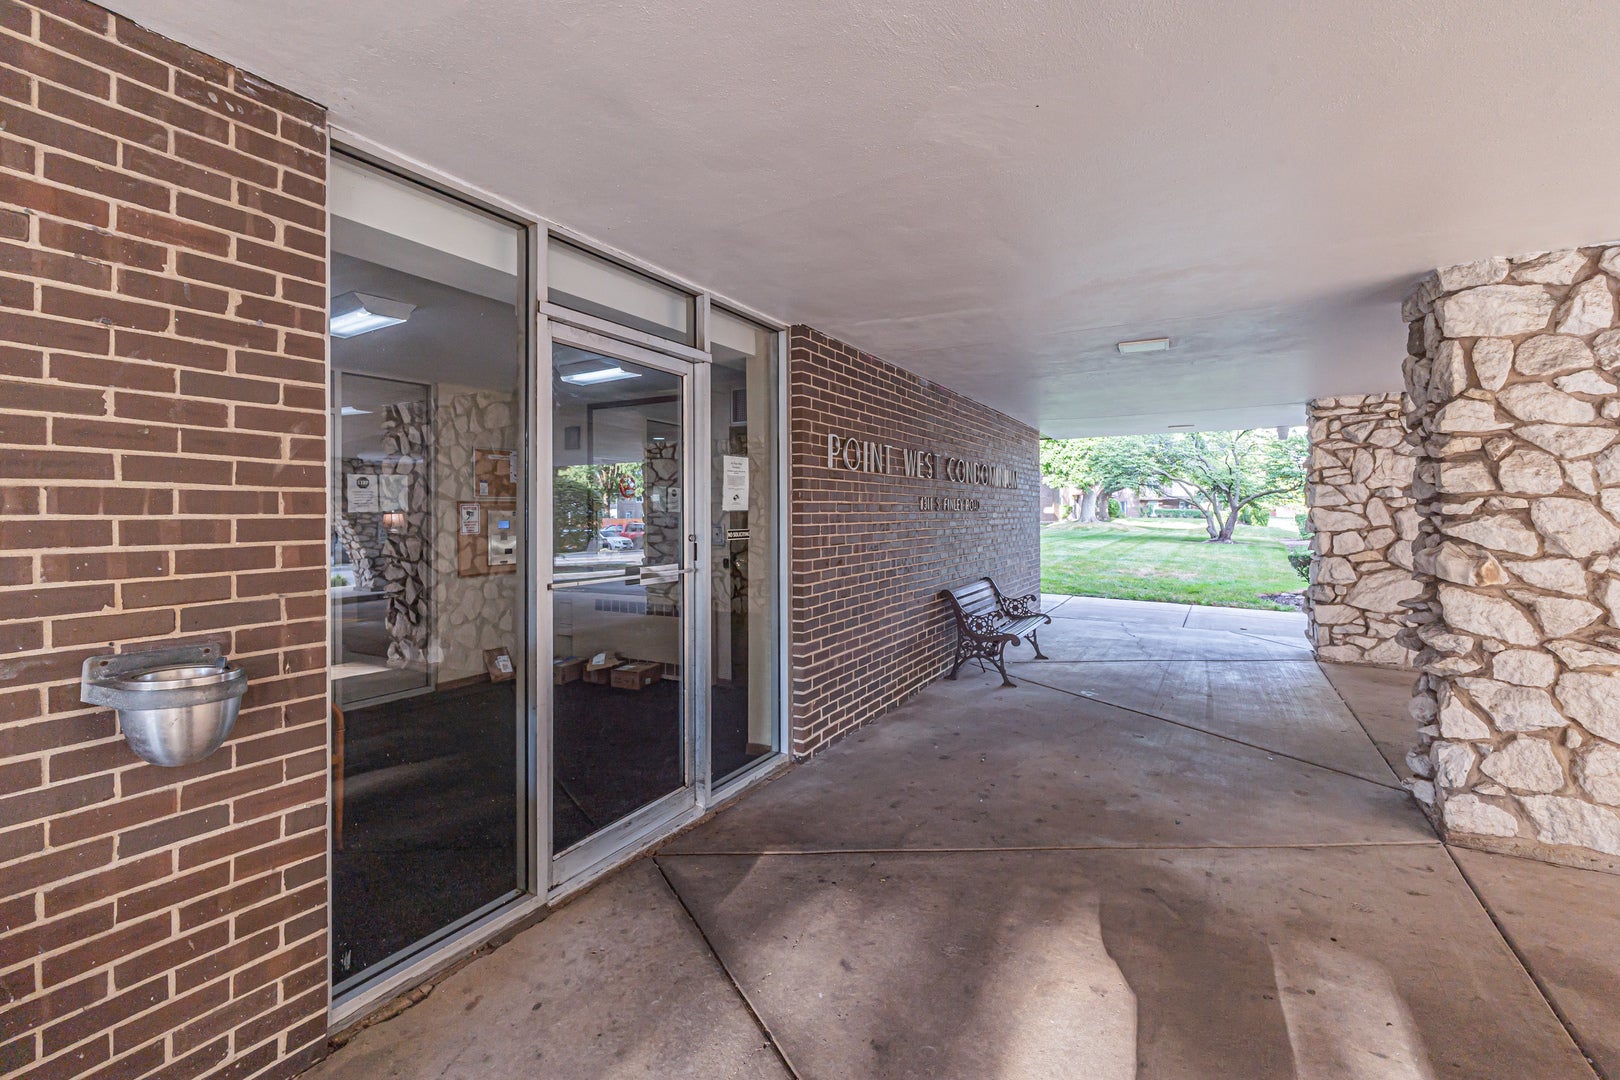
1311 S Finley Road 316Lombard, IL 60148
Mortgage Calculator
Monthly Payment (Est.)
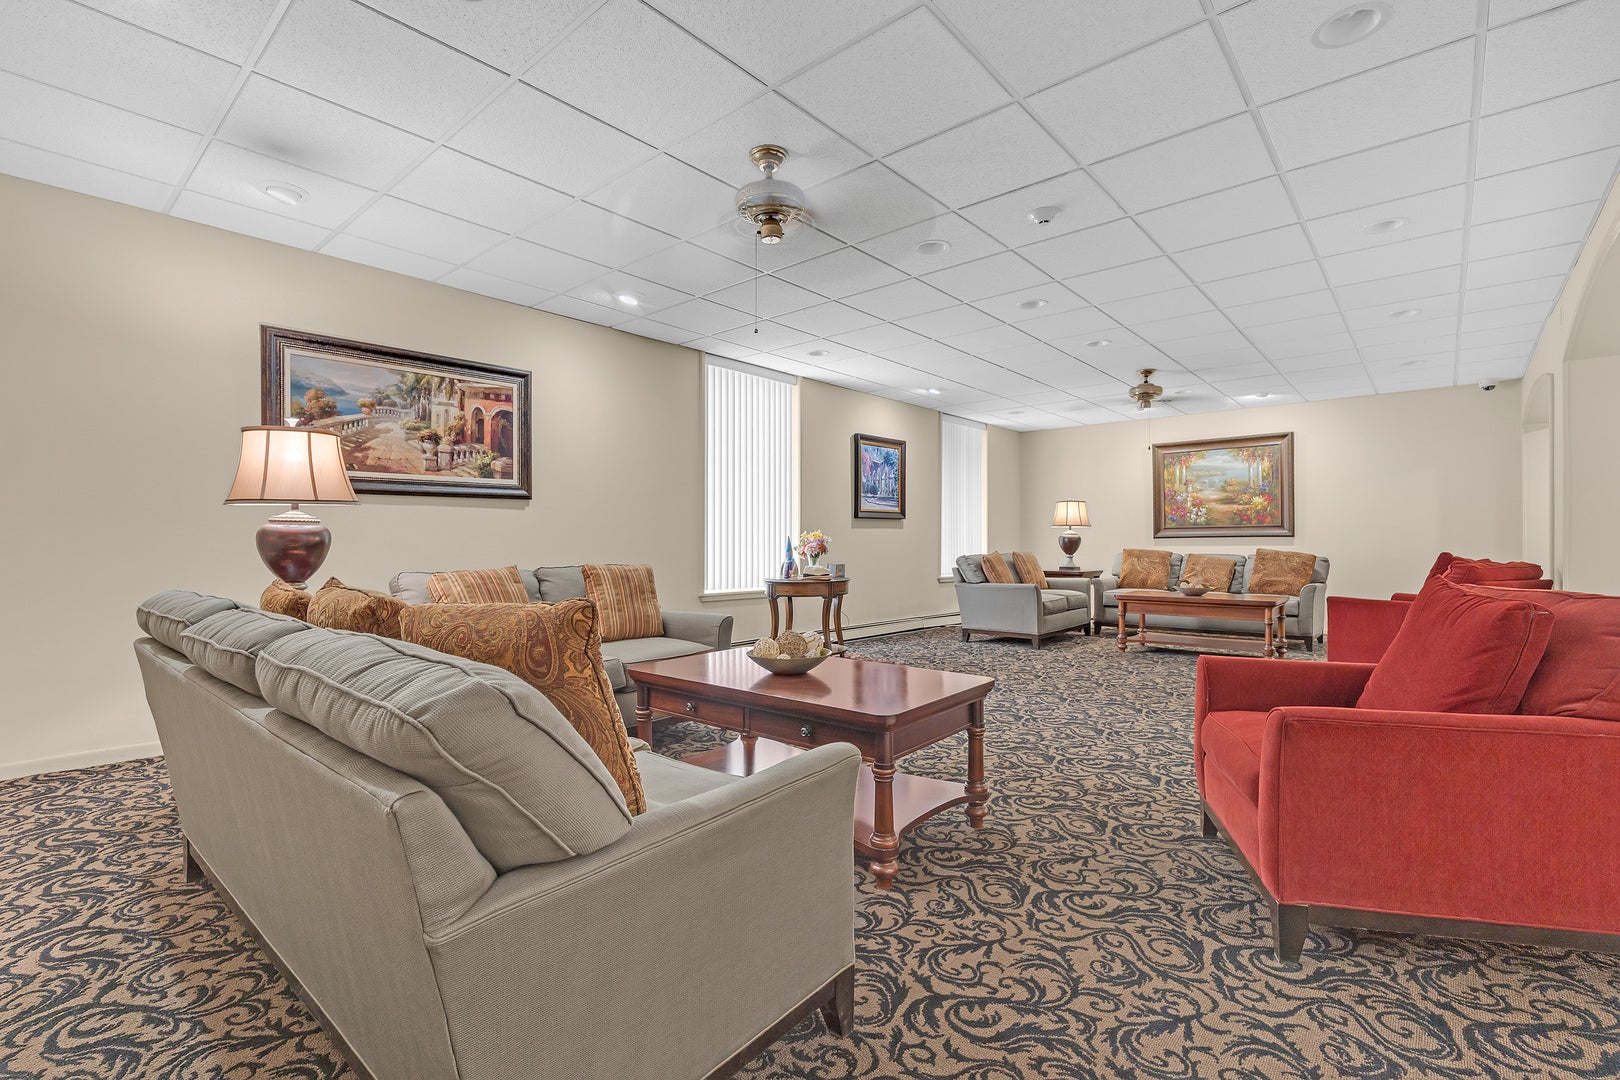
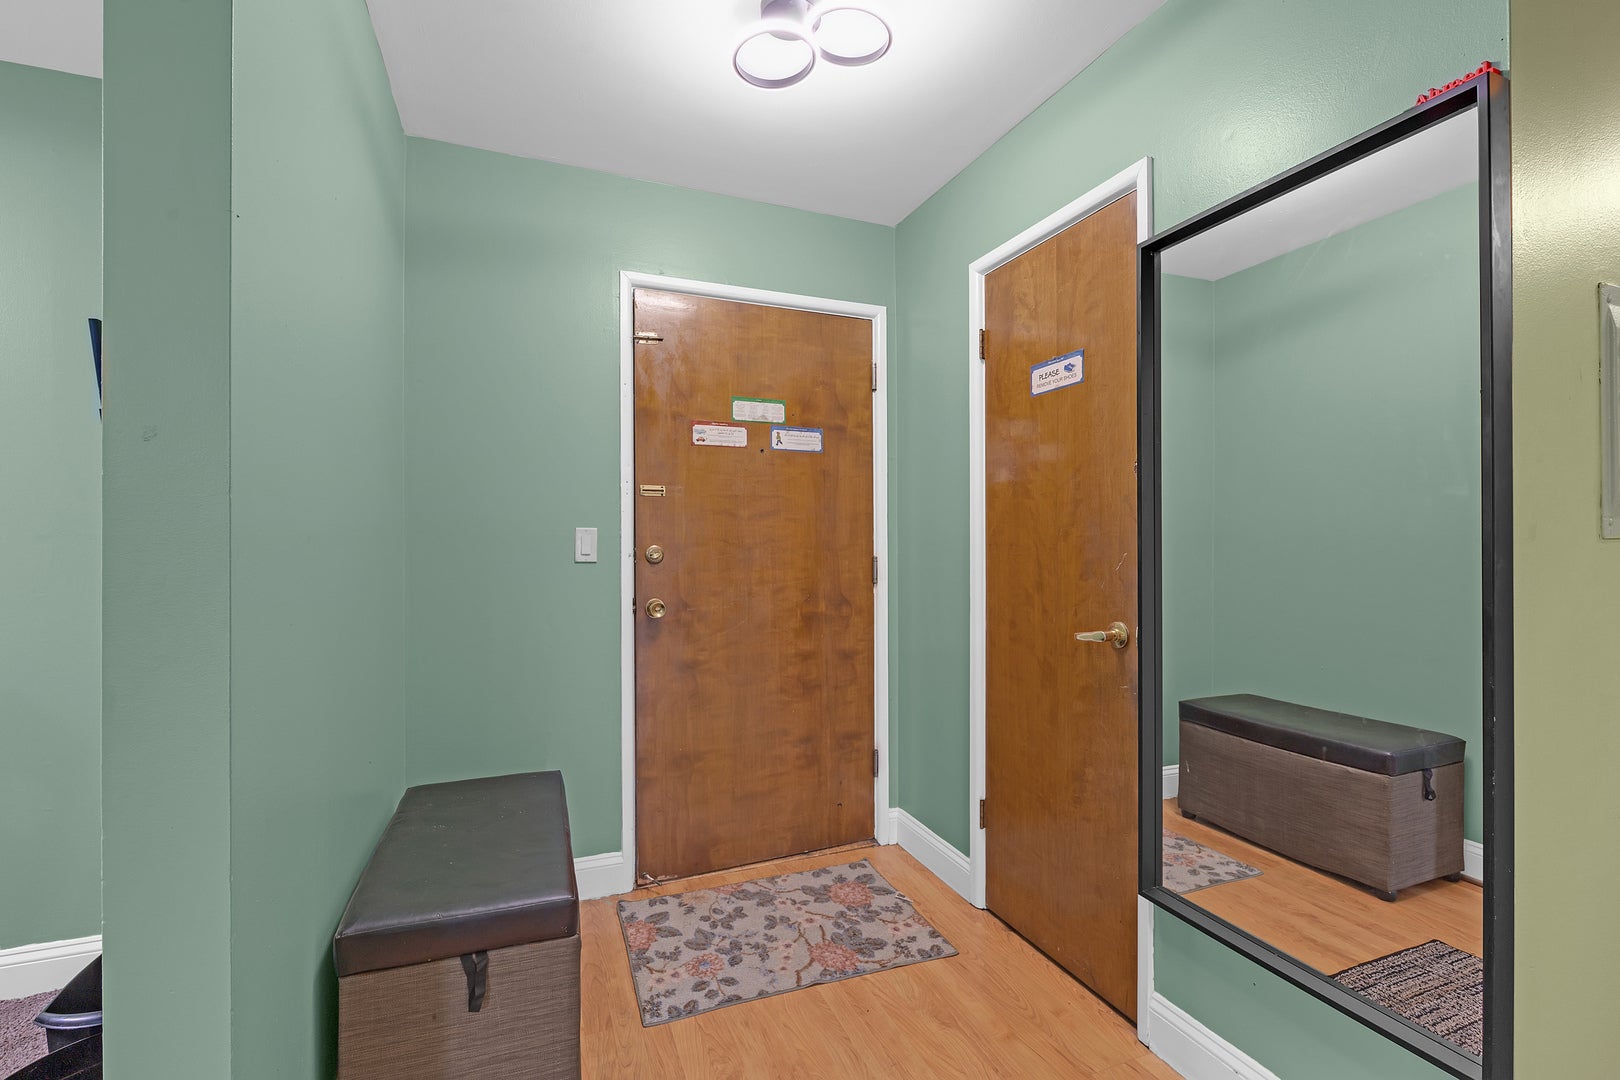
Enter an interest rate to see your estimated monthly payment.Welcome to this exceptionally spacious, top-floor corner-feel condo offering nearly 1,500 sq ft of living space in Lombard's desirable Point West community! Featuring a rare and highly sought-after 3-bedroom, 2-full-bathroom floor plan, this move-in ready home boasts an expansive 25-foot living room, a formal dining area, and a private balcony perfect for relaxing. This exceptionally spacious, move-in ready condo featuring an updated kitchen, beautifully refreshed bathrooms, and freshly painted rooms throughout! The expansive primary suite offers plush carpet flooring, a generous walk-in closet, and an updated private full bathroom. Enjoy maximum daily convenience with same-floor laundry facilities and a personal storage unit located just steps from your front door. Situated in a secured elevator building, this turn-key residence includes 3 designated parking spaces for maximum flexibility. Unbeatable Value & Location: Monthly assessment includes HEAT, GAS, WATER, Trash, pool access, newly built tennis court, playground, and exterior maintenance-keeping your utility bills to just electricity! Enjoy a prime, ultra-convenient walkable location just steps from Mariano's and Four Seasons Park. Situated in DuPage County with close access to I-355, I-88, Roosevelt Rd, Yorktown Center, Metra station and Oakbrook Center."
| 4 weeks ago | Listing updated with changes from the MLS | |
| 4 weeks ago | Status changed to Active Under Contract | |
| 2 months ago | Listing first seen on site |

Based on information submitted to the MLS GRID as of 2026-11-09 08:27 PM UTC. All data is obtained from various sources and may not have been verified by broker or MLS GRID. Supplied Open House Information is subject to change without notice. All information should be independently reviewed and verified for accuracy. Properties may or may not be listed by the office/agent presenting the information.
Last checked: 2026-11-09 08:27 PM UTC
MRED DMCA Copyright Information Copyright © 2026 Midwest Real Estate Data LLC. All rights reserved.
Did you know? You can invite friends and family to your search. They can join your search, rate and discuss listings with you.