O'Neil Property Group
Save
Ask
Tour
Hide
Share
$310,000
12 Days On Site

127 S Addison Road
Wood Dale, IL 60191

For Sale|Single Family Residence|Active
3
Beds
2
Total Baths
2
Full Baths
1,800
SqFt
$172
/SqFt
1961
Built
Subdivision:
Park View Heights
County:
DuPage
Listing Courtesy of MRED as distributed by MLS Grid of Anthony J.Trotto Real Estate
127 S Addison Road127 S Addison Road127 S Addison Road127 S Addison Road
Save
Ask
Tour
Hide
Share

Mortgage Calculator

Monthly Payment (Est.)

Enter an interest rate to see your estimated monthly payment.
Calculator powered by Showcase IDX, a Constellation1 Company. Copyright ©2026 Information is deemed reliable but not guaranteed.

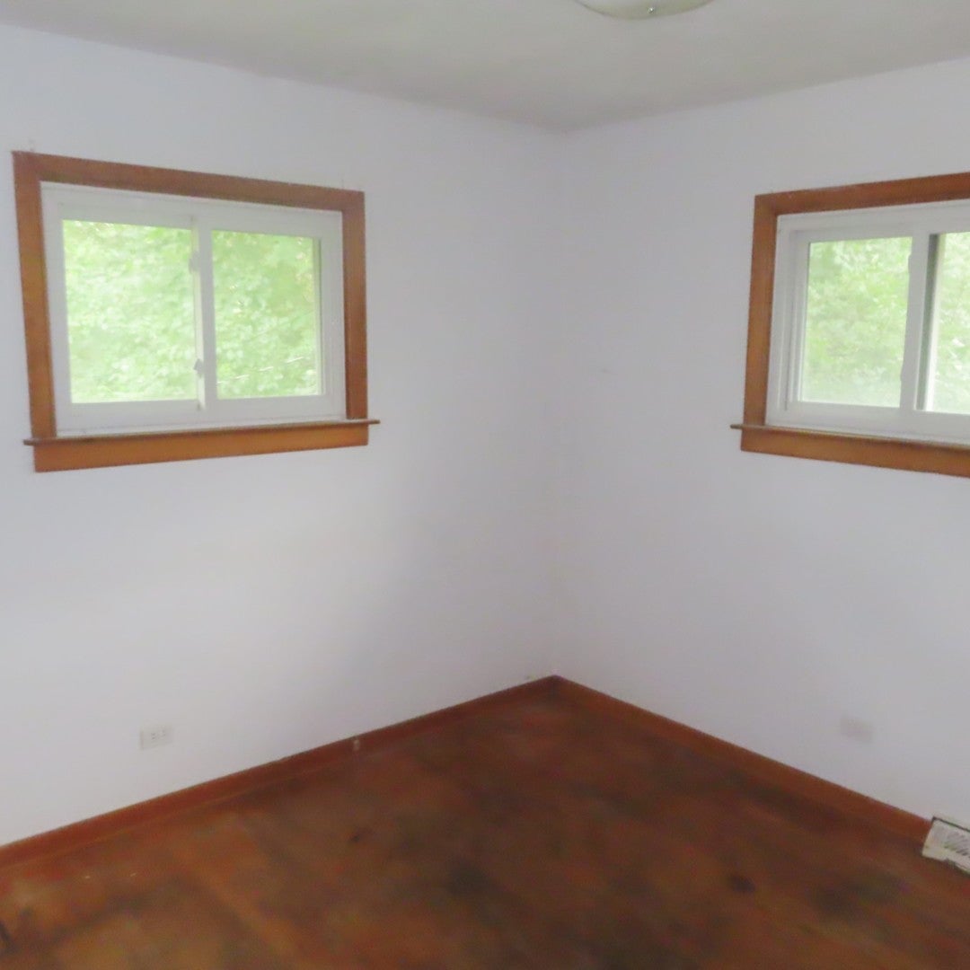
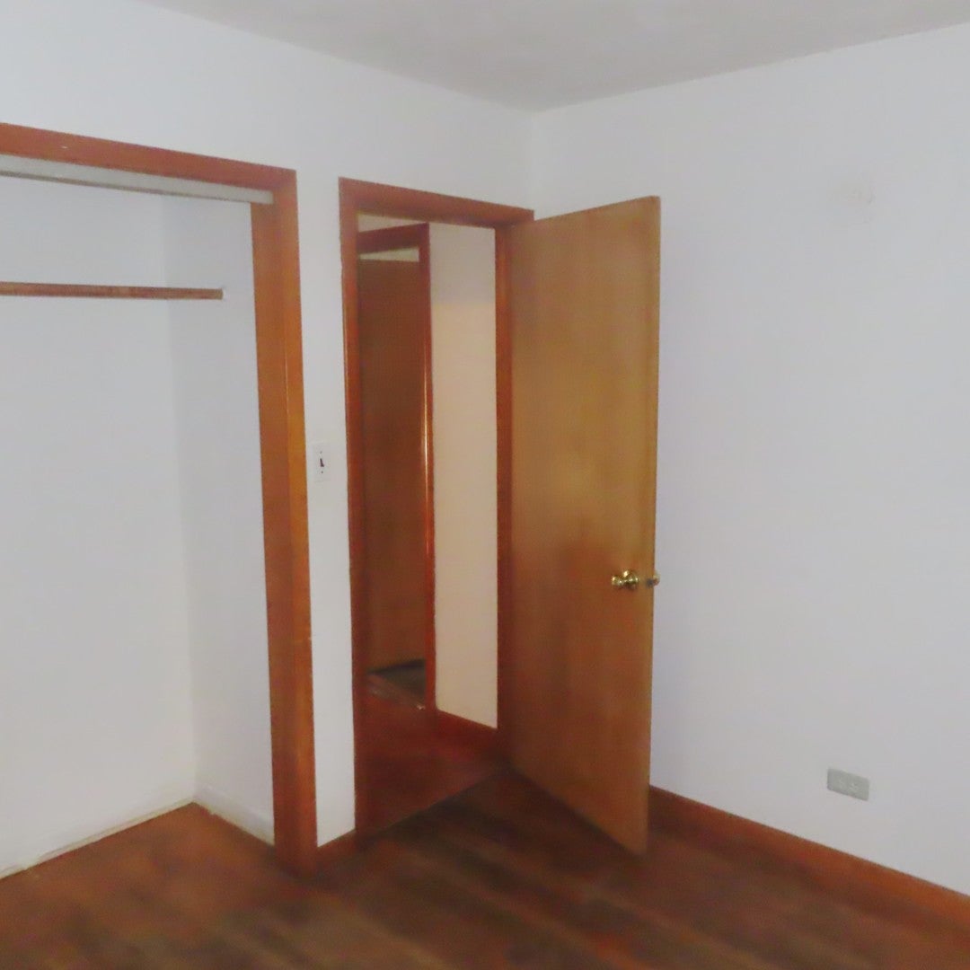
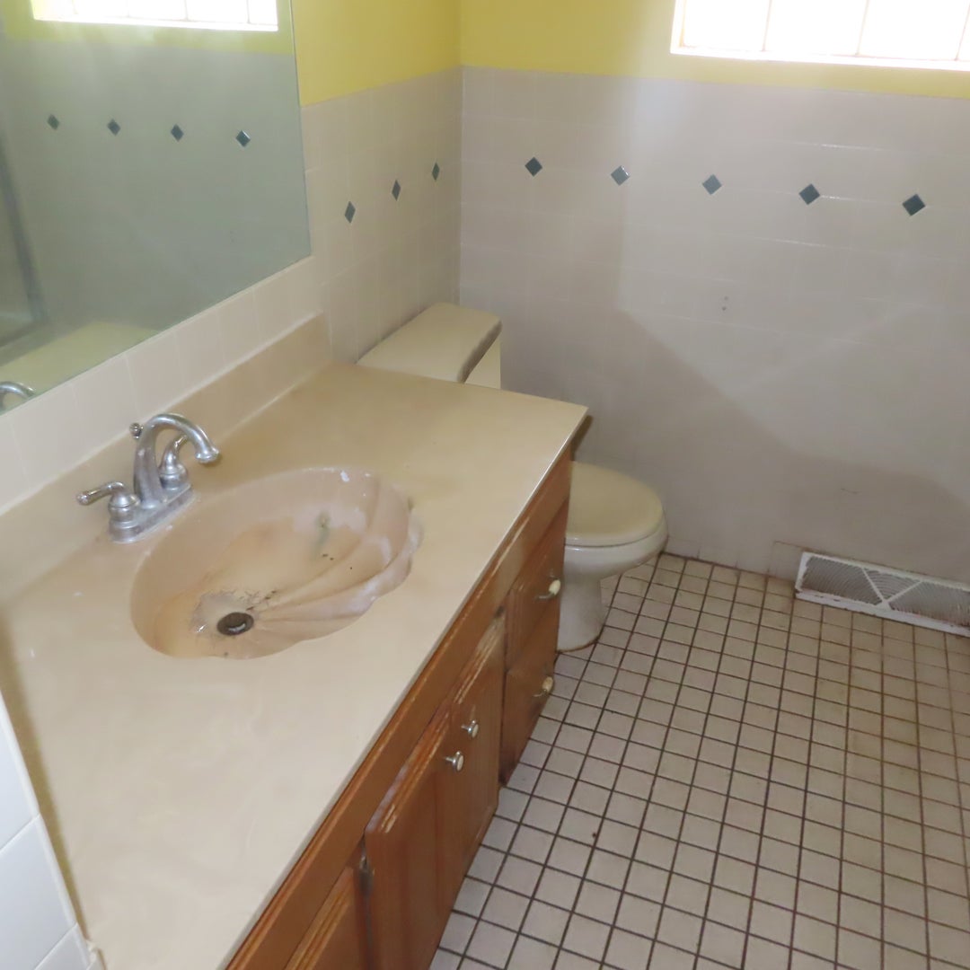
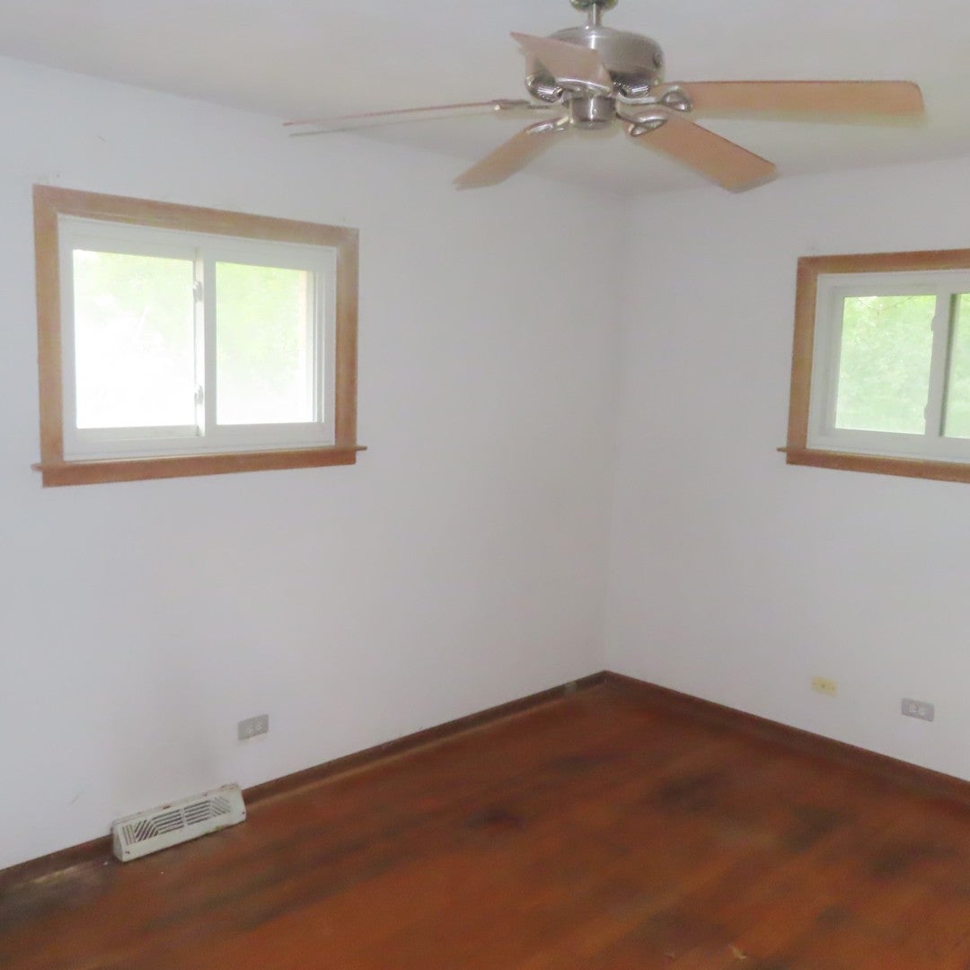
Wonderful opportunity to own all brick 1.5-story split level in great location of Wood Dale & backing to Forest Preserve!!! 2nd floor is featuring 3x good size bedrooms w/ceiling fans & hardwood floors and 1st full ceramic bathroom w/tub. 1st floor offers front foyer w/coat closet - open living room w/bay window - fully appliance eat in kitchen. Finished walk out basement has family room - den - 2nd full bathroom w/stand up shower and laundry room w/washer & dryer. There are hardwood floors - ceiling fans - sump pump - 100 AMPs circuit breaker box - gas forced air heat - central air-conditioning - rear covered patio - brick paver driveway to fit additional 6 vehicles - 2.5 car garage - huge lot backing to Forest Preserve to enjoy summer get togethers with bonfire & many more!!! It is close to 290 & 355 expressway - public transportation...METRA train station on Wood Dale & Irving Park Road - Westview Elementary School - Forest & Nature Preserve - bike trails - Benson Park w/playground - post office - Beach Waterpark - golf - Salt Creek Trail - stores - shopping mall & restaurants!!! Do not wait and schedule your appointment with your real estate agent today!!!

Save
Ask
Tour
Hide
Share
Listing Snapshot
Price 
$310,000
Days On Site 
12 Days
Bedrooms 
3
Inside Area (SqFt) 
1,800 sqft
Total Baths 
2
Full Baths 
2
Partial Baths 
N/A
Lot Size 
0.22 Acres
Year Built 
1961
MLS® Number 
12757834
Status 
Active
Property Tax 
$6,563.14
HOA/Condo/Coop Fees 
N/A
Sq Ft Source 
Assessor
Friends & Family
Recent Activity
2 days agoListing updated with changes from the MLS®
a week agoStatus changed to Active
2 weeks agoListing first seen on site
General Features
Acres 
0.22
Foundation 
Concrete Perimeter
Garage 
Yes
Garage Spaces 
2.5
Parking 
DetachedDrivewayGarage Faces FrontGarage
Parking Spaces 
8.5
Property Sub Type 
Single Family Residence
Sewer 
Public Sewer
SqFt Total 
1650
Style 
Split Level
Water Source 
Public
Interior Features
Appliances 
RangeRefrigeratorWasherDryerRange HoodGas CooktopGas Oven
Basement 
Sump PumpPartially FinishedExterior EntryStorage SpaceWalk-Up AccessDaylightPartial
Cooling 
Ceiling Fan(s)Central Air
Electric 
Circuit Breakers100 Amp Service
Flooring 
Hardwood
Heating 
Natural GasForced Air
Interior 
Entrance Foyer
Laundry Features 
Gas Dryer HookupIn Unit
Window Features 
ScreensBay Window(s)
Bedroom 2 
Dimensions - 12X10Level - Second
Bedroom 3 
Dimensions - 10X10Level - Second
Bedroom 4 
Den 
Dimensions - 10X10Level - Lower
Dining Room 
Family Room 
Dimensions - 15X10Level - Lower
Foyer 
Dimensions - 8X5Level - Main
Kitchen 
Dimensions - 18X10Level - MainDescription - Eating Area-Table Space
Laundry 
Dimensions - 10X7Level - Lower
Living Room 
Dimensions - 23X12Level - Main
Master Bedroom 
Dimensions - 14X10Level - Second
Save
Ask
Tour
Hide
Share
Exterior Features
Construction Details 
Brick
Other Structures 
Garage(s)
Patio And Porch 
Patio
Roof 
Asphalt
Windows/Doors 
ScreensBay Window(s)
Community Features
Community Features 
SidewalksStreet Lights
MLS Area 
Wood Dale
School District 
Fenton High School
Township 
Addison
Schools
School District
Fenton High School
Elementary School
Westview Elementary School
Middle School
Wood Dale Junior High School
High School
Fenton High School
Listing Courtesy of MRED as distributed by MLS Grid of Anthony J.Trotto Real Estate


Based on information submitted to the MLS GRID as of 2026-09-24 05:00 AM UTC. All data is obtained from various sources and may not have been verified by broker or MLS GRID. Supplied Open House Information is subject to change without notice. All information should be independently reviewed and verified for accuracy. Properties may or may not be listed by the office/agent presenting the information.
Last checked: 2026-09-24 05:00 AM UTC
MRED DMCA Copyright Information Copyright © 2026 Midwest Real Estate Data LLC. All rights reserved.

Neighborhood & Commute
Source: Walkscore
Disclosure: Community information and market data powered by Constellation Data Labs. Information is deemed reliable but not guaranteed.
Save
Ask
Tour
Hide
Share