O'Neil Property Group

Search Homes for Sale in Chicago’s Western Suburbs

Save
Ask
Tour
Hide
Share
$849,900
12 Days On Site

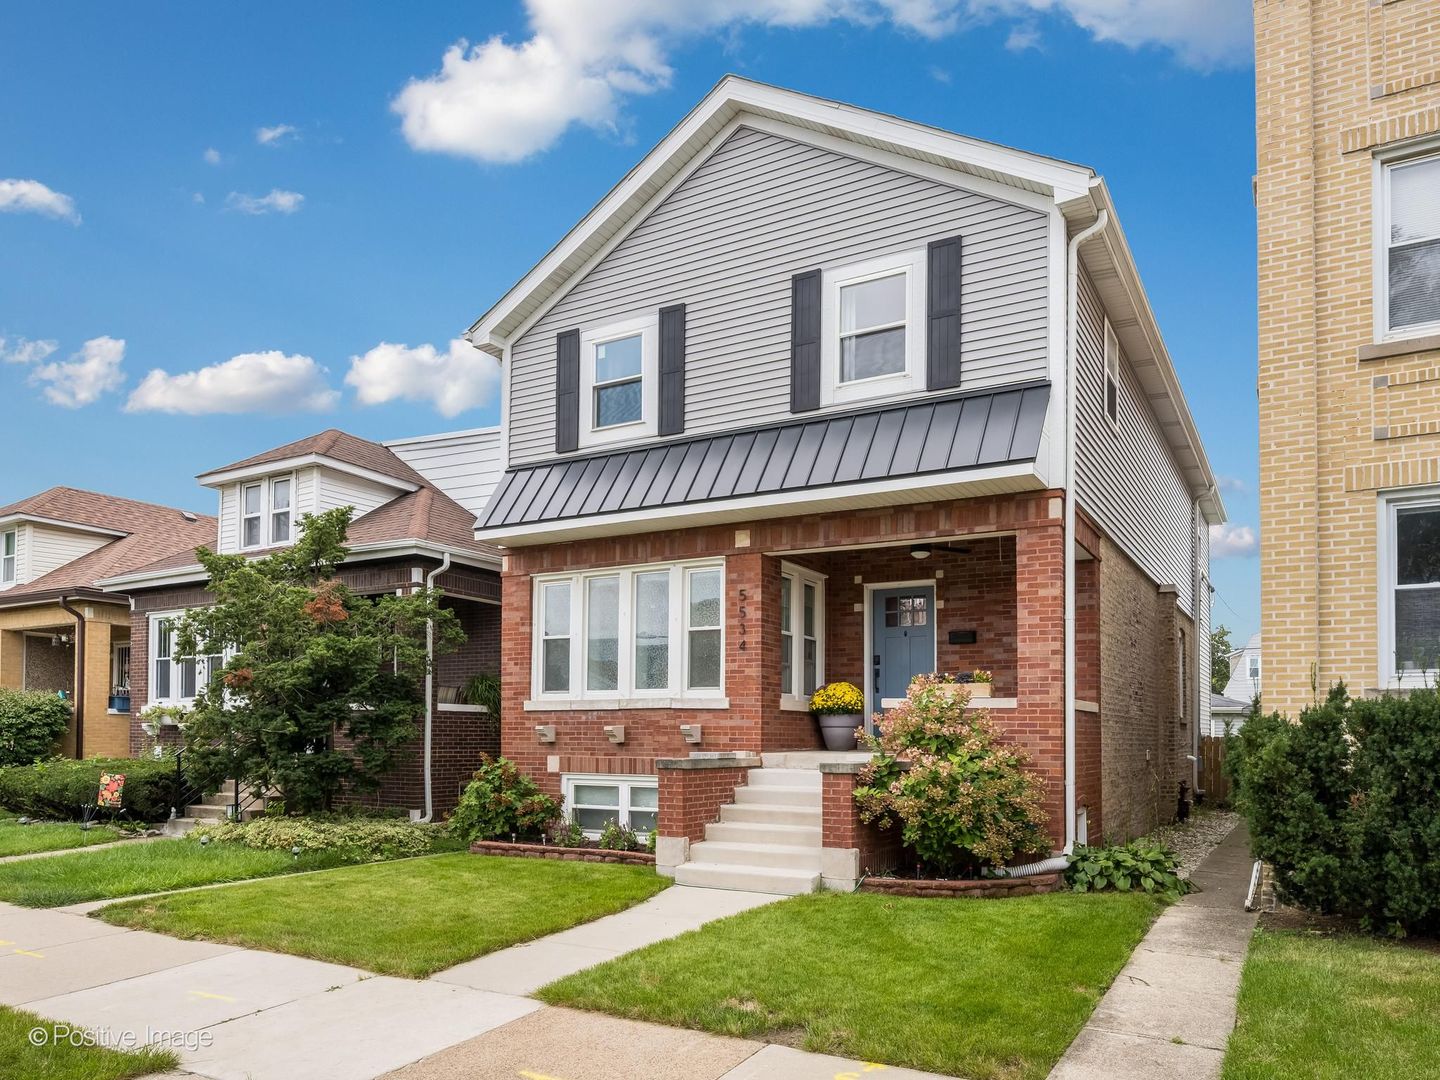
5534 N Linder Avenue
Chicago, IL 60630

For Sale|Single Family Residence|Active
3
Beds
4
Total Baths
3
Full Baths
1
Partial Bath
3,406
SqFt
$250
/SqFt
1923
Built
County:
Cook
Listing Courtesy of MRED as distributed by MLS Grid of Compass
5534 N Linder Avenue5534 N Linder Avenue5534 N Linder Avenue5534 N Linder Avenue
Save
Ask
Tour
Hide
Share

Mortgage Calculator

Monthly Payment (Est.)

Enter an interest rate to see your estimated monthly payment.
Calculator powered by Showcase IDX, a Constellation1 Company. Copyright ©2026 Information is deemed reliable but not guaranteed.

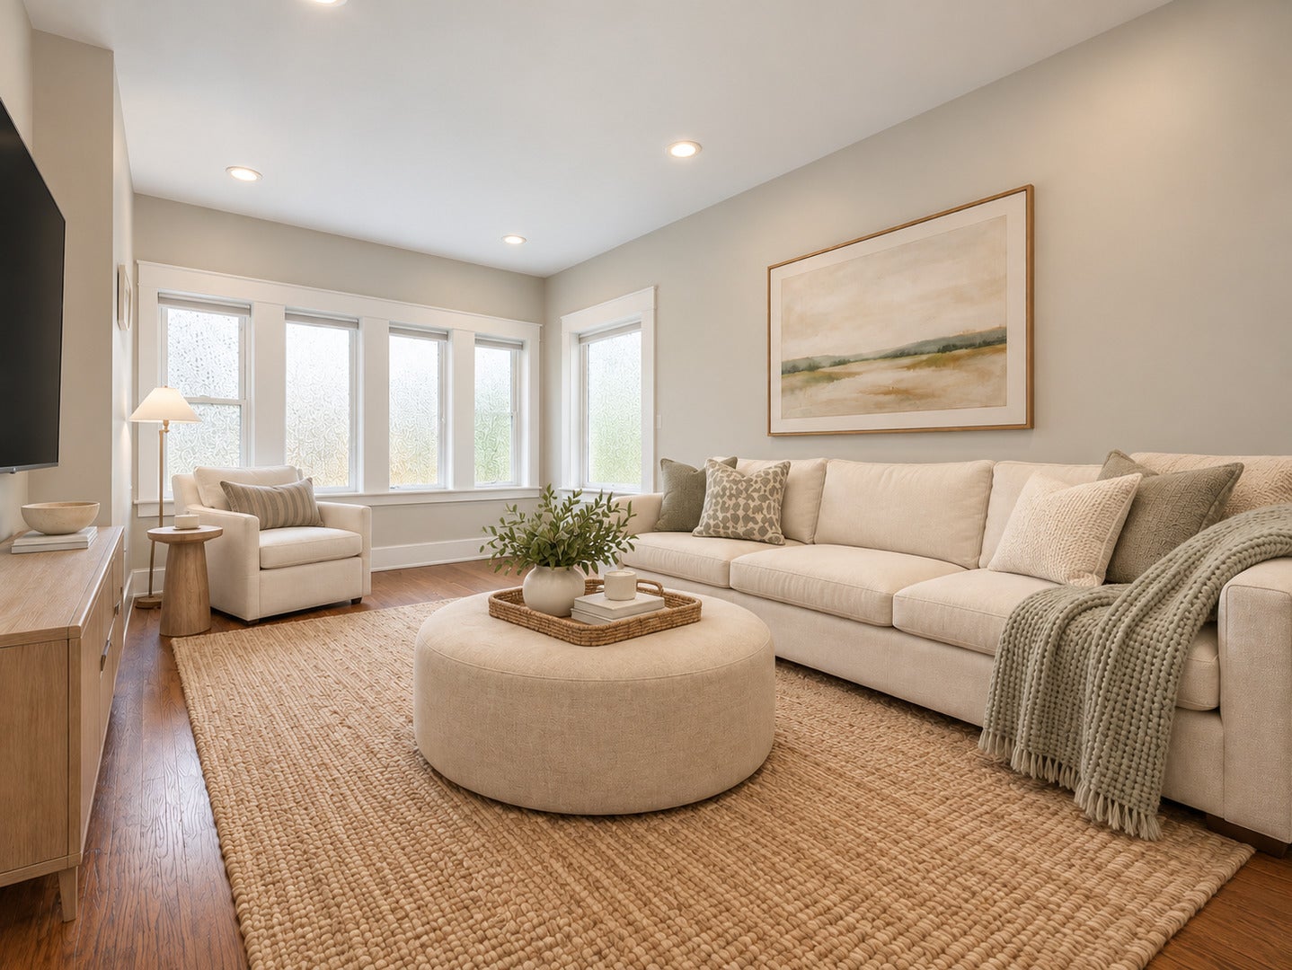
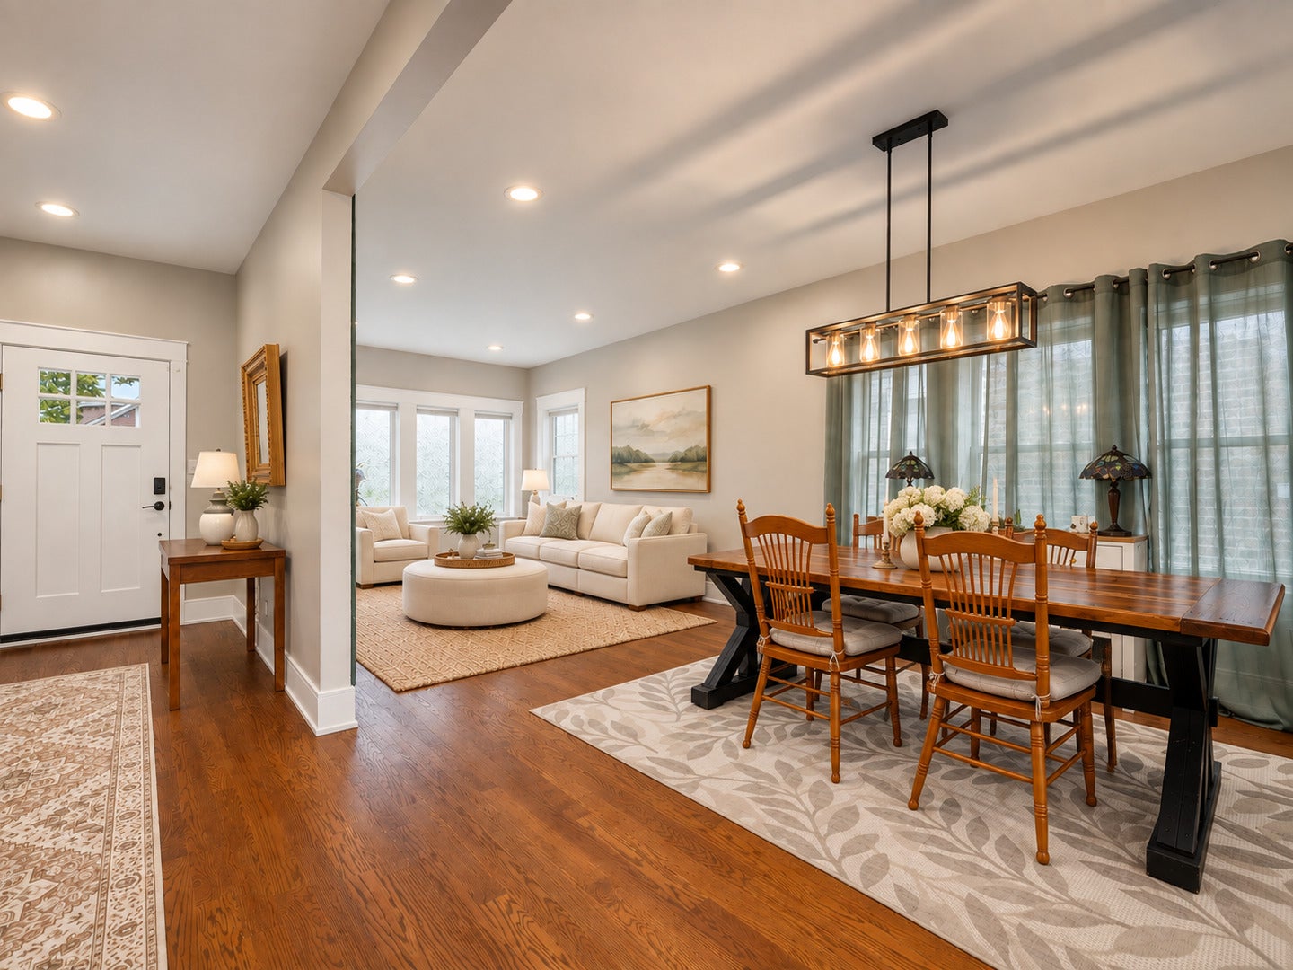
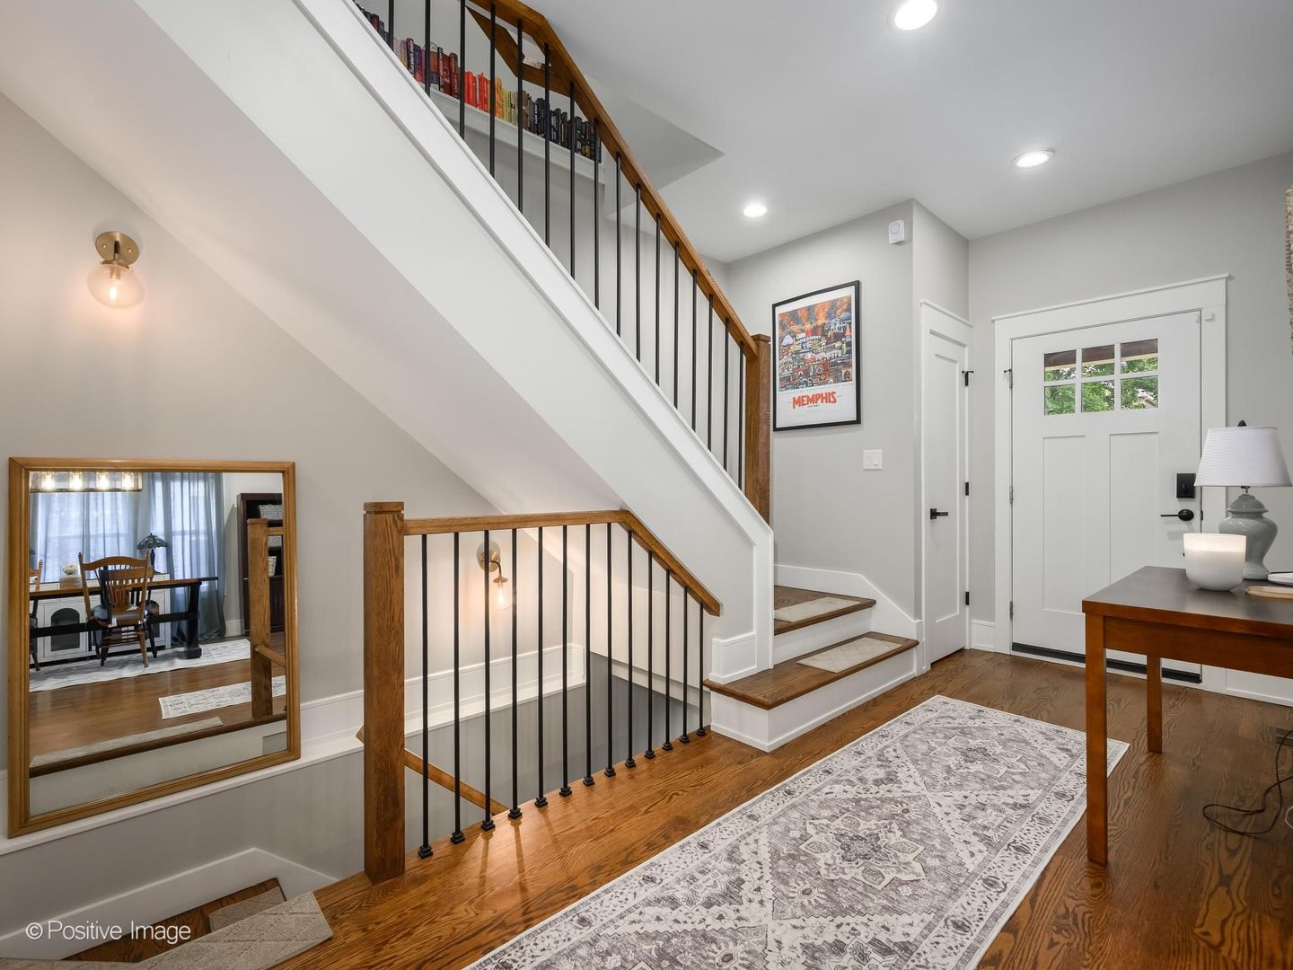
Classic Chicago charm meets modern living in this beautifully reimagined home, completely renovated in 2020 with a full second-story addition. Offering over 3,000 sq ft of living space on a wide lot, there is an incredible amount of room to spread out. The main level features soaring 9'+ ceilings, hardwood floors and a bright, open layout with generous living and dining spaces. At the heart of the home is a beautifully designed kitchen featuring custom cabinetry, quartz countertops, upgraded stainless steel appliances and an impressive 9-foot island with plenty of room for gathering. The kitchen flows seamlessly into the rear family room, creating a comfortable everyday living space with direct access to the large deck, patio and fenced backyard - perfect for grilling, entertaining or simply relaxing outside. A powder room and functional mudroom complete the first floor. Upstairs, the expansive primary suite features a spa-like bath with a tub, oversized walk-in shower and double vanity, plus a generous walk-in closet. Two additional bedrooms, a beautifully finished hall bath and convenient second-floor laundry complete the upper level. The finished lower level adds even more living space with a large recreation room, fourth bedroom, full bath and great storage. The extensive 2020 renovation went well beyond the finishes and includes dual furnaces and A/C, 200-amp electrical service, new plumbing including new water service to the home, sump pump, drain tile, ejector pit and more. Outside you'll also find a 2-car garage and space for an additional parking pad. Just half a block from well regarded Farnsworth School and convenient to Forest Glen and Jefferson Park Metra, the Blue Line, expressways, forest preserve trails, shopping and more. An incredible amount of space, a thoughtfully designed layout and the major renovation already done - Nothing left to do but call it home.

Save
Ask
Tour
Hide
Share
Listing Snapshot
Price 
$849,900
Days On Site 
12 Days
Bedrooms 
3
Inside Area (SqFt) 
3,406 sqft
Total Baths 
4
Full Baths 
3
Partial Baths 
1
Lot Size 
N/A
Year Built 
1923
MLS® Number 
12757837
Status 
Active
Property Tax 
$10,947.13
HOA/Condo/Coop Fees 
N/A
Sq Ft Source 
Plans
Friends & Family
Recent Activity
7 days agoListing updated with changes from the MLS®
a week agoStatus changed to Active
2 weeks agoListing first seen on site
General Features
Direction Faces 
East
Foundation 
Concrete Perimeter
Garage 
Yes
Garage Spaces 
2
Parking 
Garage Door OpenerDetachedGarage
Parking Spaces 
2
Property Sub Type 
Single Family Residence
Sewer 
Public Sewer
SqFt Below 
1034
SqFt Total 
2372
Water Source 
Public
Interior Features
Appliances 
RangeMicrowaveDishwasherRefrigeratorWasherDryerDisposalStainless Steel Appliance(s)Wine RefrigeratorRange HoodGas Cooktop
Basement 
FinishedStorage SpaceFull
Cooling 
Central Air
Electric 
200+ Amp Service
Flooring 
Hardwood
Heating 
Natural GasForced Air
Interior 
Walk-In Closet(s)Entrance FoyerBuilt-in FeaturesHigh CeilingsOpen Floorplan
Laundry Features 
Upper LevelGas Dryer HookupLaundry Closet
Window Features 
Double Pane WindowsScreens
Bedroom 2 
Dimensions - 12X13Level - Second
Bedroom 3 
Dimensions - 12X13Level - Second
Bedroom 4 
Dimensions - 11X14Level - Basement
Dining Room 
Dimensions - 12X11Level - Main
Family Room 
Dimensions - 11X21Level - Main
Foyer 
Dimensions - 10X6Level - Main
Kitchen 
Dimensions - 12X19Level - MainDescription - Island,SolidSurfaceCounter
Laundry 
Dimensions - 5X4Level - Second
Living Room 
Dimensions - 12X16Level - Main
Master Bedroom 
Dimensions - 24X16Level - Second
Mud Room 
Dimensions - 8X5Level - Main
Recreation Room 
Dimensions - 14X28Level - Basement
Storage 
Dimensions - 11X6Level - Basement
Utility Room-Lower Level 
Dimensions - 11X12Level - Basement
Walk In Closet 
Dimensions - 9X10Level - Main
Save
Ask
Tour
Hide
Share
Exterior Features
Construction Details 
Vinyl SidingBrick
Fencing 
Fenced
Patio And Porch 
DeckPatio
Roof 
Asphalt
Windows/Doors 
Double Pane WindowsScreens
Community Features
Community Features 
ParkCurbsSidewalksStreet Lights
MLS Area 
CHI - Jefferson Park
School District 
Taft High School
Township 
Jefferson
Schools
School District
Taft High School
Elementary School
Farnsworth Elementary School
Middle School
Farnsworth Elementary School
High School
Taft High School
Listing Courtesy of MRED as distributed by MLS Grid of Compass


Based on information submitted to the MLS GRID as of 2026-10-14 07:48 AM UTC. All data is obtained from various sources and may not have been verified by broker or MLS GRID. Supplied Open House Information is subject to change without notice. All information should be independently reviewed and verified for accuracy. Properties may or may not be listed by the office/agent presenting the information.
Last checked: 2026-10-14 07:48 AM UTC
MRED DMCA Copyright Information Copyright © 2026 Midwest Real Estate Data LLC. All rights reserved.

Neighborhood & Commute
Source: Walkscore
Disclosure: Community information and market data powered by Constellation Data Labs. Information is deemed reliable but not guaranteed.
Save
Ask
Tour
Hide
Share