
Search Homes for Sale in Chicago’s Western Suburbs
28W031 Greenview AvenueWarrenville, IL 60555
Mortgage Calculator
Monthly Payment (Est.)
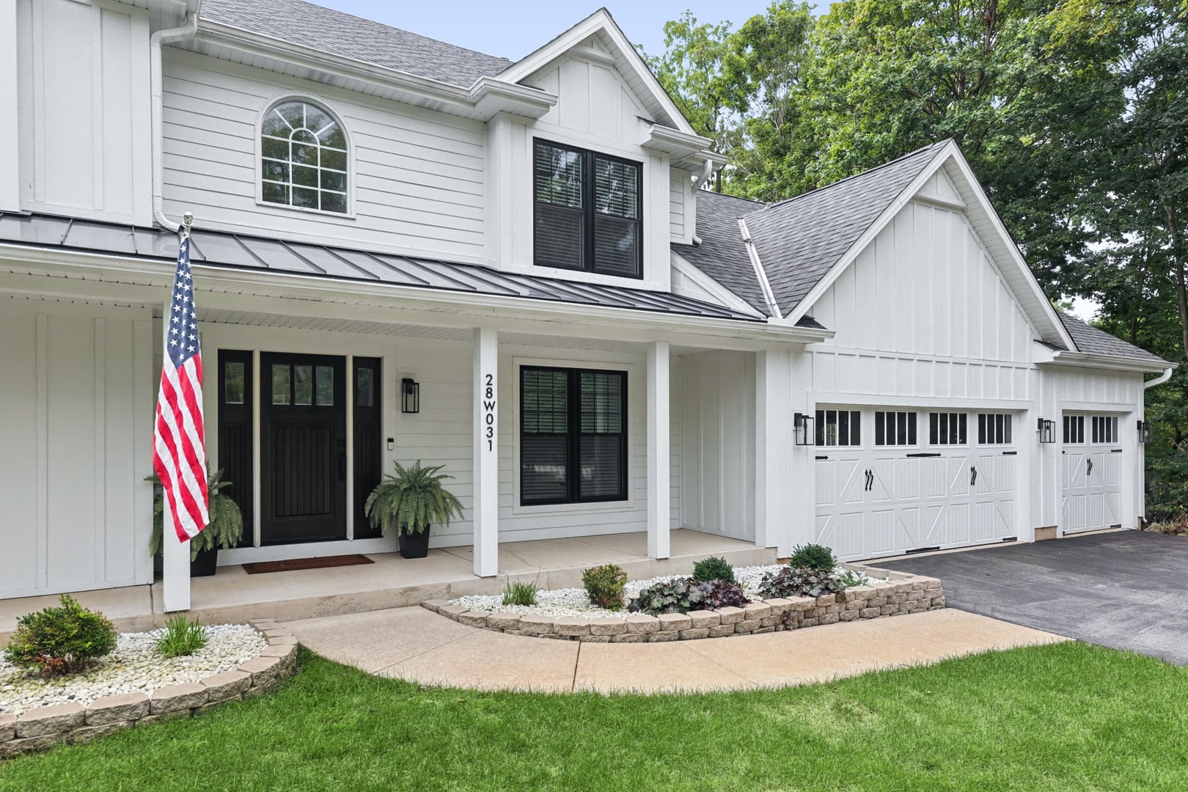
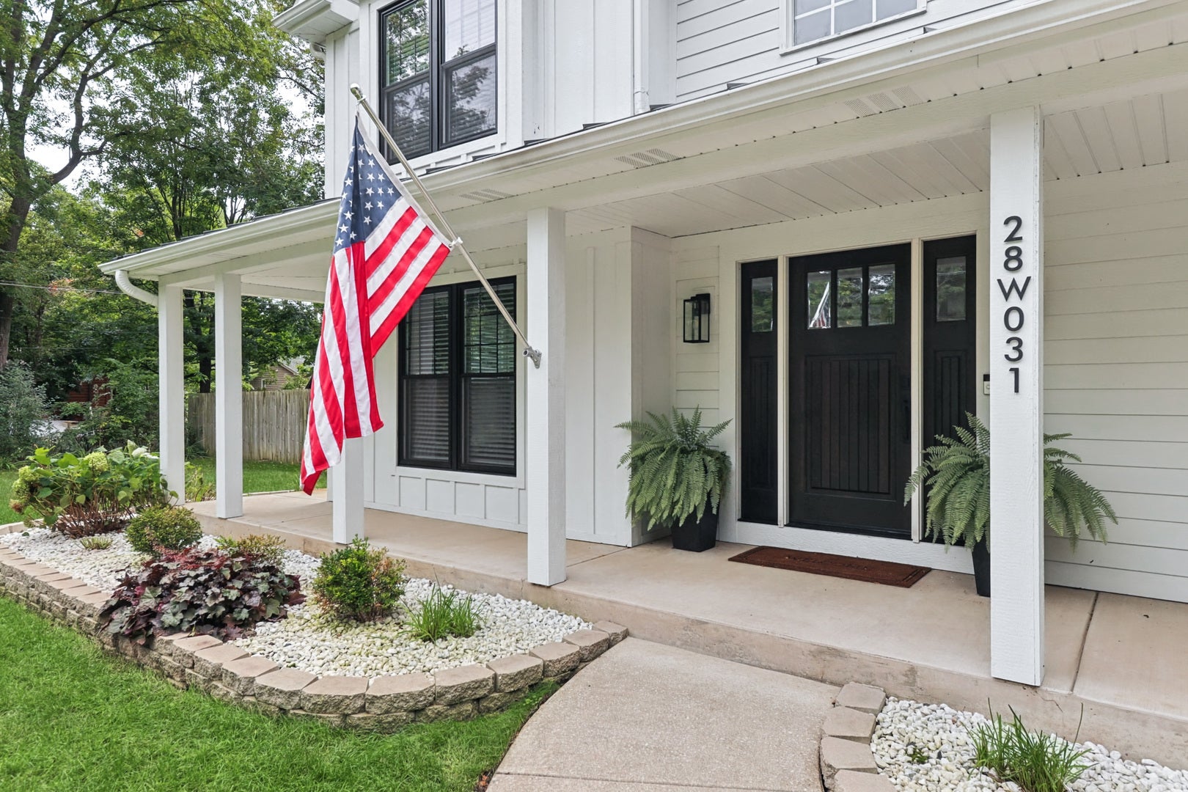
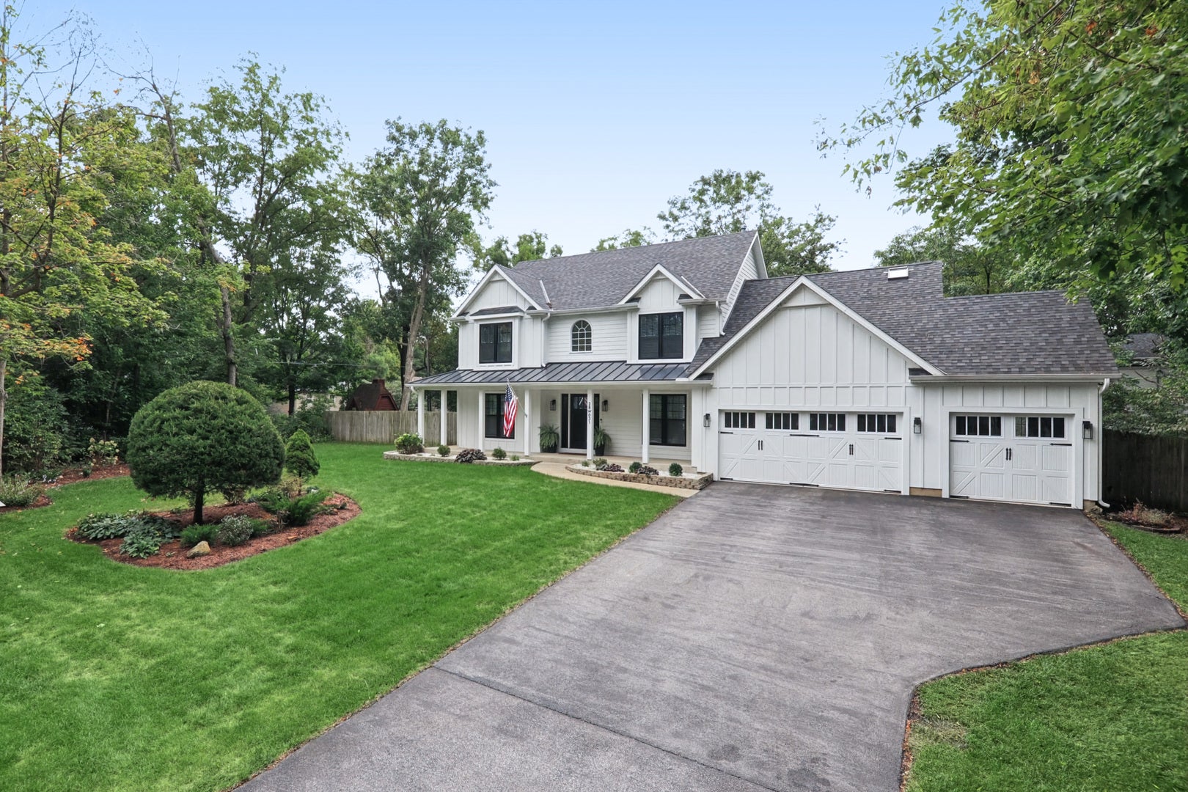
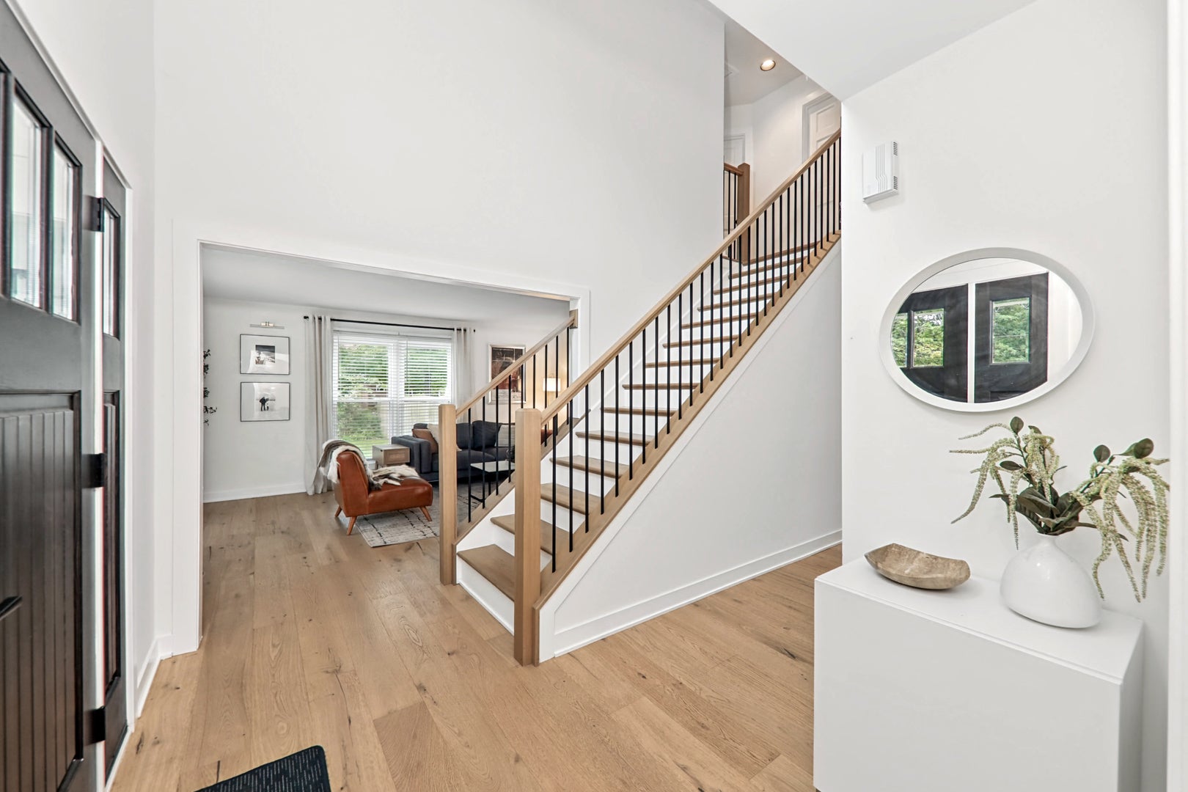
Enter an interest rate to see your estimated monthly payment.This Is The One You've Been Waiting For! Beautifully Updated And Exceptionally Well-Maintained, This Impressive 4-Bedroom, 2.5-Bath Home Offers Approximately 2,595 Square Feet, A Partial Basement, 3-Car Attached Garage, And An Incredible Professionally Landscaped .62-Acre Fenced Lot-All In A Fantastic Warrenville Location! Over The Past Five Years, The Sellers Have Invested Extensively In This Home With Quality, Style, And Longevity In Mind. Major Improvements Include Top-Of-The-Line Hardie Fiber Cement Siding With Decorative Accents, A New Roof, All New Energy-Efficient Windows, A Beautiful Solid-Wood Front Door With Sidelights, Premium Garage Doors With Oversized Windows, A New Patio Door, And A Newer Driveway. Step Inside To Gorgeous Wide-Plank Hardwood Flooring, Modern Stair Railings And Newel Posts, And A Fresh, Sophisticated Feel Throughout. The Updated Kitchen Features Newer Cabinetry, Quartz Countertops, A Farmhouse-Style Sink, And A Reverse Osmosis System Providing Filtered Drinking Water And Ice. The Main Level Also Features A First-Floor Den Or Home Office, Offering The Perfect Dedicated Space For Working From Home, Studying, Or A Quiet Retreat. Upstairs, The Primary Suite Is Highlighted By A Completely Remodeled Primary Bath, Just Finished And Beautifully Designed With A Freestanding Soaking Tub And Separate Walk-In Shower. Additional Updated Bathrooms Continue The Fresh, Modern Finishes Throughout The Home. The Spacious Floor Plan Offers Generous Living And Dining Areas Along With A Welcoming Family Room With Fireplace. A Newer Two-Stage Furnace, Humidifier, And Water Heater Add To The Impressive List Of Major Improvements Already Completed. The Partial Basement Provides Tremendous Additional Space And Flexibility For Storage, Recreation, A Home Gym, Workshop, Or Future Possibilities. Outside, The Expansive Fenced Backyard Is A Standout-Offering A Rare Amount Of Space To Entertain, Play, Garden, Or Simply Relax And Enjoy Your Own Private Retreat. The Fence Is Only Approximately Six Years Old. Located In Highly Regarded District 200, This Exceptional Home Delivers The Perfect Combination Of Space, Style, Quality Updates, And An Outstanding Lot. So Many Of The Big-Ticket Improvements Have Already Been Done-Simply Move In And Enjoy!
| 2 weeks ago | Listing updated with changes from the MLS® | |
| 2 weeks ago | Status changed to Active Under Contract | |
| a month ago | Listing first seen on site |

Based on information submitted to the MLS GRID as of 2026-10-16 11:22 AM UTC. All data is obtained from various sources and may not have been verified by broker or MLS GRID. Supplied Open House Information is subject to change without notice. All information should be independently reviewed and verified for accuracy. Properties may or may not be listed by the office/agent presenting the information.
Last checked: 2026-10-16 11:22 AM UTC
MRED DMCA Copyright Information Copyright © 2026 Midwest Real Estate Data LLC. All rights reserved.