
104 N Indiana StreetMilford, IL 60953
Mortgage Calculator
Monthly Payment (Est.)
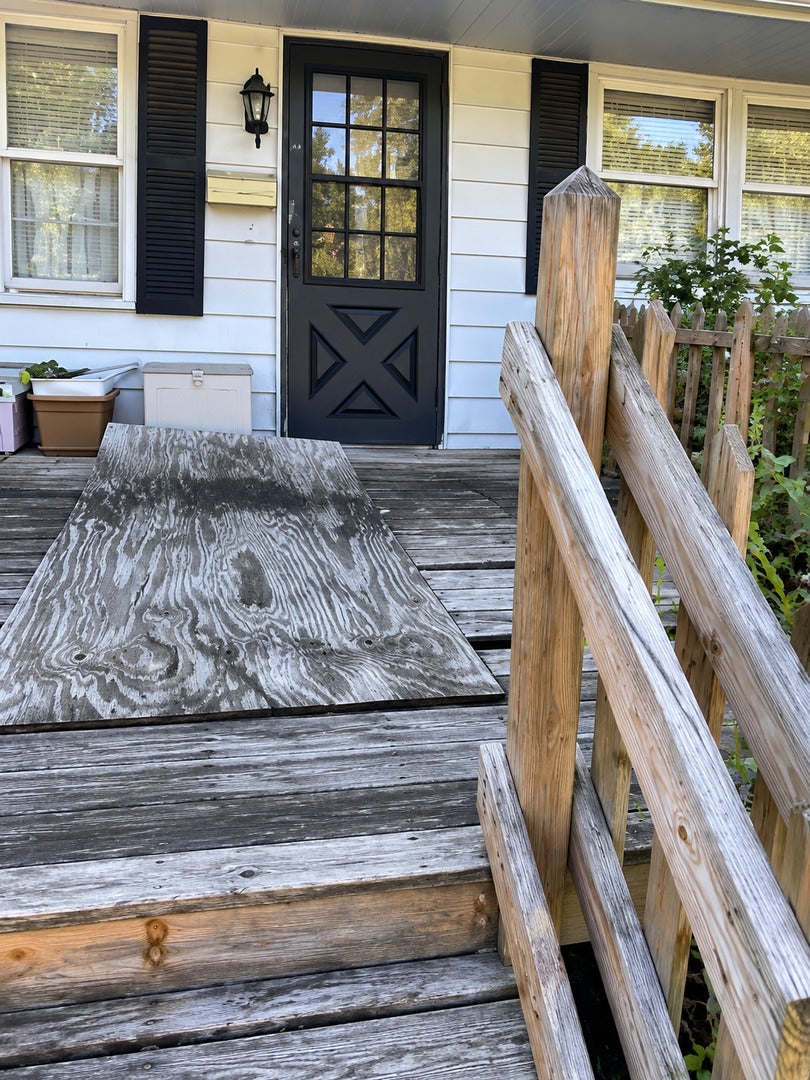
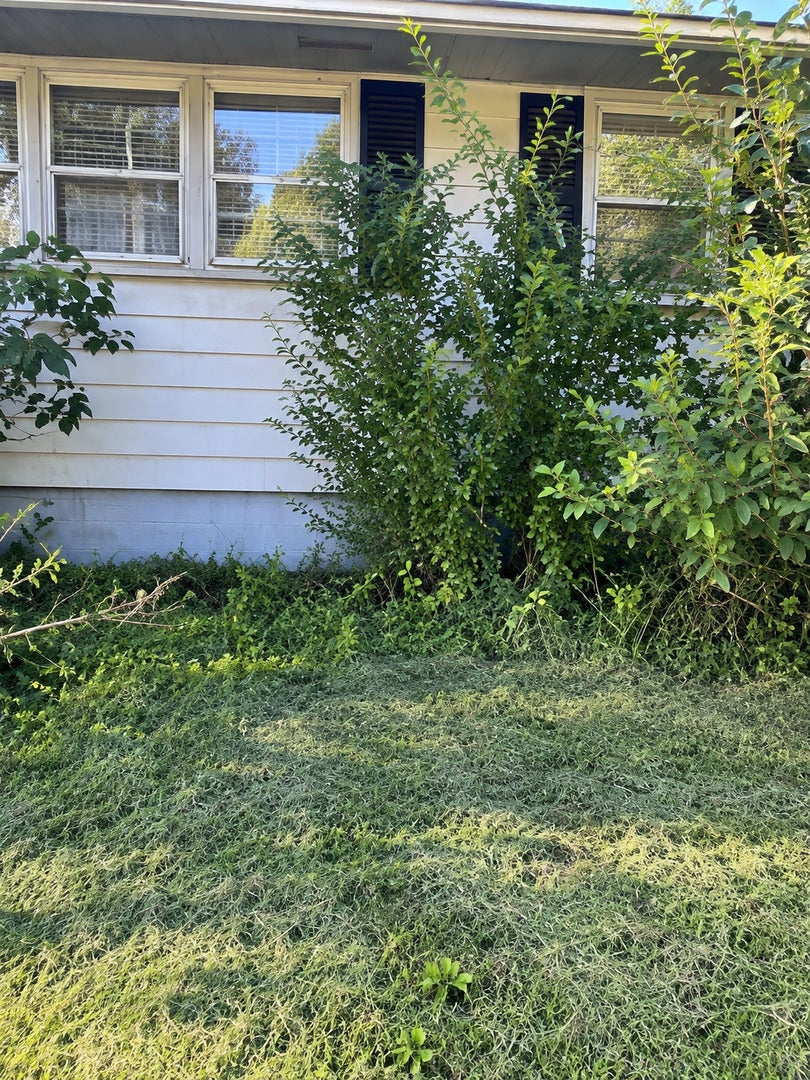
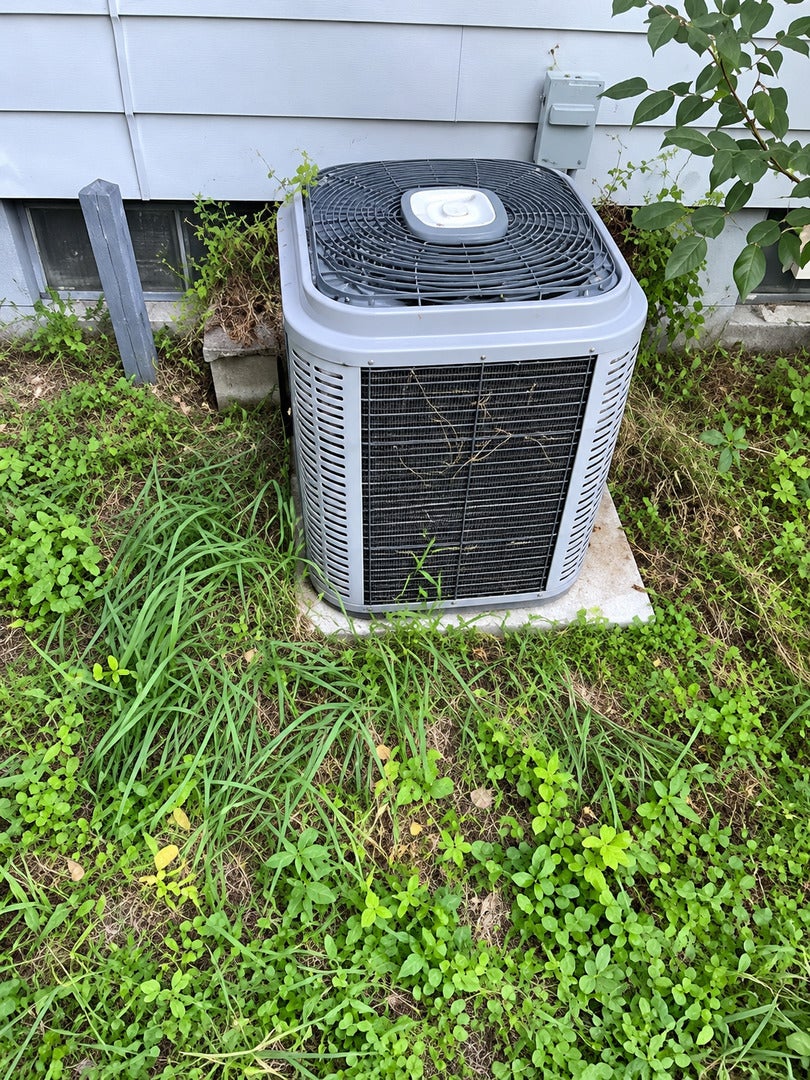
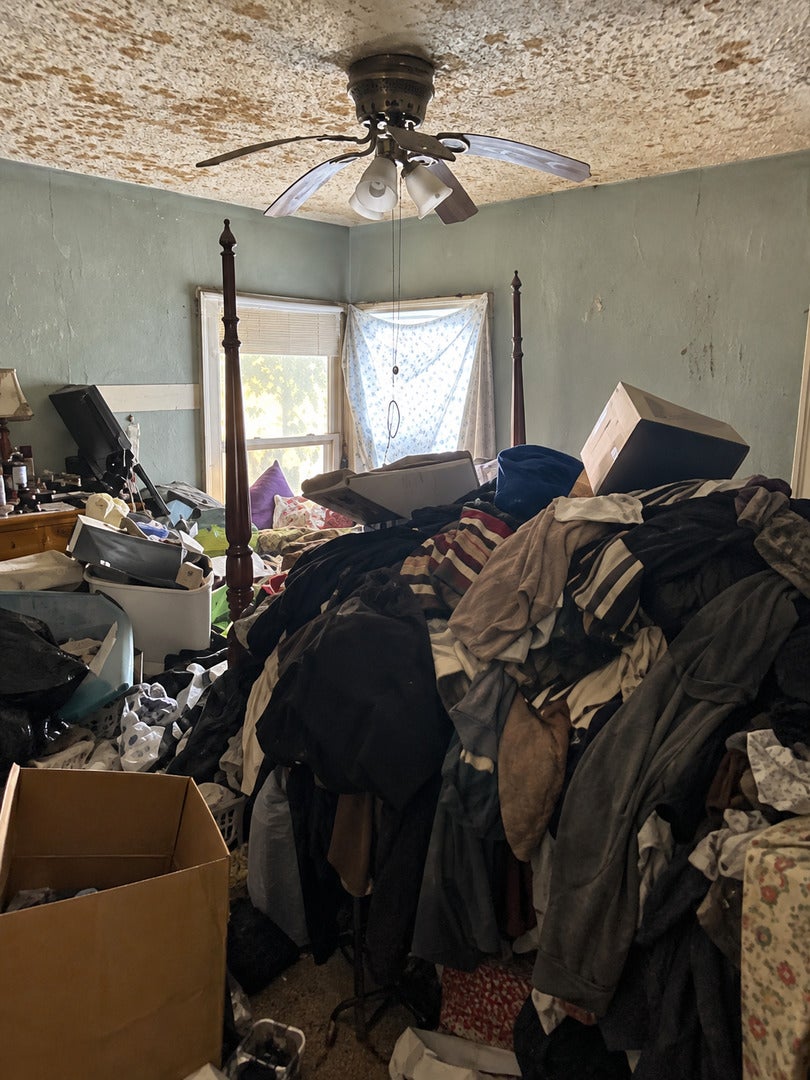
Enter an interest rate to see your estimated monthly payment.Located in the heart of the small-town Milford community, the property offers convenient access to local schools, a park, the community swimming pool, the district library, restaurants, shopping, a pharmacy, and everyday necessities. Enjoy the quieter pace of small-town living while still having essential amenities nearby. This property is ready for someone with the vision to bring it back to life and unlock its full potential. Whether you're an investor searching for your next renovation, a buyer looking to customize a home from the ground up, or someone wanting to build equity through improvements, this could be the project you've been waiting for. The home offers a spacious yard with plenty of room to enhance the outdoor space. The interior is in need of substantial cleanout, repairs, and updating, giving the next owner the opportunity to redesign and renovate according to their own plans and style. With the right improvements, this property has the potential for a dramatic transformation. Property is being offered in AS IS condition. NO ASSIGNMENT OFFERS PLEASE
| 4 days ago | Listing updated with changes from the MLS® | |
| 4 days ago | Status changed to Active | |
| a week ago | Listing first seen on site |

Based on information submitted to the MLS GRID as of 2026-09-27 08:47 AM UTC. All data is obtained from various sources and may not have been verified by broker or MLS GRID. Supplied Open House Information is subject to change without notice. All information should be independently reviewed and verified for accuracy. Properties may or may not be listed by the office/agent presenting the information.
Last checked: 2026-09-27 08:47 AM UTC
MRED DMCA Copyright Information Copyright © 2026 Midwest Real Estate Data LLC. All rights reserved.
Did you know? You can invite friends and family to your search. They can join your search, rate and discuss listings with you.