O'Neil Property Group
Save
Ask
Tour
Hide
Share
$530,000
7 Days On Site

608 WHALEN Court
North Aurora, IL 60542

For Sale|Single Family Residence|Active
4
Beds
3
Total Baths
2
Full Baths
1
Partial Bath
2,486
SqFt
$213
/SqFt
1999
Built
Subdivision:
Orchard Crossing
County:
Kane
Listing Courtesy of MRED as distributed by MLS Grid of Compass
608 WHALEN Court608 WHALEN Court608 WHALEN Court608 WHALEN Court
Save
Ask
Tour
Hide
Share

Mortgage Calculator

Monthly Payment (Est.)

$2,418
Calculator powered by Showcase IDX, a Constellation1 Company. Copyright ©2026 Information is deemed reliable but not guaranteed.

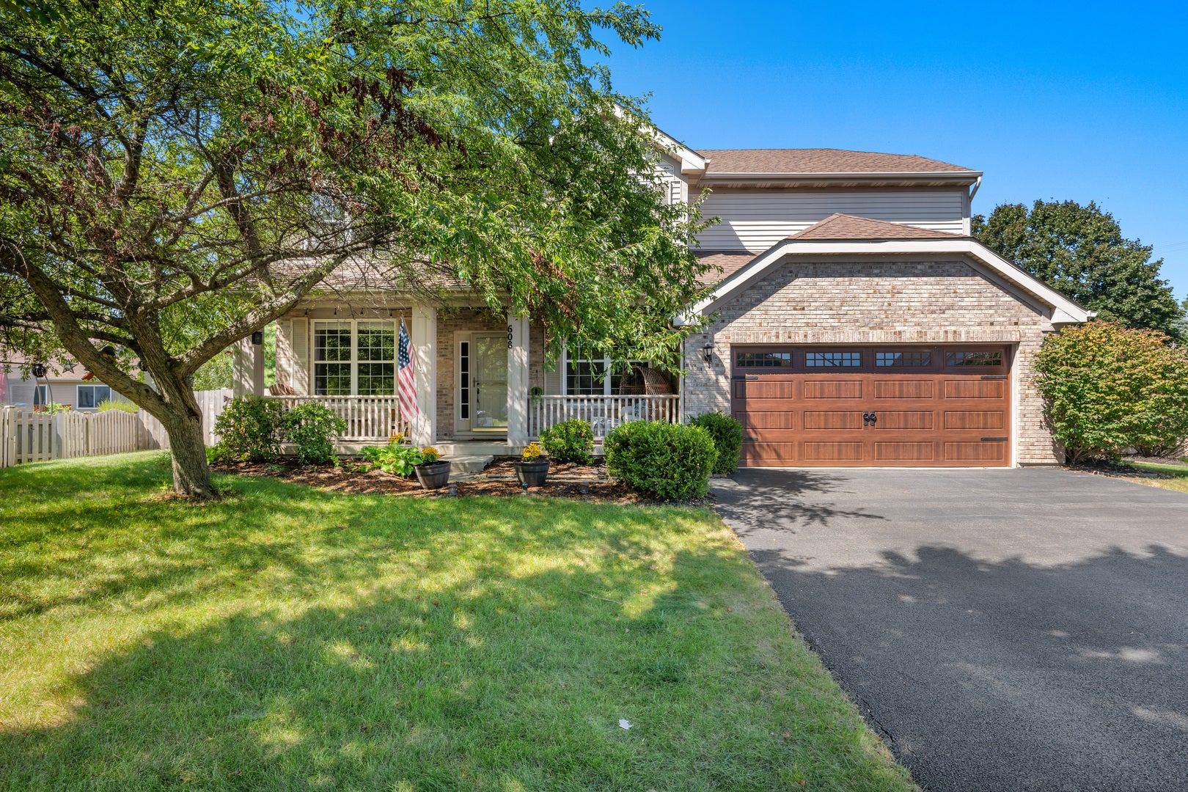
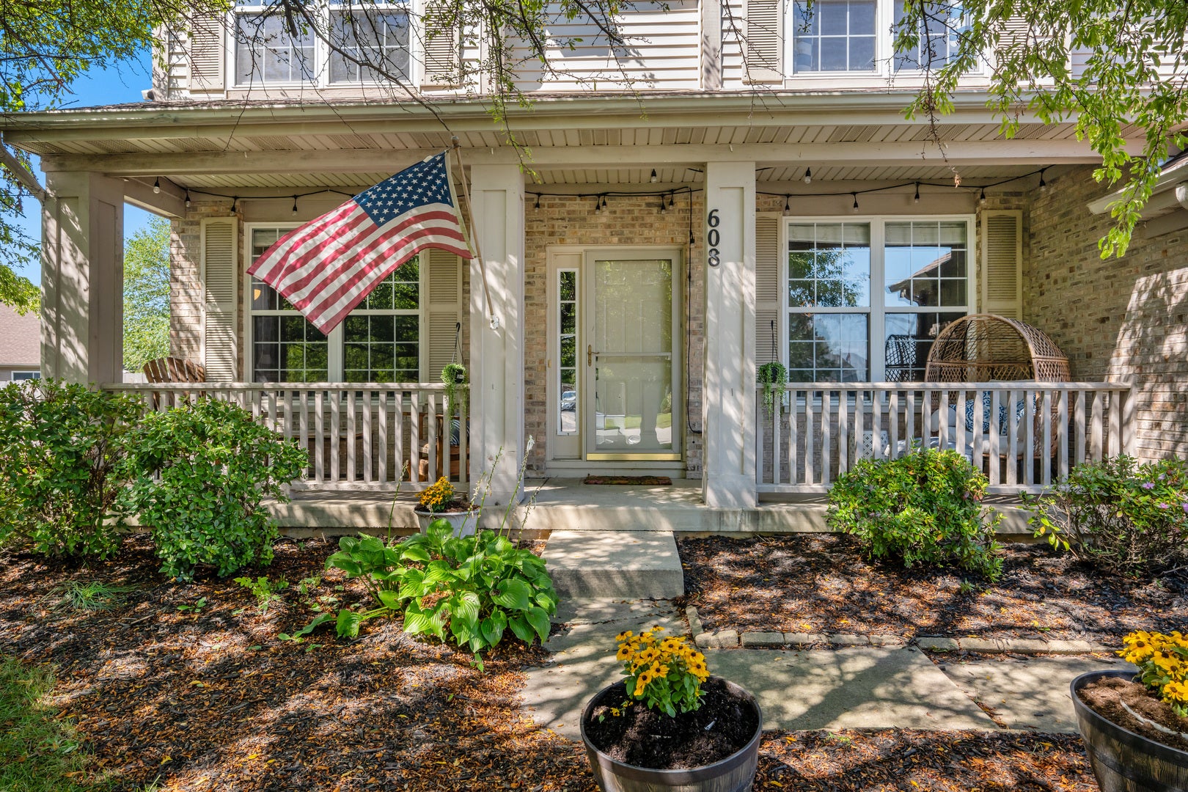
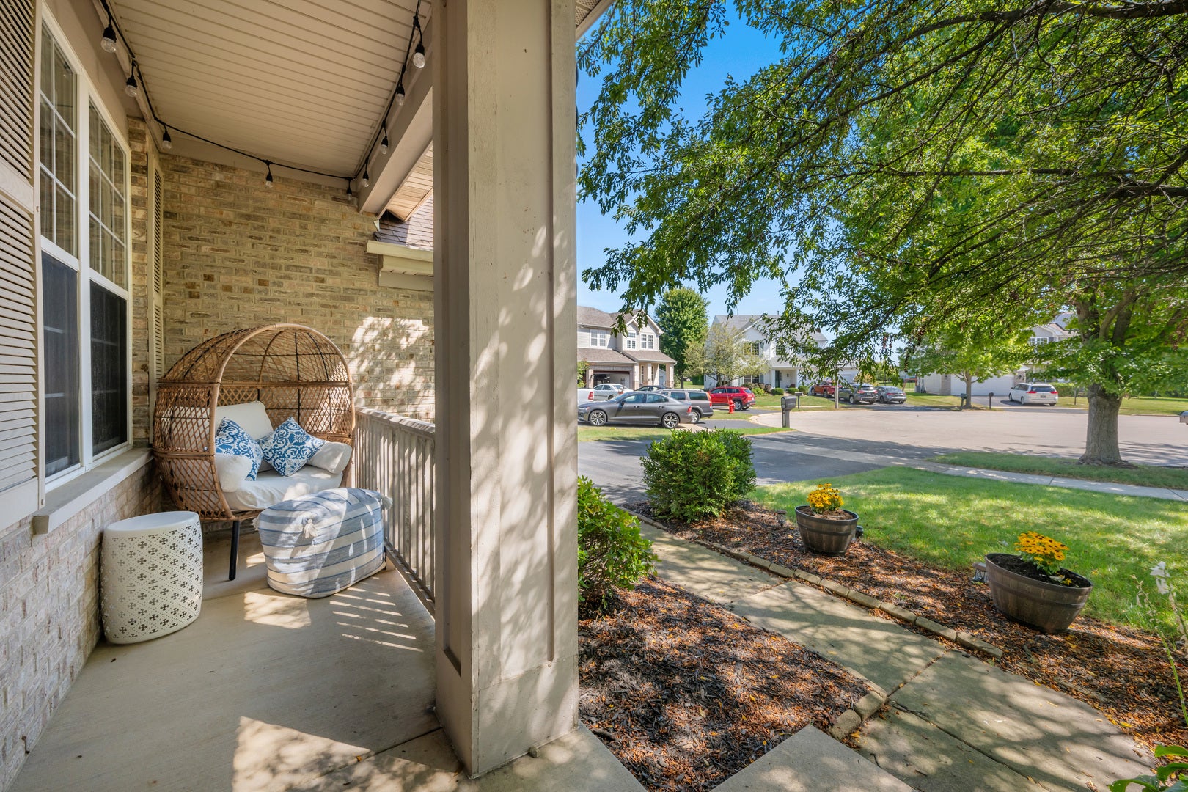
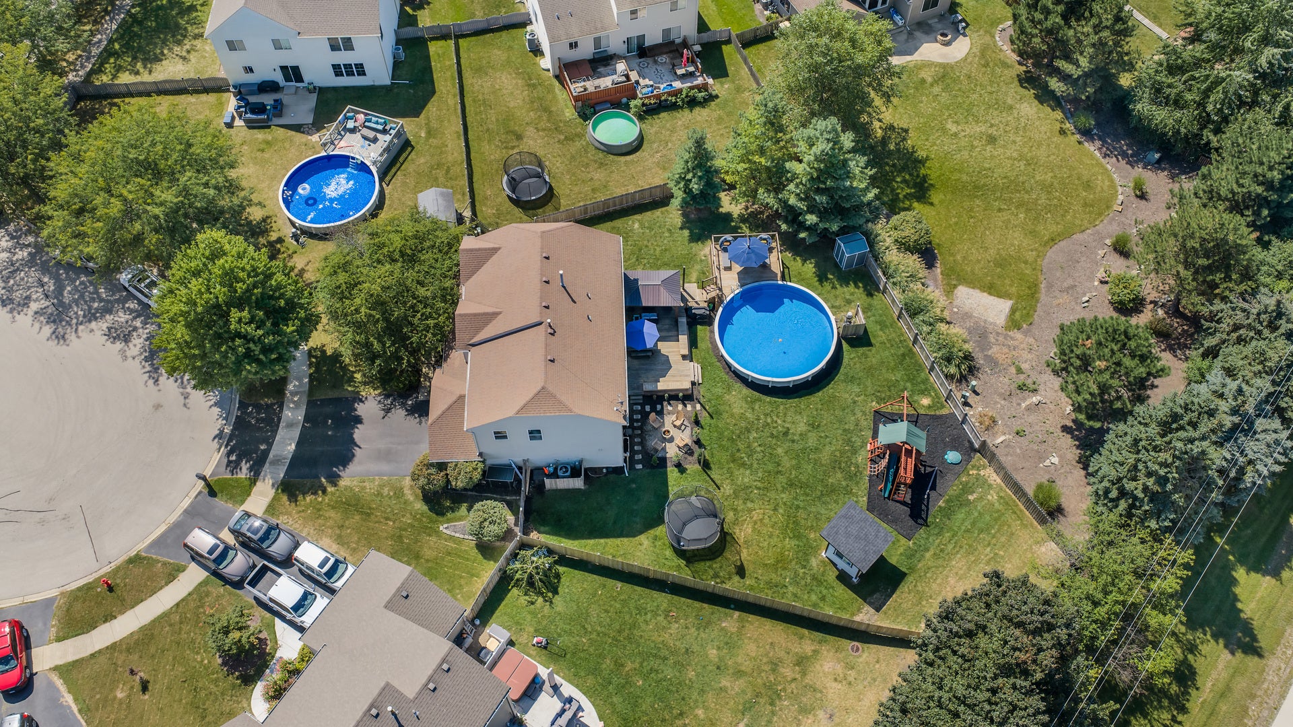
**Multiple offers received - please send highest & best Saturday 9/19 @ 2pm** Tucked peacefully in a quiet cul-de-sac, this beautifully updated two-story residence blends classic architectural elegance with extensive modern enhancements inside and out. From the moment you arrive, the expanded driveway (2023), newer garage door (2023), and brand-new front door (2026) set an inviting tone of quality and curb appeal. Step inside to an airy, open layout boasting 9-foot main-level ceilings and loaded with natural light. The heart of the home is the dramatic two-story family room, perfect for relaxing or gathering with friends. Adjoining the living space is a chef-ready, large eat-in kitchen that received a stylish refresh in 2022. It comes fully equipped with expansive granite countertops, an island with breakfast bar seating, a generous pantry, and newer stainless steel appliances-including a refrigerator, microwave, and dishwasher all updated in 2025. Just off the kitchen, enjoy everyday convenience with main-level laundry featuring a washer and dryer updated in 2025, alongside dedicated formal dining and main-floor office/flex space. Upstairs, the expansive primary suite is a private retreat highlighted by a stunning, fully remodeled en-suite bath (2023) with marble flooring, separate soaking tub, dual vanity, and steam shower with ambient multi color lighting, in shower bluetooth speaker, and rainfall shower head. Additional well-sized bedrooms offer exceptional closet storage and versatility for family, guests, or remote work. The outdoor living space is a true backyard oasis designed for three-season relaxation and entertaining. Downstairs you'll find a full finished basement with LVP flooring, accent wall, rec room, bar, and exercise room with rubber flooring! Walk out to a spacious deck (2021) crowned by a custom pergola (2024), overlooking lush green space, a dedicated fire pit area, and an above-ground pool. A standout feature is the detached "he/she shed"-fully equipped with dedicated electrical service, heated, and an integrated Wi-Fi booster, making it an ideal private home office, creative studio, or workshop. Garage fully drywalled with epoxy flooring added in 2024. Welcome home!

Save
Ask
Tour
Hide
Share
Listing Snapshot
Price 
$530,000
Days On Site 
7 Days
Bedrooms 
4
Inside Area (SqFt) 
2,486 sqft
Total Baths 
3
Full Baths 
2
Partial Baths 
1
Lot Size 
0.33 Acres
Year Built 
1999
MLS® Number 
12757868
Status 
Active
Property Tax 
$9,633.36
HOA/Condo/Coop Fees 
$29.17 monthly
Sq Ft Source 
Assessor
Friends & Family
Recent Activity
yesterdayListing updated with changes from the MLS®
5 days agoStatus changed to Active
a week agoListing first seen on site
General Features
Acres 
0.33
Attached Garage 
Yes
Direction Faces 
East
Foundation 
Concrete Perimeter
Garage 
Yes
Garage Spaces 
2
Parking 
AsphaltGarage Door OpenerAttachedGarage
Parking Spaces 
2
Property Sub Type 
Single Family Residence
Sewer 
Public Sewer
SqFt Below 
1186
SqFt Total 
2486
Style 
Traditional
Utilities 
Cable Available
Water Source 
Public
Interior Features
Appliances 
RangeMicrowaveDishwasherRefrigeratorWasherDryerDisposalStainless Steel Appliance(s)
Basement 
Sump PumpFinishedFull
Cooling 
Ceiling Fan(s)Central Air
Electric 
Circuit Breakers200+ Amp Service
Fireplace 
Yes
Fireplace Features 
Family RoomDouble SidedGas LogGas Starter
Fireplaces 
1
Flooring 
Hardwood
Heating 
Natural GasForced Air
Interior 
Cathedral Ceiling(s)
Laundry Features 
Main LevelGas Dryer HookupIn Unit
Window Features 
Screens
Bar/Entertainment 
Dimensions - 23X15Level - Basement
Bedroom 2 
Dimensions - 13X10Level - Second
Bedroom 3 
Dimensions - 13X11Level - Second
Bedroom 4 
Dimensions - 13X12Level - Second
Dining Room 
Dimensions - 14X10Level - Main
Eating Area 
Dimensions - 16X10Level - Main
Exercise Room 
Dimensions - 21X11Level - Basement
Family Room 
Dimensions - 18X18Level - Main
Family Room - Down 
Dimensions - 21X14Level - Basement
Kitchen 
Dimensions - 15X11Level - MainDescription - Eating Area-Breakfast Bar,Eating Area-Table Space,Island,Pantry-Walk-in,Granite Counters,Updated Kitchen
Laundry 
Dimensions - 9X5Level - Main
Living Room 
Master Bedroom 
Dimensions - 19X14Level - Second
Save
Ask
Tour
Hide
Share
Exterior Features
Construction Details 
Brick
Fencing 
Fenced
Lot Features 
Cul-De-SacIrregular LotLandscaped
Other Structures 
Shed(s)
Patio And Porch 
DeckPorch
Pool Features 
Above Ground
Roof 
Asphalt
Windows/Doors 
Screens
Community Features
Accessibility Features 
Therapeutic Whirlpool
Association Fee 
$350.0
Association Fee Frequency 
Annually
Community Features 
ParkLakeCurbsSidewalksStreet Lights
MLS Area 
North Aurora
School District 
West Aurora High School
Township 
Batavia
Schools
School District
West Aurora High School
Elementary School
Fearn Elementary School
Middle School
Jewel Middle School
High School
West Aurora High School
Listing Courtesy of MRED as distributed by MLS Grid of Compass


Based on information submitted to the MLS GRID as of 2026-09-20 01:10 PM UTC. All data is obtained from various sources and may not have been verified by broker or MLS GRID. Supplied Open House Information is subject to change without notice. All information should be independently reviewed and verified for accuracy. Properties may or may not be listed by the office/agent presenting the information.
Last checked: 2026-09-20 01:10 PM UTC
MRED DMCA Copyright Information Copyright © 2026 Midwest Real Estate Data LLC. All rights reserved.

Neighborhood & Commute
Source: Walkscore
Disclosure: Community information and market data powered by Constellation Data Labs. Information is deemed reliable but not guaranteed.
Save
Ask
Tour
Hide
Share