
10215 Metalmark Lane 4Roscoe, IL 61073
Mortgage Calculator
Monthly Payment (Est.)
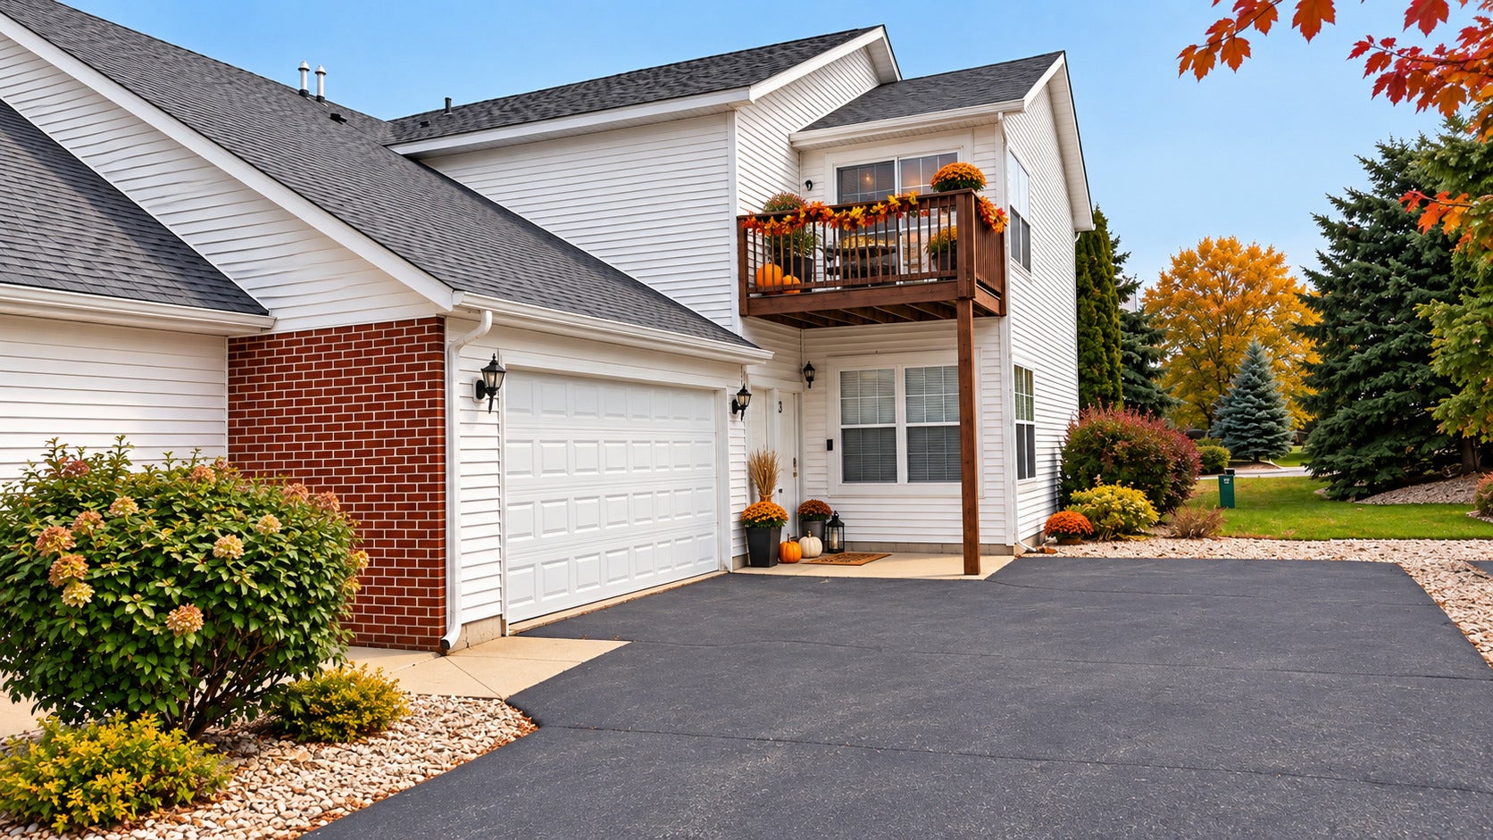
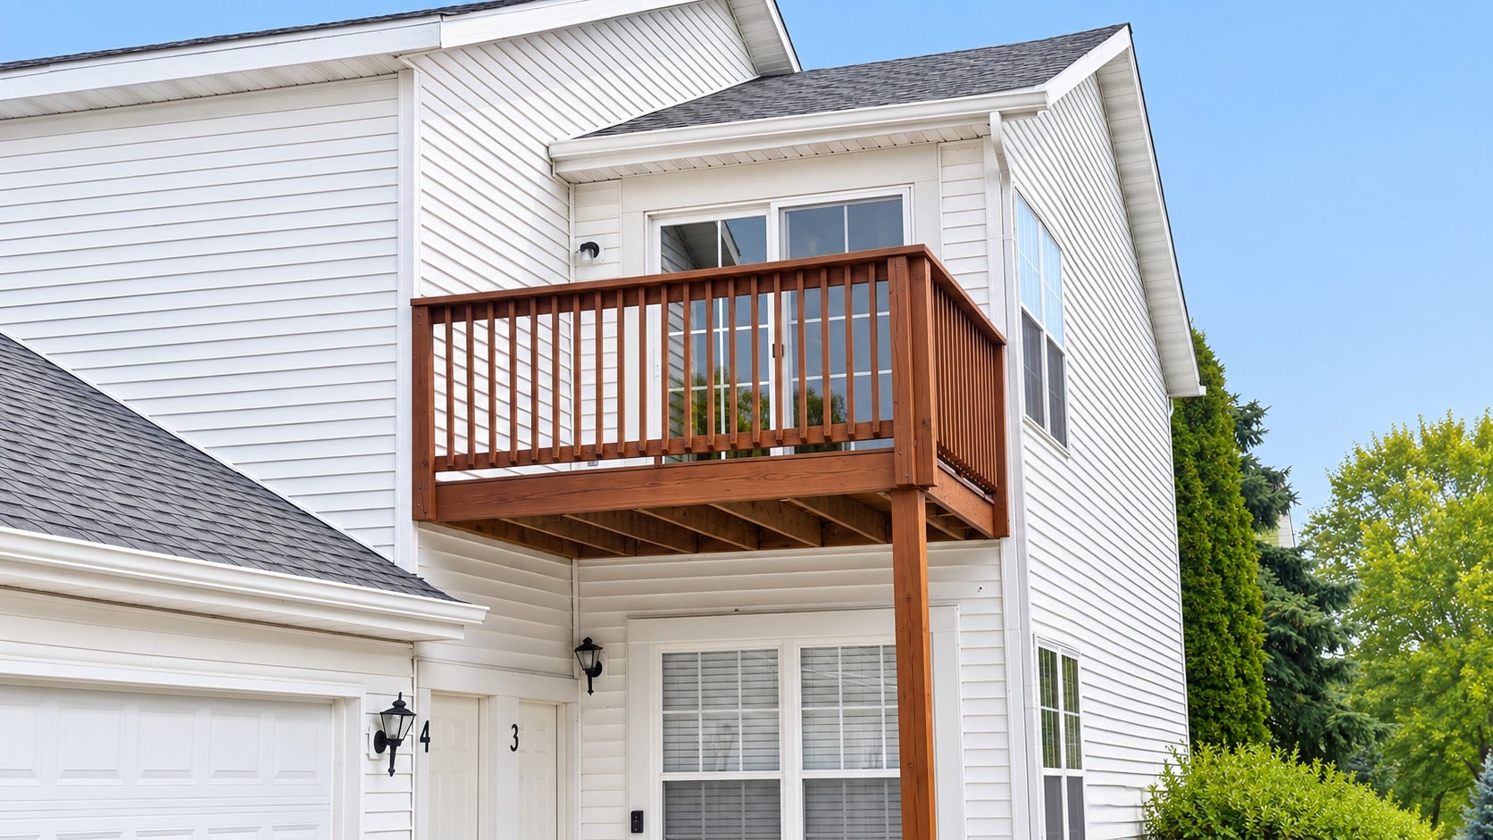
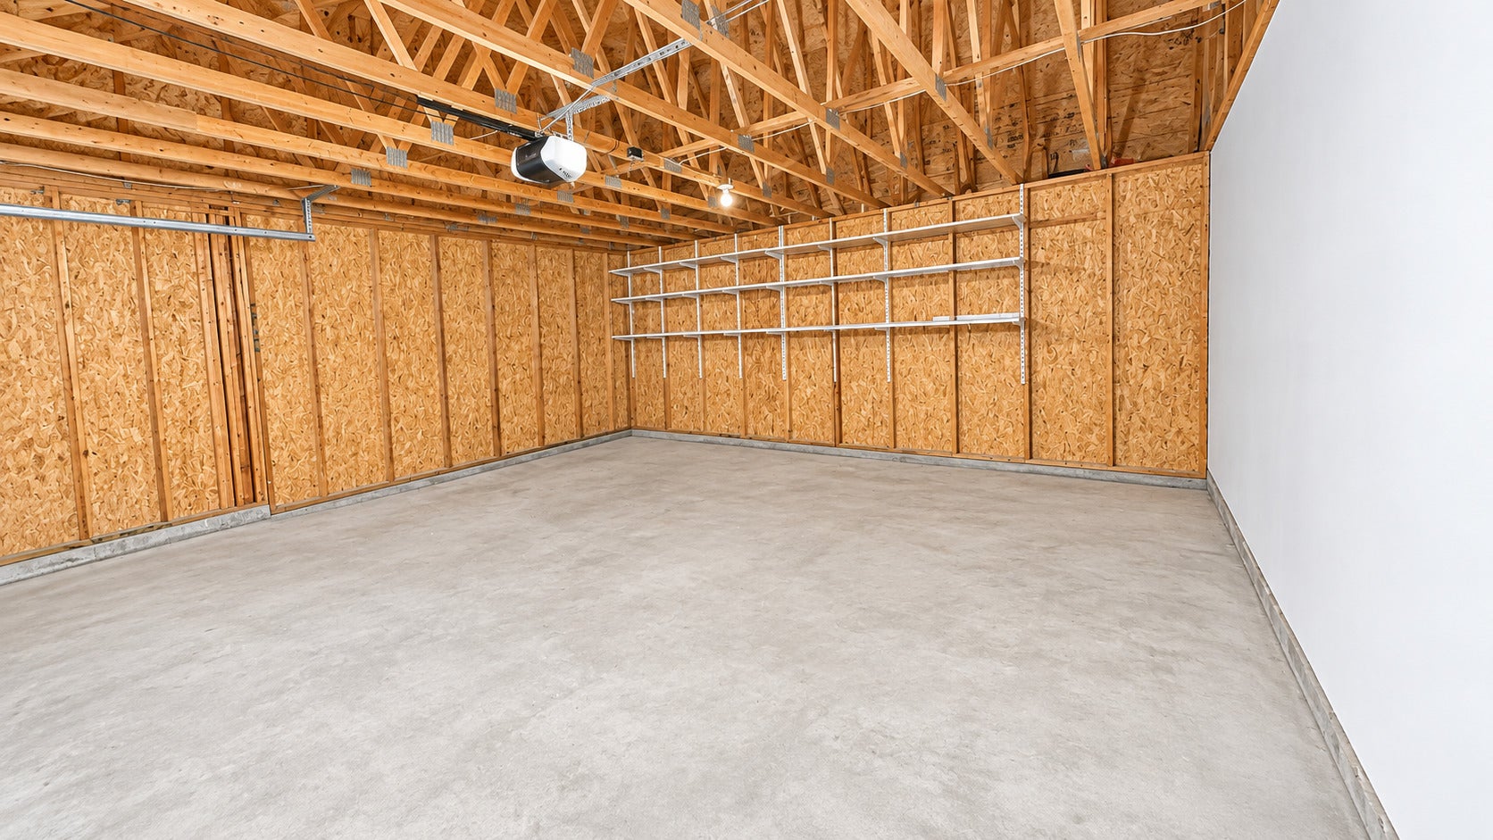
$849Welcome to The Clearwing Condos! This spacious 2-bedroom, 2-bathroom second-floor condo offers approximately 1,400square feet of comfortable living space with an open floor plan designed for easy living and entertaining. From the moment you step inside, you'll appreciate the vaulted ceiling and abundance of natural light highlighting the fresh paint and luxury vinyl flooring throughout the main area. The updated kitchen features freshly painted black cabinetry for a modern touch, along with a large peninsula and built-in breakfast bar overlooking the dining and living areas. The open layout creates a welcoming space for everyday living or entertaining guests. The spacious primary suite offers a walk-in closet and private bathroom with a convenient stand-up shower. An additional bedroom and full bathroom provide plenty of space for guests, a home office, or flexible living arrangements. The convenience continues with an in-unit laundry area. Step outside onto your private deck-perfect for enjoying your morning coffee, relaxing in the evening, or firing up the grill for a fall cookout. A major bonus is the attached 2.5-car garage, complete with additional storage space. With the HOA handling exterior maintenance, you can enjoy the benefits of low-maintenance living while spending less time worrying about upkeep and more time enjoying your home. Located in the desirable Rockton-Hononegah School District and just minutes from parks, shopping, and I-90, this condo provides convenient access to southern Wisconsin and the Chicago area. Whether you're a first-time buyer, downsizing, looking for a home during a transition, or an investor seeking a great addition to your portfolio, this updated and well-maintained condo offers comfort, convenience, and flexibility. Some Photos have been Virtually Staged
| yesterday | Listing updated with changes from the MLS® | |
| yesterday | Status changed to Active | |
| 7 days ago | Listing first seen on site |

Based on information submitted to the MLS GRID as of 2026-09-19 06:48 AM UTC. All data is obtained from various sources and may not have been verified by broker or MLS GRID. Supplied Open House Information is subject to change without notice. All information should be independently reviewed and verified for accuracy. Properties may or may not be listed by the office/agent presenting the information.
Last checked: 2026-09-19 06:48 AM UTC
MRED DMCA Copyright Information Copyright © 2026 Midwest Real Estate Data LLC. All rights reserved.
Did you know? You can invite friends and family to your search. They can join your search, rate and discuss listings with you.