
2210 207th PlaceLynwood, IL 60411


Mortgage Calculator
Monthly Payment (Est.)
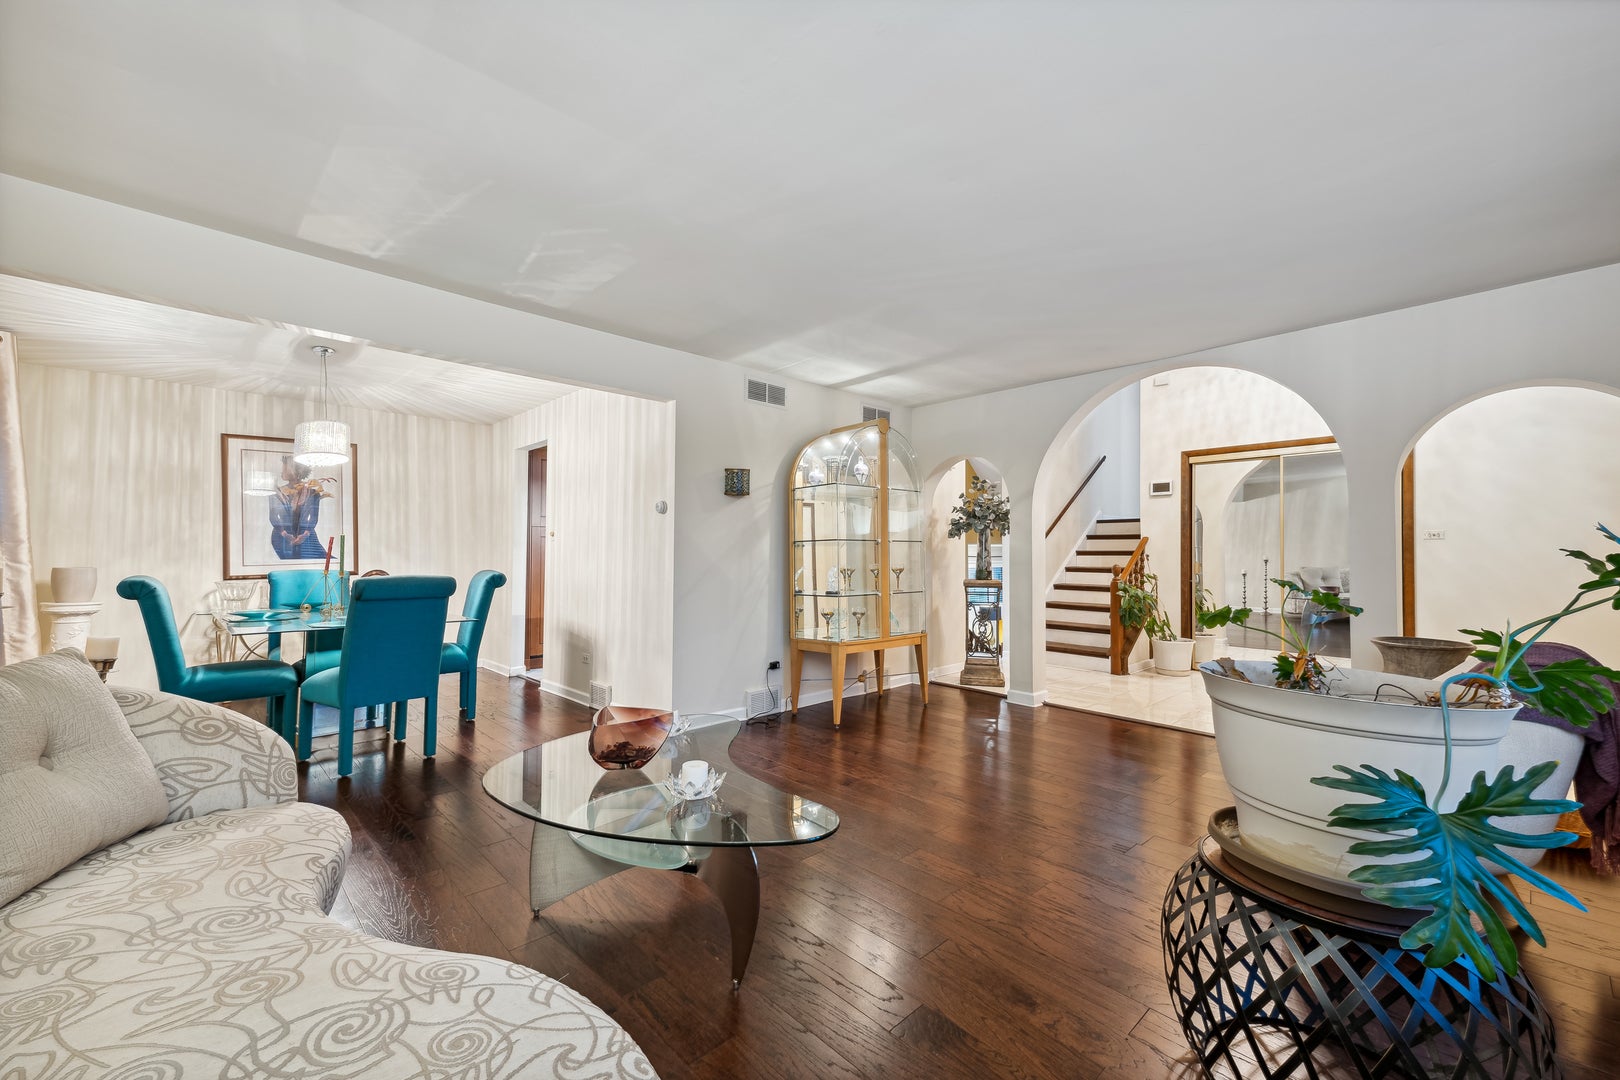
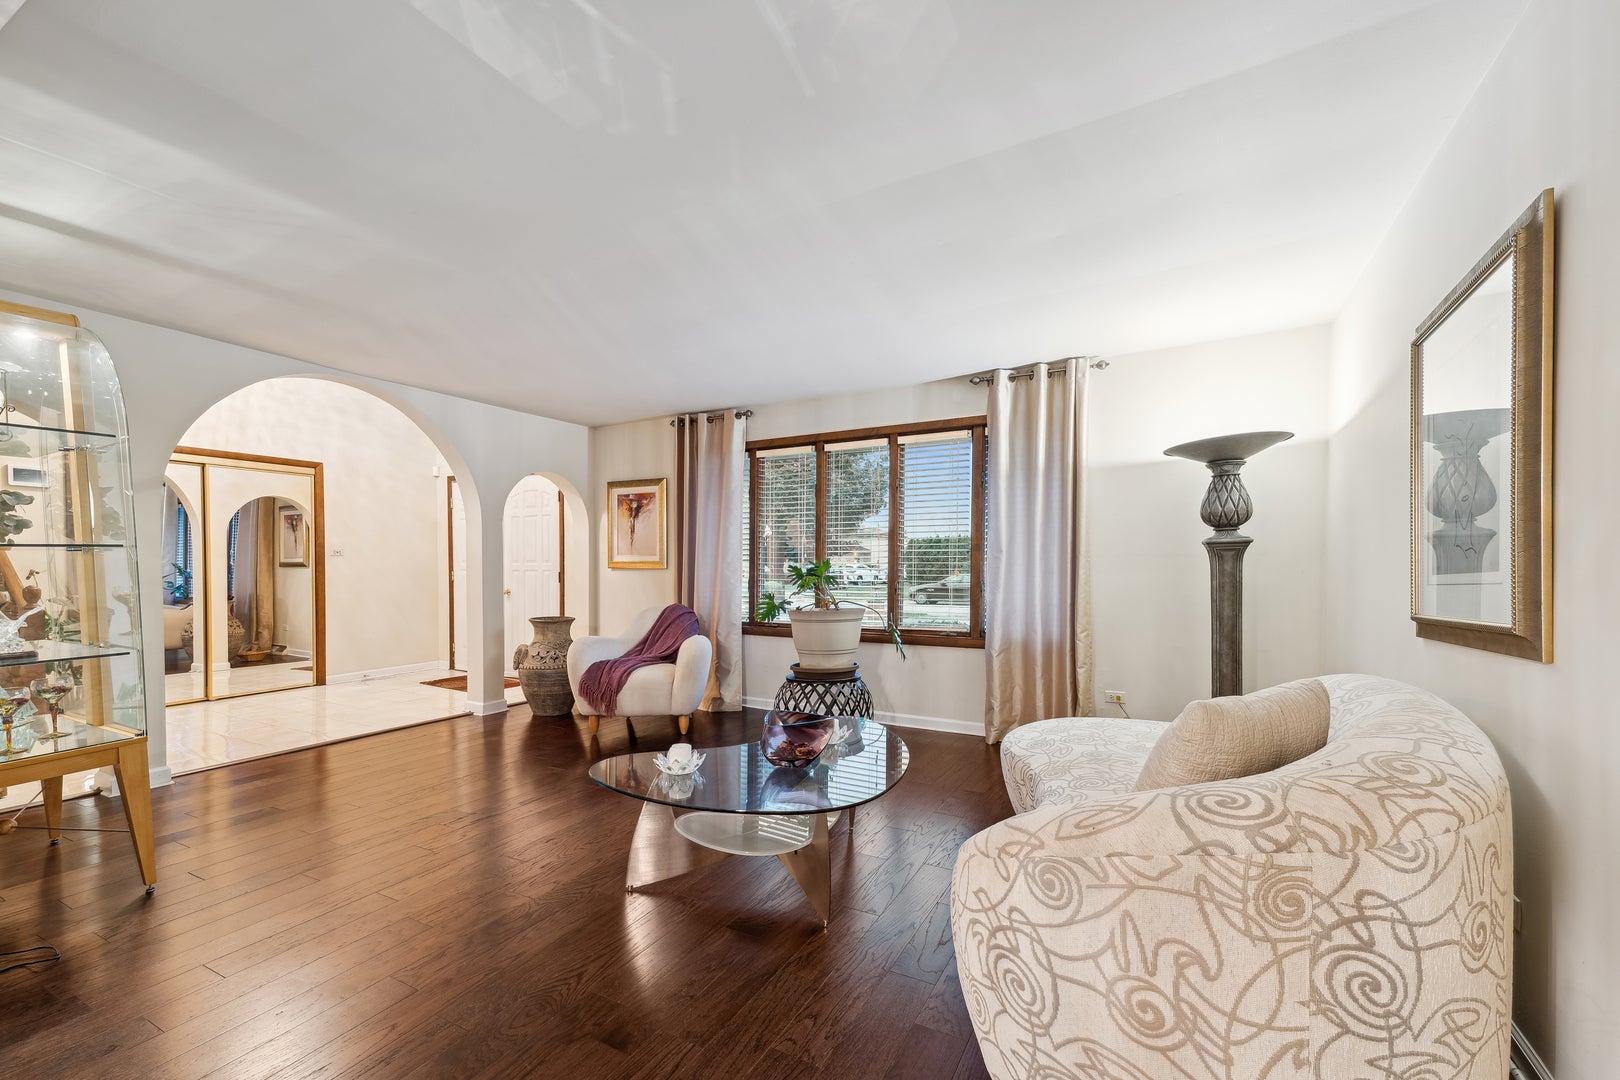
Enter an interest rate to see your estimated monthly payment.Some homes just feel right the moment you walk in, and 2210 207th Pl is one of them. Tucked onto a quiet street in Lynwood, this is the kind of place where mornings feel unhurried and evenings feel like home. Better yet, the big updates are already handled: a brand new roof overhead and a furnace that is just a year old, so the comfort you feel here is built to last. Step inside and warm hardwood floors carry you from room to room, giving the whole home a natural, welcoming flow. Four generous bedrooms offer space to rest, recharge, and make your own, while two and a half bathrooms keep busy days running smoothly. You will find yourself drawn to the kitchen, where an eat-in layout and sleek stainless steel appliances turn everyday meals into something to look forward to. When it is time to gather, the separate dining room is ready for slow Sunday dinners and celebrations that run long into the night. Head downstairs and the finished basement becomes your favorite retreat. Picture cool evenings by the fireplace, the glow taking the edge off the day, with a laundry room and an extra bathroom keeping everything easy and close at hand. The attached two and a half car garage gives you space for cars, projects, and all the gear life tends to collect. This is more than a house. It is a place to settle in, exhale, and start your next chapter. Come see 2210 207th Pl for yourself, because a feeling like this is hard to put into words and even harder to walk away from.
| 3 days ago | Listing updated with changes from the MLS® | |
| 3 days ago | Status changed to Active | |
| a week ago | Price changed to $344,900 | |
| 2 weeks ago | Listing first seen on site |

Based on information submitted to the MLS GRID as of 2026-09-24 07:09 PM UTC. All data is obtained from various sources and may not have been verified by broker or MLS GRID. Supplied Open House Information is subject to change without notice. All information should be independently reviewed and verified for accuracy. Properties may or may not be listed by the office/agent presenting the information.
Last checked: 2026-09-24 07:09 PM UTC
MRED DMCA Copyright Information Copyright © 2026 Midwest Real Estate Data LLC. All rights reserved.
Did you know? You can invite friends and family to your search. They can join your search, rate and discuss listings with you.