O'Neil Property Group
Save
Ask
Tour
Hide
Share
$1,199,000
10 Days On Site

217 W Main Street
Lake Zurich, IL 60047

For Sale|Single Family Residence|Active
5
Beds
4
Total Baths
4
Full Baths
3,500
SqFt
$343
/SqFt
1884
Built
County:
Lake
Listing Courtesy of MRED as distributed by MLS Grid of Results Realty USA
217 W Main Street217 W Main Street217 W Main Street217 W Main Street
Save
Ask
Tour
Hide
Share

Mortgage Calculator

Monthly Payment (Est.)

Enter an interest rate to see your estimated monthly payment.
Calculator powered by Showcase IDX, a Constellation1 Company. Copyright ©2026 Information is deemed reliable but not guaranteed.

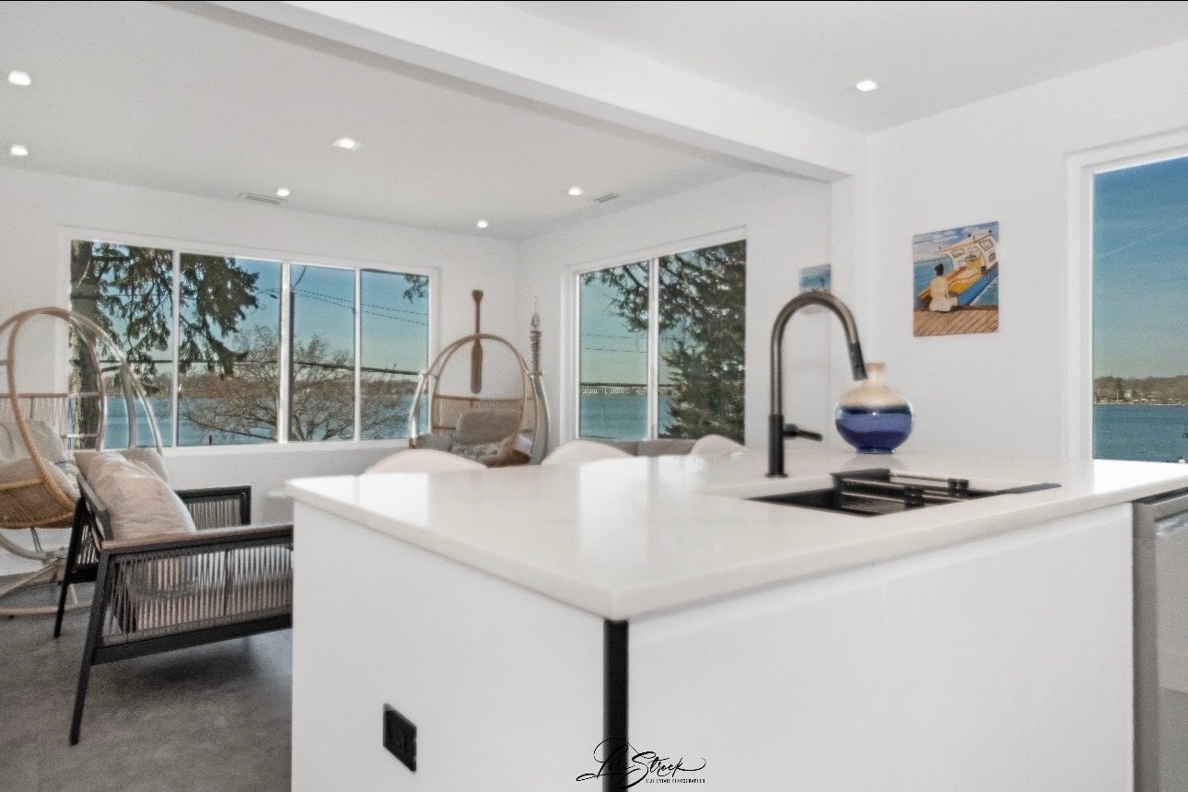
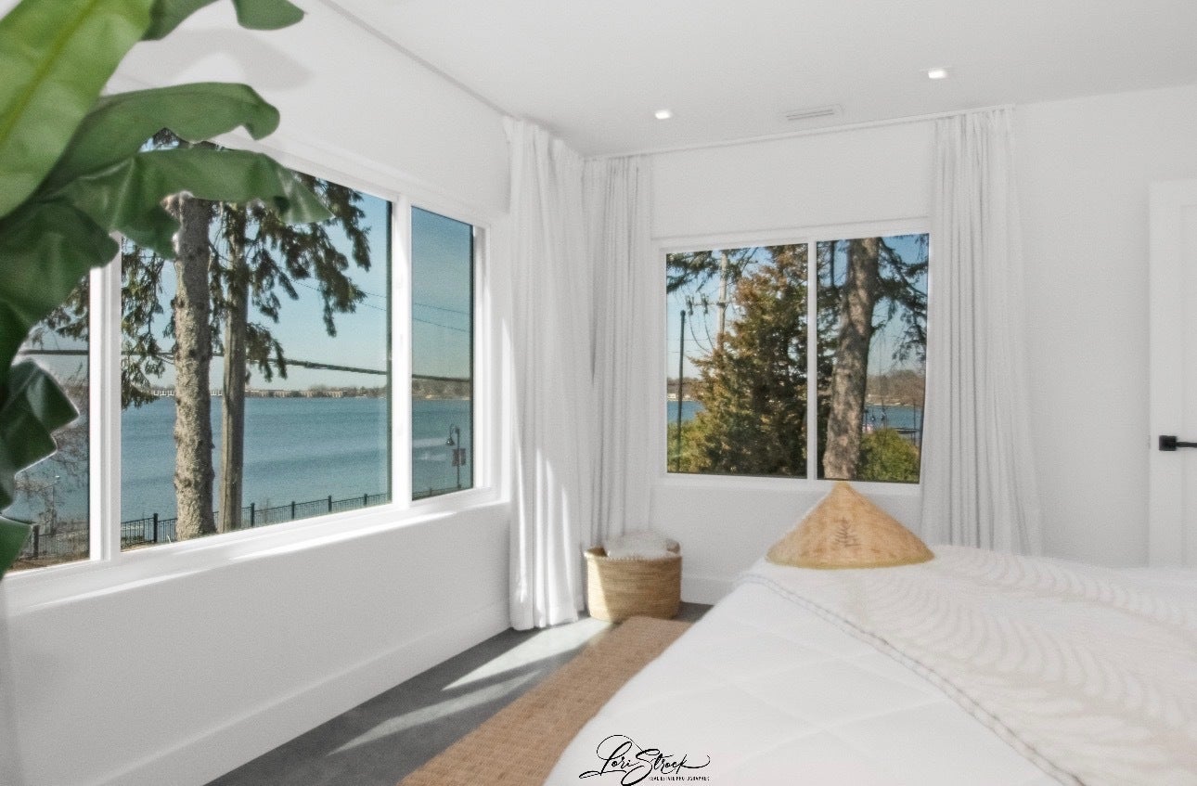
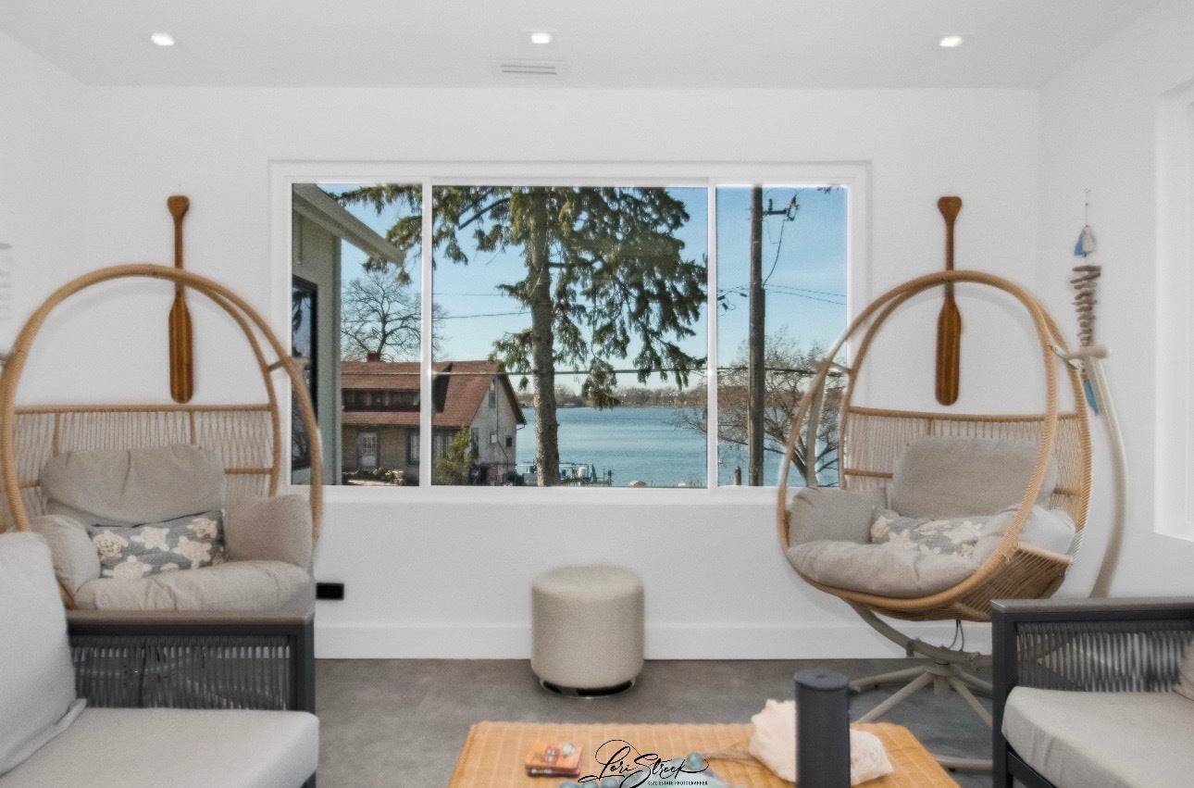
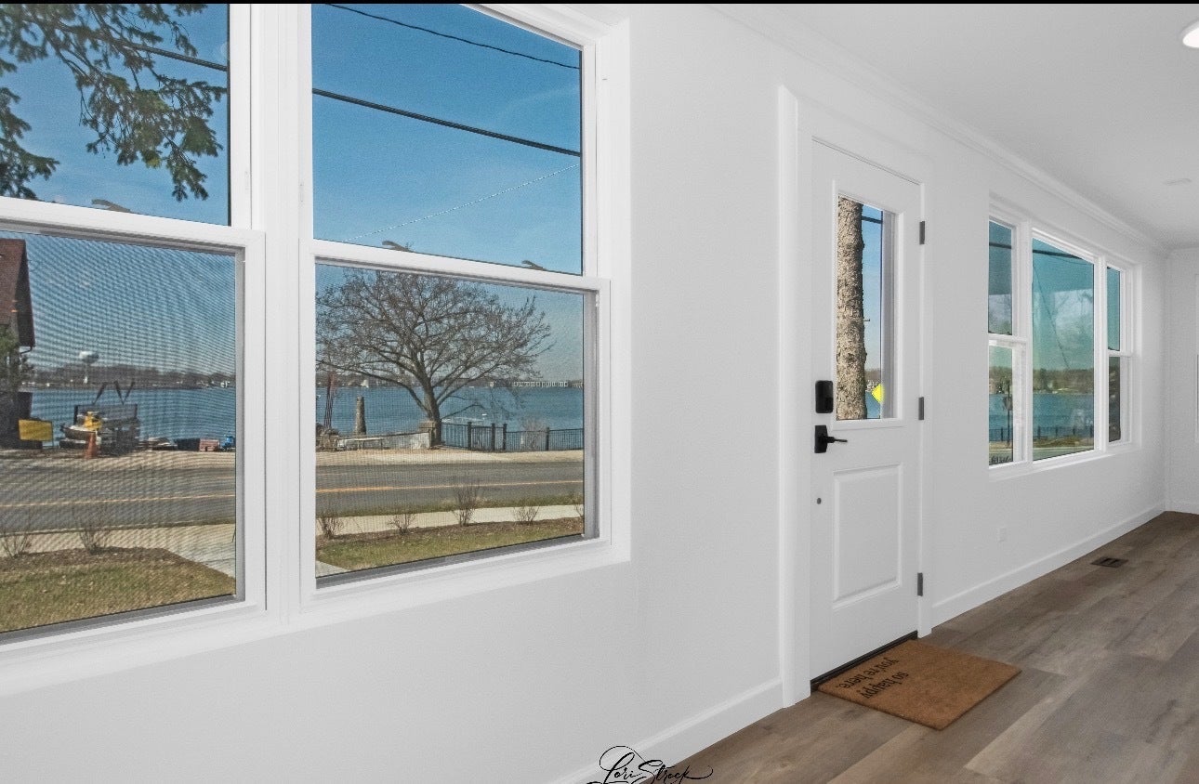
Wake up to the lake with remarkable views. This 2026 rebuild sits directly across W. Main Street from the water on Lake Zurich, the village promenade, and Bill's Boats marina. Both living levels face the water. Cook and eat downstairs with the lake in front of you, or do the same upstairs. A bar overlooks the lake. Two primary suites look out toward the water and the promenade. Walk to downtown, the parks, the beach, and the Fourth of July fireworks on the lake. Kayak, paddleboard, or fish from the public shore - including ice fishing in winter. 5 bedrooms, 4 bathrooms, approximately 3,435 square feet. Rebuilt 2026: Hardie siding, copper-accented roof, quartz kitchens, spa baths, new mechanicals, new windows and doors. Single-family home with a second full kitchen if you want two living levels, guests, or an in-law setup. Live it as one house.

Save
Ask
Tour
Hide
Share
Listing Snapshot
Price 
$1,199,000
Days On Site 
10 Days
Bedrooms 
5
Inside Area (SqFt) 
3,500 sqft
Total Baths 
4
Full Baths 
4
Partial Baths 
N/A
Lot Size 
N/A
Year Built 
1884
MLS® Number 
12757888
Status 
Active
Property Tax 
$8,834
HOA/Condo/Coop Fees 
N/A
Sq Ft Source 
Estimated
Friends & Family
Recent Activity
yesterdayListing updated with changes from the MLS®
5 days agoStatus changed to Active
a week agoListing first seen on site
General Features
Attached Garage 
Yes
Foundation 
Concrete PerimeterStone
Garage 
Yes
Garage Spaces 
2
Parking 
GravelOtherAttachedDetachedDrivewayGarage
Parking Spaces 
8
Property Sub Type 
Single Family Residence
Sewer 
Public Sewer
Style 
ContemporaryTraditionalOtherModernSplit Level
Utilities 
Cable Available
Water Source 
Public
Interior Features
Appliances 
RangeDishwasherRefrigeratorDisposalStainless Steel Appliance(s)Range HoodElectric Cooktop
Basement 
UnfinishedFull
Cooling 
Central Air
Fireplace 
Yes
Fireplace Features 
Living RoomGas Starter
Fireplaces 
1
Heating 
Natural Gas
Interior 
In-Law FloorplanHigh CeilingsOpen Floorplan
Laundry Features 
Main LevelUpper LevelGas Dryer HookupLaundry ClosetMultiple LocationsSink
Window Features 
Double Pane WindowsInsulated Windows
Bedroom 2 
Dimensions - 13X12Level - Main
Bedroom 3 
Dimensions - 11X13Level - Second
Bedroom 4 
Dimensions - 14X13Level - Second
Bedroom 5 
Dimensions - 11X10Level - Second
Dining Room 
Dimensions - 13X21Level - Main
Family Room 
Dimensions - 13X19Level - Main
Kitchen 
Dimensions - 13X14Level - MainDescription - Eating Area-Breakfast Bar,Galley,Island,Custom Cabinetry,Granite Counters,Pantry,Updated Kitchen
Laundry 
Dimensions - 16X11Level - Main
Living Room 
Dimensions - 15X11Level - Main
Master Bedroom 
Dimensions - 23X12Level - Main
Save
Ask
Tour
Hide
Share
Exterior Features
Exterior 
OtherLighting
Fencing 
Partial
Lot Features 
LandscapedOtherViews
Other Structures 
OtherSee Remarks
Roof 
AsphaltSlateOther
View 
Water
Waterfront 
Yes
Waterfront Features 
Lake FrontLake PrivilegesWaterfront
Waterview 
Water
Windows/Doors 
Double Pane WindowsInsulated Windows
Community Features
Community Features 
ParkLakeSidewalks
MLS Area 
Hawthorn Woods / Lake Zurich / Kildeer / Long Grove
School District 
95
Township 
Ela
Schools
School District
95
Elementary School
Unknown
Middle School
Unknown
High School
Unknown
Listing Courtesy of MRED as distributed by MLS Grid of Results Realty USA


Based on information submitted to the MLS GRID as of 2026-09-24 04:22 AM UTC. All data is obtained from various sources and may not have been verified by broker or MLS GRID. Supplied Open House Information is subject to change without notice. All information should be independently reviewed and verified for accuracy. Properties may or may not be listed by the office/agent presenting the information.
Last checked: 2026-09-24 04:22 AM UTC
MRED DMCA Copyright Information Copyright © 2026 Midwest Real Estate Data LLC. All rights reserved.

Neighborhood & Commute
Source: Walkscore
Disclosure: Community information and market data powered by Constellation Data Labs. Information is deemed reliable but not guaranteed.
Save
Ask
Tour
Hide
Share